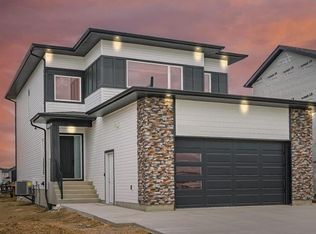
Welcome to 419 Nazarali Manor in Brighton, a brand-new 2-storey home offers 1,750 sq. ft. of living space plus a finished 1-bedroom legal suite. The main floor features an open-concept layout that combines the kitchen, dining, and living areas into one bright and functional gathering space that provides direct access to the 16' x 10' deck. The kitchen features quartz countertops, a tiled backsplash, ceiling-height cabinetry, a large island, and a walk-in pantry. A 2-piece bathroom completes the main level. Upstairs, features 3 bedrooms, each with its own walk-in closet; a bonus room, a laundry, a 3-piece ensuite off the primary bedroom, and a 4-piece main bathroom. The fully developed basement includes a self-contained 1-bedroom legal suite, a full kitchen, living room, 4-piece bathroom, and separate laundry facilities. Additional features include central air conditioning, front landscaping, concrete driveway, 16' x 10' deck, double attached insulated garage. This home is covered under the Saskatchewan New Home Warranty coverage. GST and PST are included in the purchase price with applicable GST/PST rebates assigned to the builder. Contact your Realtor today for more information about this beautiful home!
Active
C$719,900
419 Nazarali MANOR, Saskatoon, SK S7V 1X5
4beds
4baths
1,750sqft
Single Family Residence
Built in 2026
4,791 Square Feet Lot
$-- Zestimate®
C$411/sqft
C$-- HOA
What's special
Quartz countertopsTiled backsplashCeiling-height cabinetryLarge islandWalk-in pantryBonus roomCentral air conditioning
- 57 days |
- 13 |
- 0 |
Zillow last checked:
Listing updated:
Listed by:
Gautam Sharma,
RE/MAX Bridge City Realty,
Meenu Sharma,
RE/MAX Bridge City Realty
Source: Saskatchewan REALTORS® Association,MLS®#: SK038198Originating MLS®#: Saskatchewan REALTORS® Association
Facts & features
Interior
Bedrooms & bathrooms
- Bedrooms: 4
- Bathrooms: 4
Primary bedroom
- Features: Room Floor: Carpet
- Level: Second
- Area: 150.33 Square Feet
- Dimensions: 11x13.8
Bedroom
- Features: Room Floor: Carpet
- Level: Second
- Area: 110 Square Feet
- Dimensions: 10x11
Bedroom
- Features: Room Floor: Carpet
- Level: Second
- Area: 125.39 Square Feet
- Dimensions: 12.4x10.2
Bedroom
- Features: Room Floor: Vinyl Plank
- Level: Basement
- Area: 87.75 Square Feet
- Dimensions: 9.9x9
Other
- Features: Room Floor: Vinyl Plank
- Level: Main
Other
- Features: Room Floor: Tile
- Level: Second
Other
- Features: Room Floor: Tile
- Level: Second
Other
- Features: Room Floor: Vinyl Plank
- Level: Basement
Bonus room
- Features: Room Floor: Carpet
- Level: Second
- Area: 135.53 Square Feet
- Dimensions: 9.11x13.8
Dining room
- Features: Room Floor: Vinyl Plank
- Level: Main
- Area: 107.63 Square Feet
- Dimensions: 10.3x10.6
Kitchen
- Features: Room Floor: Vinyl Plank
- Level: Main
- Area: 147.42 Square Feet
- Dimensions: 15.3x9.8
Kitchen
- Features: Room Floor: Vinyl Plank
- Level: Basement
- Area: 104.27 Square Feet
- Dimensions: 8.9x11.11
Laundry
- Features: Room Floor: Tile
- Level: Second
Other
- Features: Room Floor: Vinyl Plank
- Level: Basement
- Area: 43.33 Square Feet
- Dimensions: 5x8.8
Living room
- Features: Room Floor: Vinyl Plank
- Level: Main
- Area: 163.17 Square Feet
- Dimensions: 11x14.10
Living room
- Features: Room Floor: Vinyl Plank
- Level: Basement
- Area: 162.92 Square Feet
- Dimensions: 11.6x14.2
Heating
- Baseboard, Forced Air, Natural Gas, Heat Recovery Unit
Cooling
- Central Air
Appliances
- Included: Water Heater, Electric Water Heater, Gas Water Heater, Dishwasher Built In, Dryer, Refrigerator, Microwave Hood Fan, Stove, Washer
Features
- Central Vac (R.I.)
- Basement: Full,Finished,Sump Pump,Concrete,Separate Entry
- Has fireplace: No
Interior area
- Total structure area: 1,750
- Total interior livable area: 1,750 sqft
Property
Parking
- Total spaces: 4
- Parking features: 2 Car Attached, Garage Door Opnr/Control(S), Concrete Driveway, Double Driveway
- Attached garage spaces: 2
- Has uncovered spaces: Yes
- Details: Parking Size: 24.0x24.0
Features
- Levels: Two
- Stories: 2
- Patio & porch: Deck
- Exterior features: Lawn Front
- Frontage length: 33.00
Lot
- Size: 4,791 Square Feet
- Features: Irregular Lot
Construction
Type & style
- Home type: SingleFamily
- Property subtype: Single Family Residence
Materials
- Stone, Vinyl Siding
- Roof: Asphalt
Condition
- Year built: 2026
Community & HOA
Community
- Subdivision: Brighton
Location
- Region: Saskatoon
Financial & listing details
- Price per square foot: C$411/sqft
- Date on market: 6/4/2026
- Ownership: Freehold
Gautam Sharma
Gautam Sharma
(306) 241-0565
By pressing Contact Agent, you agree that the real estate professional identified above may call/text you about your search, which may involve use of automated means and pre-recorded/artificial voices. You don't need to consent as a condition of buying any property, goods, or services. Message/data rates may apply. You also agree to our Terms of Use. Zillow does not endorse any real estate professionals. We may share information about your recent and future site activity with your agent to help them understand what you're looking for in a home.
Price history
| Date | Event | Price |
|---|---|---|
| 7/14/2026 | Price change | C$719,900-2.6%C$411/sqft |
Source: Saskatchewan REALTORS® Association #SK038198 Report a problem | ||
| 6/4/2026 | Listed for sale | C$739,000C$422/sqft |
Source: Saskatchewan REALTORS® Association #SK038198 Report a problem | ||
Public tax history
Tax history is unavailable.
Climate risks
Neighborhood: Brighton
Nearby schools
GreatSchools rating
No schools nearby
We couldn't find any schools near this home.
- C$744,9005 bd4 ba2k sqft310 Nazarali Ave, Saskatoon, SK S7V1N6For Sale

- C$920,0005 bd4 ba2.2k sqft430 Nazarali Mnr, Saskatoon, SK S7H0W2For Sale

- C$929,9005 bd4 ba2.2k sqft462 Nazarali Mnr, Saskatoon, SK S7V1X4For Sale
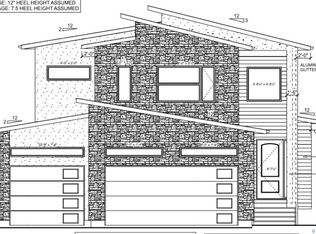
- C$1,699,9007 bd6 ba3.3k sqft131 Nazarali Way, Saskatoon, SK S7V1X8For Sale
- C$579,9003 bd3 ba1.6k sqft811 Brighton Gate, Saskatoon, SK S7V1L1For Sale
- C$504,9003 bd3 ba1.5k sqft830 Brighton Gate #6, Saskatoon, SK S7V1L2For Sale
- C$504,9003 bd3 ba1.5k sqft830 Brighton Gate #4, Saskatoon, SK S7V1L2For Sale
- C$524,9003 bd3 ba1.6k sqft830 Brighton Gate #8, Saskatoon, SK S7V1L2For Sale
Similar homes
- C$639,9003 bd3 ba2k sqft692 Nazarali LANE, Saskatoon, SK S7V 1X5For Sale
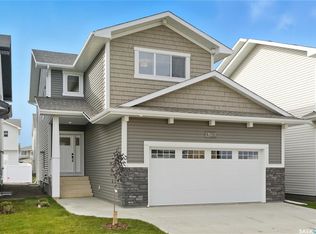 MLS ID #SK043955, Dave Rempel, RE/MAX Saskatoon. Saskatchewan REALTORS® Association
 - C$749,9004 bd4 ba2k sqft387 Underhill BEND, Saskatoon, SK S7V 0N1For Sale
 MLS ID #SK039005, Orishia Benevelli, Coldwell Banker Signature. Saskatchewan REALTORS® Association
 - C$743,9005 bd4 ba1.4k sqft411 Schmeiser BEND, Saskatoon, SK S7N 2P3For Sale
 MLS ID #SK042271, Shalini Shukla, RE/MAX Saskatoon. Saskatchewan REALTORS® Association
 - C$674,9005 bd4 ba1.5k sqft671 Underhill ROAD, Saskatoon, SK S7V 1N8For Sale
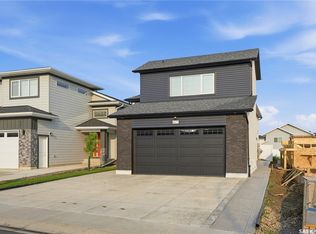 MLS ID #SK040764, UMANG GAJJAR, Realty Executives Saskatoon. Saskatchewan REALTORS® Association
 - C$737,9003 bd3 ba1.9k sqft283 Nazarali WAY, Saskatoon, SK S7V 1X6For SaleMLS ID #SK030573, Colby Hepburn, North Ridge Realty Ltd.. Saskatchewan REALTORS® Association
- C$679,9004 bd4 ba1.7k sqft421 Germain MANOR, Saskatoon, SK S7V 0V1For SaleMLS ID #SK042244, Courtney Tait, Realty Executives Saskatoon. Saskatchewan REALTORS® Association
- C$599,9004 bd3 ba1.8k sqft770 Nazarali UNION, Saskatoon, SK S7V 1X4For SaleMLS ID #SK044076, Dave Rempel, RE/MAX Saskatoon. Saskatchewan REALTORS® Association
- C$769,9006 bd5 ba1.8k sqft155 Schmeiser LANE, Saskatoon, SK S7V 1P1For SaleMLS ID #SK041521, Shalini Shukla, RE/MAX Saskatoon. Saskatchewan REALTORS® Association
- C$789,9002 bd4 ba1.1k sqftChateau Bungalows, Saskatoon, SK S7V 1X1For SaleMLS ID #SK044052, Jeff Will, RE/MAX Saskatoon. Saskatchewan REALTORS® Association
- C$739,9005 bd4 ba2.2k sqft578 McFaull CRESCENT, Saskatoon, SK S7V 0T3For SaleMLS ID #SK037883, Jacqueline Dolynny, Boyes Group Realty Inc.. Saskatchewan REALTORS® Association
- C$779,9004 bd4 ba2.1k sqft351 ANISKOTAW BEND, Saskatoon, SK S7V 1M1For SaleMLS ID #SK041634, Earl Cooper, RE/MAX Bridge City Realty. Saskatchewan REALTORS® Association
- C$779,9002 bd3 ba1k sqftChateau Bungalows, Saskatoon, SK S7V 1X1For SaleMLS ID #SK044057, Jeff Will, RE/MAX Saskatoon. Saskatchewan REALTORS® Association
- C$714,9004 bd3 ba1.9k sqft190 Doran WAY, Saskatoon, SK S7V 0Z7For SaleMLS ID #SK039473, Jordan Boyes, Boyes Group Realty Inc.. Saskatchewan REALTORS® Association
- C$694,9003 bd3 ba1.7k sqft319 Skopik CRESCENT, Saskatoon, SK S7V 0V5For SaleMLS ID #SK035529, Shekhar Shukla, RE/MAX Saskatoon. Saskatchewan REALTORS® Association
- C$769,9003 bd3 ba2k sqft+, Saskatoon, SK S7V 0N4For SaleMLS ID #SK037361, Daryl A Renneberg, North Ridge Realty Ltd.. Saskatchewan REALTORS® Association
- C$579,9003 bd3 ba1.6k sqft811 Brighton BOULEVARD, Saskatoon, SK S7V 0Y4For SaleMLS ID #SK039597, Jesse Renneberg, Realty Executives Saskatoon. Saskatchewan REALTORS® Association
- C$729,9005 bd4 ba1.4k sqft1118 9th STREET E, Saskatoon, SK S7H 0N4For SaleMLS ID #SK043431, Colby Hepburn, North Ridge Realty Ltd.. Saskatchewan REALTORS® Association
- C$649,9004 bd3 ba1.8k sqft422 Keith TURN, Saskatoon, SK S7V 0X8For SaleMLS ID #SK038536, Gary Gai Realty P.C. Ltd., Royal LePage Varsity. Saskatchewan REALTORS® Association
- C$719,9006 bd3 ba1.3k sqft622 Glacial Shores WAY, Saskatoon, SK S7W 0R5For SaleMLS ID #SK042315, Shawn Johnson, RE/MAX Saskatoon. Saskatchewan REALTORS® Association
- C$699,9004 bd3 ba1.8k sqft266 Kostiuk CRESCENT, Saskatoon, SK S7V 2A3For SaleMLS ID #SK042287, Caroline Jacobucci, RE/MAX Saskatoon. Saskatchewan REALTORS® Association
