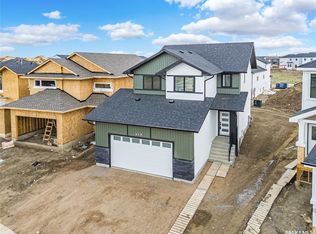
Step into the world of Luxury with this Stunning Custom Build Home that is thoughtfully designed with Comfort and Style in Mind, also its 2 Bedroom fully Developed Legal Basement Suit helps to offset the mortgage costs. Soaring Foyer and elegant Tile Flooring greets you which leads to a versatile office room right across a Full 4pc Bathroom. As you explore, you will fall in love with spacious open concept Living and Dining space that is flooded with natural light from massive windows throughout, Custom TV Wall adds charm to it aswell. Main Gourmet kitchen features High-end finishes, Oversized Island, Custom Cabinets is then complimented by an Additional Spice Kitchen equipped with Natural Gas Stove. The Second-floor welcomes you with a generously sized bonus room, One side of it, you will be amazed by the massive master bedroom featuring luxury 4pc en-suite with His/Her sinks, a walk-in closet and custom trim accent wall, whereas, the other side has 2 more impressive bedrooms with walk-in closets. This level also shares another meticulous 4pc bath and laundry room. Main Suit basement features another Bonus room for additional Office space or Gym. Finished legal basement suit is equipped with 2 spacious bedrooms, a 4pc bath, functional kitchen, living room, and laundry. Premium finishes & appliances and well planned layout makes it very desirable and perfect for rental income. Additional features include a Deck with a Natural gas hookup, 9ft Ceiling on all levels, above code framing with 15" OC, Heated 2 car attached garage with 220 Volt Plug-in, Bluetooth sound system on main floor, front landscaping and extra-wide driveway including pathway to basement suite. All Appliances, Heated/Insulated Garage, A/C, Zebra blinds package and Central vacuum are INCLUDED making it a move in ready Home! Don’t miss this opportunity—schedule your viewing today! ***Pictures from a previous similar built***
Conditional sale
C$929,900
462 Nazarali MANOR, Saskatoon, SK S7V 1X4
5beds
4baths
2,237sqft
Single Family Residence
Built in 2026
4,011 Square Feet Lot
$-- Zestimate®
C$416/sqft
C$-- HOA
What's special
- 281 days |
- 15 |
- 0 |
Zillow last checked:
Listing updated:
Listed by:
Berjinder Birdi,
eXp Realty
Source: Saskatchewan REALTORS® Association,MLS®#: SK021078Originating MLS®#: Saskatchewan REALTORS® Association
Facts & features
Interior
Bedrooms & bathrooms
- Bedrooms: 5
- Bathrooms: 4
Primary bedroom
- Features: Room Floor: Laminate
- Level: Second
- Area: 224 Square Feet
- Dimensions: 14x16
Bedroom
- Features: Room Floor: Laminate
- Level: Second
- Area: 140.63 Square Feet
- Dimensions: 10.05x13.06
Bedroom
- Features: Room Floor: Laminate
- Level: Second
- Area: 140.63 Square Feet
- Dimensions: 10.05x13.06
Bedroom
- Features: Room Floor: Vinyl Plank
- Level: Basement
- Area: 115.83 Square Feet
- Dimensions: 11.07x10
Bedroom
- Features: Room Floor: Vinyl Plank
- Level: Basement
- Area: 120.66 Square Feet
- Dimensions: 11.07x10.05
Other
- Features: Room Floor: Tile
- Level: Main
- Area: 47.08 Square Feet
- Dimensions: 5x9.05
Other
- Features: Room Floor: Tile
- Level: Second
- Area: 47.92 Square Feet
- Dimensions: 5x9.07
Other
- Features: Room Floor: Vinyl Plank
- Level: Basement
- Area: 40 Square Feet
- Dimensions: 8x5
Other
- Features: Room Floor: Tile
- Level: Second
- Area: 69.78 Square Feet
- Dimensions: 13.01x5.04
Bonus room
- Features: Room Floor: Laminate
- Level: Second
- Area: 151.67 Square Feet
- Dimensions: 10.10x14
Dining room
- Features: Room Floor: Laminate
- Level: Main
- Area: 125.61 Square Feet
- Dimensions: 11.04x11.01
Kitchen
- Features: Room Floor: Laminate
- Level: Main
- Area: 151.04 Square Feet
- Dimensions: 12.01x12.06
Kitchen
- Features: Room Floor: Tile
- Level: Main
- Area: 61.25 Square Feet
- Dimensions: 5x12.03
Other
- Features: Room Floor: Vinyl Plank
- Level: Basement
- Area: 146.1 Square Feet
- Dimensions: 11.02x13.01
Laundry
- Level: Second
Living room
- Features: Room Floor: Laminate
- Level: Main
- Area: 169 Square Feet
- Dimensions: 12x14.01
Living room
- Features: Room Floor: Vinyl Plank
- Level: Basement
- Area: 122.11 Square Feet
- Dimensions: 9.04x13.01
Office
- Features: Room Floor: Laminate
- Level: Main
- Area: 61.25 Square Feet
- Dimensions: 5x12.03
Recreation room
- Features: Room Floor: Carpet
- Level: Basement
- Area: 101.39 Square Feet
- Dimensions: 8.04x12.02
Heating
- Baseboard, Electric, Forced Air, Natural Gas, Furnace Owned, Heat Recovery Unit
Cooling
- Central Air
Appliances
- Included: Water Heater, Gas Water Heater, Refrigerator, Stove, Washer, Dryer, Dishwasher Built In, Exhaust Fan, Microwave Hood Fan
Features
- Sound System Built In, Central Vac Attached, Central Vac Attachments
- Windows: Window Treatments
- Basement: Full,Finished,Sump Pump,Concrete,Separate Entry
- Number of fireplaces: 1
- Fireplace features: Electric
Interior area
- Total structure area: 2,237
- Total interior livable area: 2,237 sqft
Property
Parking
- Total spaces: 4
- Parking features: 2 Car Attached, Garage Door Opnr/Control(S), Heated Garage, Concrete Driveway
- Attached garage spaces: 2
- Has uncovered spaces: Yes
- Details: Parking Size: 22.0x22.0
Features
- Levels: Two
- Stories: 2
- Patio & porch: Deck
- Frontage length: 34.00
Lot
- Size: 4,011 Square Feet
- Dimensions: 118
- Features: Rectangular Lot
Construction
Type & style
- Home type: SingleFamily
- Property subtype: Single Family Residence
Materials
- Wood Frame, Siding, Other
- Roof: Asphalt
Condition
- Year built: 2026
Community & HOA
Community
- Subdivision: Brighton
Location
- Region: Saskatoon
Financial & listing details
- Price per square foot: C$416/sqft
- Date on market: 10/17/2025
- Exclusions: Water Softener
- Ownership: Freehold
Berjinder Birdi
Berjinder Birdi
(306) 203-3961
By pressing Contact Agent, you agree that the real estate professional identified above may call/text you about your search, which may involve use of automated means and pre-recorded/artificial voices. You don't need to consent as a condition of buying any property, goods, or services. Message/data rates may apply. You also agree to our Terms of Use. Zillow does not endorse any real estate professionals. We may share information about your recent and future site activity with your agent to help them understand what you're looking for in a home.
Price history
| Date | Event | Price |
|---|---|---|
| 10/17/2025 | Listed for sale | C$929,900C$416/sqft |
Source: Saskatchewan REALTORS® Association #SK021078 Report a problem | ||
Public tax history
Tax history is unavailable.
Climate risks
Neighborhood: Brighton
Nearby schools
GreatSchools rating
No schools nearby
We couldn't find any schools near this home.
- C$920,0005 bd4 ba2.2k sqft430 Nazarali Mnr, Saskatoon, SK S7H0W2For Sale

- C$579,9003 bd3 ba1.6k sqft811 Brighton Gate, Saskatoon, SK S7V1L1For Sale

- C$719,9004 bd4 ba1.7k sqft419 Nazarali Mnr, Saskatoon, SK S7V1X5For Sale
- C$504,9003 bd3 ba1.5k sqft830 Brighton Gate #6, Saskatoon, SK S7V1L2For Sale

- C$744,9005 bd4 ba2k sqft310 Nazarali Ave, Saskatoon, SK S7V1N6For Sale
- C$524,9003 bd3 ba1.6k sqft830 Brighton Gate #8, Saskatoon, SK S7V1L2For Sale
- C$504,9003 bd3 ba1.5k sqft830 Brighton Gate #4, Saskatoon, SK S7V1L2For Sale
- C$599,9004 bd3 ba1.8k sqft668 Nazarali Ln, Saskatoon, SK S7V1X5For Sale
Similar homes
- C$920,0005 bd4 ba2.2k sqft430 Nazarali MANOR, Saskatoon, SK S7H 0W2For SaleMLS ID #SK037921, Priyanka Nandi, RE/MAX Saskatoon. Saskatchewan REALTORS® Association
- C$824,9004 bd4 ba1.8k sqft302 Chelsom MANOR, Saskatoon, SK S7V 1R3For Sale
 MLS ID #SK043050, Eryn Kaye, Coldwell Banker Signature. Saskatchewan REALTORS® Association
 - C$769,9006 bd5 ba1.8k sqft155 Schmeiser LANE, Saskatoon, SK S7V 1P1For Sale
 MLS ID #SK041521, Shalini Shukla, RE/MAX Saskatoon. Saskatchewan REALTORS® Association
 - C$969,8885 bd4 ba2k sqft627 Fast CRESCENT, Saskatoon, SK S7W 0X1For Sale
 MLS ID #SK041575, Kevin Appl, Boyes Group Realty Inc.. Saskatchewan REALTORS® Association
 - C$799,9005 bd4 ba2k sqft250 Skopik CRESCENT, Saskatoon, SK S7V 0V7For SaleMLS ID #SK040664, Mitch Butler, Realty Executives Saskatoon. Saskatchewan REALTORS® Association
- C$743,9005 bd4 ba1.4k sqft411 Schmeiser BEND, Saskatoon, SK S7N 2P3For SaleMLS ID #SK042271, Shalini Shukla, RE/MAX Saskatoon. Saskatchewan REALTORS® Association
- C$749,9004 bd4 ba2k sqft387 Underhill BEND, Saskatoon, SK S7V 0N1For SaleMLS ID #SK039005, Orishia Benevelli, Coldwell Banker Signature. Saskatchewan REALTORS® Association
- C$779,9004 bd4 ba2.1k sqft351 ANISKOTAW BEND, Saskatoon, SK S7V 1M1For SaleMLS ID #SK041634, Earl Cooper, RE/MAX Bridge City Realty. Saskatchewan REALTORS® Association
- C$849,9004 bd4 ba2.2k sqft322 Dagnone CRESCENT, Saskatoon, SK S7V 0P7For SaleMLS ID #SK039009, Gary Gai Realty P.C. Ltd., Royal LePage Varsity. Saskatchewan REALTORS® Association
- C$719,9004 bd4 ba1.7k sqft419 Nazarali MANOR, Saskatoon, SK S7V 1X5For SaleMLS ID #SK038198, Gautam Sharma, RE/MAX Bridge City Realty. Saskatchewan REALTORS® Association
- C$849,0005 bd3 ba1.6k sqft202 Glacial Shores COVE, Saskatoon, SK S7W 0R7For SaleMLS ID #SK042056, Shawn Johnson, RE/MAX Saskatoon. Saskatchewan REALTORS® Association
- C$739,9005 bd4 ba2.2k sqft578 McFaull CRESCENT, Saskatoon, SK S7V 0T3For SaleMLS ID #SK037883, Jacqueline Dolynny, Boyes Group Realty Inc.. Saskatchewan REALTORS® Association
- C$879,9004 bd4 ba2.1k sqft140 Forsey AVENUE, Saskatoon, SK S7W 0Z6For SaleMLS ID #SK036465, Sean Wilson, RE/MAX Saskatoon. Saskatchewan REALTORS® Association
- C$824,0005 bd3 ba1.7k sqft814 Werschner COURT, Saskatoon, SK S7V 0G7For SaleMLS ID #SK036684, Gautam Sharma, RE/MAX Bridge City Realty. Saskatchewan REALTORS® Association
- C$729,9006 bd4 ba2.1k sqft161 Dubois CRESCENT, Saskatoon, SK S7V 0R5For SaleMLS ID #SK040184, Hasan Sharif, eXp Realty. Saskatchewan REALTORS® Association
- C$764,9006 bd4 ba2k sqft243 Leskiw LANE, Saskatoon, SK S7V 2A6For SaleMLS ID #SK043259, Tarak Chaudhari, Boyes Group Realty Inc.. Saskatchewan REALTORS® Association
- C$674,9005 bd4 ba1.5k sqft671 Underhill ROAD, Saskatoon, SK S7V 1N8For SaleMLS ID #SK040764, UMANG GAJJAR, Realty Executives Saskatoon. Saskatchewan REALTORS® Association
- C$973,5003 bd3 ba2.2k sqft660 Pepper BEND, Saskatoon, SK S7N 1Y6For SaleMLS ID #SK037326, Derek Kopp, TRCG The Realty Consultants Group. Saskatchewan REALTORS® Association
- C$924,9004 bd4 ba2k sqft435 Sharma CRESCENT, Saskatoon, SK S7W 0Y4For SaleMLS ID #SK031933, Jesse Renneberg, Realty Executives Saskatoon. Saskatchewan REALTORS® Association
- C$829,9003 bd4 ba2.2k sqft210 Horlick CRESCENT, Saskatoon, SK S7N 4R5For SaleMLS ID #SK039393, Levi Dziadyk, TRCG The Realty Consultants Group. Saskatchewan REALTORS® Association
