*Promotion Alert!* - This home now INCLUDES Central Air Conditioning, Stainless Steel Kitchen Appliance Package, Laundry Package, and Window Covering Package (main/second levels) in the purchase price! Welcome to the "Richland" model by North Ridge Development Corporation. This 1947 square foot partial WALK OUT 2-Storey home, with side entry for future suite, has a main floor consisting of a large kitchen with walk thru pantry and island, a good sized dining and living area, mudroom and 2-pce bath. This floorplan also has a second floor with 3 bedrooms, a bonus room, a 4-piece main bathroom, 4-piece ensuite and laundry. Some unique features, providing a fresh and modern look, include high quality shelving in all closets, quartz countertops, vinyl plank flooring, and an upgraded trim package. This home includes a heat recovery ventilation system, high efficient furnace. As well, an oversized double attached garage, front driveway, front landscaping, and rear deck with aluminum railing. Saskatchewan New Home Warranty. GST/PST included in purchase price with any rebates to builder. Saskatchewan Home Warranty Premium Coverage. *Home is now complete and ready for possession* Call to View!
Active
C$737,900
283 Nazarali WAY, Saskatoon, SK S7V 1X6
3beds
3baths
1,947sqft
Single Family Residence
Built in 2026
5,096 Square Feet Lot
$-- Zestimate®
C$379/sqft
C$-- HOA
What's special
Bonus roomQuartz countertopsVinyl plank flooringUpgraded trim packageHeat recovery ventilation systemHigh efficient furnaceOversized double attached garage
- 128 days |
- 6 |
- 0 |
Zillow last checked:
Listing updated:
Listed by:
Colby Hepburn,
North Ridge Realty Ltd.
Source: Saskatchewan REALTORS® Association,MLS®#: SK030573Originating MLS®#: Saskatchewan REALTORS® Association
Facts & features
Interior
Bedrooms & bathrooms
- Bedrooms: 3
- Bathrooms: 3
Bedroom
- Features: Room Floor: Carpet
- Level: Second
- Area: 99.97 Square Feet
- Dimensions: 10.2x9.10
Bedroom
- Features: Room Floor: Carpet
- Level: Second
- Area: 121.67 Square Feet
- Dimensions: 12.2x10.0
Bedroom
- Features: Room Floor: Carpet
- Level: Second
- Area: 164.35 Square Feet
- Dimensions: 13.5x12.3
Other
- Features: Room Floor: Vinyl Plank
- Level: Main
Other
- Features: Room Floor: Vinyl tile
- Level: Second
Other
- Features: Room Floor: Vinyl tile
- Level: Second
Bonus room
- Features: Room Floor: Carpet
- Level: Second
- Area: 163.33 Square Feet
- Dimensions: 13.4x12.3
Dining room
- Features: Room Floor: Vinyl Plank
- Level: Main
- Area: 130.29 Square Feet
- Dimensions: 13.3x9.10
Foyer
- Features: Room Floor: Vinyl Plank
- Level: Main
- Area: 57.75 Square Feet
- Dimensions: 10.6x5.6
Kitchen
- Features: Room Floor: Vinyl Plank
- Level: Main
- Area: 131.4 Square Feet
- Dimensions: 13.3x9.11
Laundry
- Features: Room Floor: Vinyl tile
- Level: Second
- Area: 42.67 Square Feet
- Dimensions: 8.0x5.4
Living room
- Features: Room Floor: Vinyl Plank
- Level: Main
- Area: 162.71 Square Feet
- Dimensions: 13.9x11.10
Heating
- Forced Air, Natural Gas
Cooling
- Central Air
Appliances
- Included: Water Heater, Gas Water Heater, Dishwasher Built In, Dryer, Refrigerator, Microwave, Stove, Washer
Features
- Windows: Window Treatments
- Basement: Full,Walk-Out Access,Unfinished,Sump Pump,Concrete,Separate Entry
- Number of fireplaces: 1
- Fireplace features: Electric
Interior area
- Total structure area: 1,947
- Total interior livable area: 1,947 sqft
Property
Parking
- Total spaces: 4
- Parking features: 2 Car Attached, Garage Door Opnr/Control(S), Concrete Driveway, Double Driveway
- Attached garage spaces: 2
- Has uncovered spaces: Yes
- Details: Parking Size: 22.0x21.0
Features
- Levels: Two
- Stories: 2
- Patio & porch: Deck
- Exterior features: Lawn Front
- Frontage length: 34.30
Lot
- Size: 5,096 Square Feet
- Dimensions: 129.3
- Features: Irregular Lot
Details
- Other equipment: Air Exchanger
Construction
Type & style
- Home type: SingleFamily
- Property subtype: Single Family Residence
Materials
- Siding, Stone
- Roof: Asphalt
Condition
- Year built: 2026
Community & HOA
Community
- Subdivision: Brighton
Location
- Region: Saskatoon
Financial & listing details
- Price per square foot: C$379/sqft
- Date on market: 3/16/2026
- Exclusions: Water Softener
- Ownership: Freehold
Colby Hepburn
Colby Hepburn
(306) 280-7470
By pressing Contact Agent, you agree that the real estate professional identified above may call/text you about your search, which may involve use of automated means and pre-recorded/artificial voices. You don't need to consent as a condition of buying any property, goods, or services. Message/data rates may apply. You also agree to our Terms of Use. Zillow does not endorse any real estate professionals. We may share information about your recent and future site activity with your agent to help them understand what you're looking for in a home.
Price history
| Date | Event | Price |
|---|---|---|
| 3/16/2026 | Listed for sale | C$737,900C$379/sqft |
Source: Saskatchewan REALTORS® Association #SK030573 Report a problem | ||
Public tax history
Tax history is unavailable.
Climate risks
Neighborhood: Brighton
Nearby schools
GreatSchools rating
No schools nearby
We couldn't find any schools near this home.
- C$764,9003 bd3 ba1.9k sqft279 Nazarali Way, Saskatoon, SK S7V1X6For Sale

- C$672,9003 bd3 ba2k sqft692 Nazarali Ln, Saskatoon, SK S7V1X5For Sale
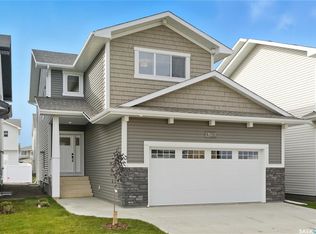
- C$599,9004 bd3 ba1.8k sqft668 Nazarali Ln, Saskatoon, SK S7V1X5For Sale
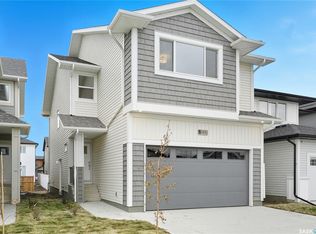
- C$1,699,9007 bd6 ba3.3k sqft131 Nazarali Way, Saskatoon, SK S7V1X8For Sale
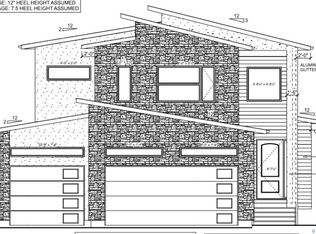
- C$744,9005 bd4 ba2k sqft310 Nazarali Ave, Saskatoon, SK S7V1N6For Sale
- C$689,9005 bd4 ba1.4k sqft211 Taskamanwa St, Saskatoon, SK S7V1X3For Sale
- C$719,9004 bd4 ba1.7k sqft419 Nazarali Mnr, Saskatoon, SK S7V1X5For Sale
- C$920,0005 bd4 ba2.2k sqft430 Nazarali Mnr, Saskatoon, SK S7H0W2For Sale
Similar homes
- C$719,9004 bd4 ba1.7k sqft419 Nazarali MANOR, Saskatoon, SK S7V 1X5For Sale
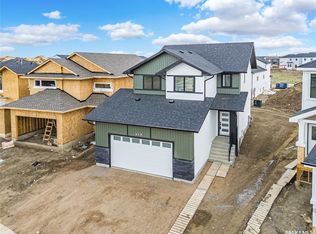 MLS ID #SK038198, Gautam Sharma, RE/MAX Bridge City Realty. Saskatchewan REALTORS® Association
 - C$749,9004 bd4 ba2k sqft387 Underhill BEND, Saskatoon, SK S7V 0N1For Sale
 MLS ID #SK039005, Orishia Benevelli, Coldwell Banker Signature. Saskatchewan REALTORS® Association
 - C$743,9005 bd4 ba1.4k sqft411 Schmeiser BEND, Saskatoon, SK S7N 2P3For Sale
 MLS ID #SK042271, Shalini Shukla, RE/MAX Saskatoon. Saskatchewan REALTORS® Association
 - C$672,9003 bd3 ba2k sqft692 Nazarali LANE, Saskatoon, SK S7V 1X5For SaleMLS ID #SK039599, Dave Rempel, RE/MAX Saskatoon. Saskatchewan REALTORS® Association
- C$769,9006 bd5 ba1.8k sqft155 Schmeiser LANE, Saskatoon, SK S7V 1P1For SaleMLS ID #SK041521, Shalini Shukla, RE/MAX Saskatoon. Saskatchewan REALTORS® Association
- C$769,9003 bd3 ba2k sqft+, Saskatoon, SK S7V 0N4For SaleMLS ID #SK037361, Daryl A Renneberg, North Ridge Realty Ltd.. Saskatchewan REALTORS® Association
- C$674,9005 bd4 ba1.5k sqft671 Underhill ROAD, Saskatoon, SK S7V 1N8For SaleMLS ID #SK040764, UMANG GAJJAR, Realty Executives Saskatoon. Saskatchewan REALTORS® Association
- C$729,9005 bd4 ba1.4k sqft1118 9th STREET E, Saskatoon, SK S7H 0N4For SaleMLS ID #SK043431, Colby Hepburn, North Ridge Realty Ltd.. Saskatchewan REALTORS® Association
- C$694,9003 bd3 ba1.7k sqft319 Skopik CRESCENT, Saskatoon, SK S7V 0V5For SaleMLS ID #SK035529, Shekhar Shukla, RE/MAX Saskatoon. Saskatchewan REALTORS® Association
- C$764,9006 bd4 ba2k sqft243 Leskiw LANE, Saskatoon, SK S7V 2A6For SaleMLS ID #SK043259, Tarak Chaudhari, Boyes Group Realty Inc.. Saskatchewan REALTORS® Association
- C$579,9003 bd3 ba1.6k sqft811 Brighton BOULEVARD, Saskatoon, SK S7V 0Y4For SaleMLS ID #SK039597, Jesse Renneberg, Realty Executives Saskatoon. Saskatchewan REALTORS® Association
- C$599,9004 bd3 ba1.8k sqft668 Nazarali LANE, Saskatoon, SK S7V 1X5For SaleMLS ID #SK039494, Dave Rempel, RE/MAX Saskatoon. Saskatchewan REALTORS® Association
- C$689,9003 bd3 ba1.9k sqft155 Keith WAY, Saskatoon, SK S7V 0X9For SaleMLS ID #SK040048, Lionel Chan, Boyes Group Realty Inc.. Saskatchewan REALTORS® Association
- C$749,0004 bd4 ba1.9k sqft102 Teal CRESCENT, Saskatoon, SK S7T 0P9For SaleMLS ID #SK041909, Jan Conrad, Realty Executives Saskatoon. Saskatchewan REALTORS® Association
- C$719,9006 bd3 ba1.3k sqft622 Glacial Shores WAY, Saskatoon, SK S7W 0R5For SaleMLS ID #SK042315, Shawn Johnson, RE/MAX Saskatoon. Saskatchewan REALTORS® Association
- C$779,0005 bd4 ba2.2k sqft411 Flynn LANE, Saskatoon, SK S7V 0L1For SaleMLS ID #SK039029, Edward Ramsey, Choice Realty Systems. Saskatchewan REALTORS® Association
- C$699,9004 bd3 ba1.8k sqft266 Kostiuk CRESCENT, Saskatoon, SK S7V 2A3For SaleMLS ID #SK042287, Caroline Jacobucci, RE/MAX Saskatoon. Saskatchewan REALTORS® Association
- C$829,9003 bd4 ba2.2k sqft210 Horlick CRESCENT, Saskatoon, SK S7N 4R5For SaleMLS ID #SK039393, Levi Dziadyk, TRCG The Realty Consultants Group. Saskatchewan REALTORS® Association
- C$665,0004 bd3 ba1.8k sqft422 Keith TURN, Saskatoon, SK S7V 0X8For SaleMLS ID #SK038536, Gary Gai Realty P.C. Ltd., Royal LePage Varsity. Saskatchewan REALTORS® Association
- C$824,0005 bd3 ba1.7k sqft814 Werschner COURT, Saskatoon, SK S7V 0G7For SaleMLS ID #SK036684, Gautam Sharma, RE/MAX Bridge City Realty. Saskatchewan REALTORS® Association
