Fantastic opportunity to own a 3-bedroom home with rare 2-bedroom suite in Varsity View! This brand new North Ridge build is a south backing 1460 sq ft property that offers a bright main floor layout that includes a rear stylish kitchen, a good sized dining area, front living room, 2-pce bath and utility room. The second level has 3 bedrooms, a 4-pce bath, 4-pce ensuite, and laundry. The unique 2-bedroom self contained basement suite has it’s very own entrance along with a gorgeous kitchen, living room, 4-pce bath, laundry, and separate utility room. You will be impressed as this home has been built with quality craftsmanship and trendy finishes throughout. The entire property front and back has been professionally landscaped with artificial turf, brand new fences on all sides, concrete walkway, and rear gravel parking stalls. Includes 2 kitchen appliance packages, 2 sets of laundry, air conditioning, window coverings, 2 furnaces, 2 hot water heaters, and 2 electrical panels. GST and PST included in purchase price with any rebates to seller. Saskatchewan Home Warranty Program. A presentation of offers is scheduled for Monday, July 20th, 2026 @ 5:00p.m. Inquire today to see all this home has to offer!
Active
C$729,900
1118 9th STREET E, Saskatoon, SK S7H 0N4
5beds
4baths
1,460sqft
Single Family Residence
Built in 2026
3,497 Square Feet Lot
$-- Zestimate®
C$500/sqft
C$-- HOA
What's special
Bright main floor layoutRear stylish kitchenGood sized dining areaUtility roomArtificial turfRear gravel parking stallsAir conditioning
- 6 days |
- 44 |
- 0 |
Zillow last checked:
Listing updated:
Listed by:
Colby Hepburn,
North Ridge Realty Ltd.
Source: Saskatchewan REALTORS® Association,MLS®#: SK042202Originating MLS®#: Saskatchewan REALTORS® Association
Facts & features
Interior
Bedrooms & bathrooms
- Bedrooms: 5
- Bathrooms: 4
Bedroom
- Features: Room Floor: Carpet
- Level: Second
- Area: 87.11 Square Feet
- Dimensions: 9.4x9.4
Bedroom
- Features: Room Floor: Carpet
- Level: Second
- Area: 99.56 Square Feet
- Dimensions: 10.8x9.4
Bedroom
- Features: Room Floor: Carpet
- Level: Second
- Area: 168.67 Square Feet
- Dimensions: 14.8x11.6
Bedroom
- Features: Room Floor: Vinyl Plank
- Level: Basement
- Area: 77.25 Square Feet
- Dimensions: 9.0x8.7
Bedroom
- Features: Room Floor: Vinyl Plank
- Level: Basement
- Area: 110.42 Square Feet
- Dimensions: 12.6x8.10
Other
- Features: Room Floor: Vinyl Plank
- Level: Main
Other
- Features: Room Floor: Vinyl tile
- Level: Second
Other
- Features: Room Floor: Vinyl tile
- Level: Second
Other
- Features: Room Floor: Vinyl Plank
- Level: Basement
Dining room
- Features: Room Floor: Vinyl Plank
- Level: Main
- Area: 123.26 Square Feet
- Dimensions: 11.10x10.5
Kitchen
- Features: Room Floor: Vinyl Plank
- Level: Main
- Area: 108.47 Square Feet
- Dimensions: 11.10x9.2
Kitchen
- Features: Room Floor: Vinyl Plank
- Level: Basement
- Area: 80.97 Square Feet
- Dimensions: 9.2x8.10
Laundry
- Features: Room Floor: Vinyl tile
- Level: Second
Living room
- Features: Room Floor: Vinyl Plank
- Level: Main
- Area: 221.25 Square Feet
- Dimensions: 15.0x14.9
Living room
- Features: Room Floor: Vinyl Plank
- Level: Basement
- Area: 140.64 Square Feet
- Dimensions: 13.10x10.2
Utility room
- Level: Main
Utility room
- Level: Basement
Heating
- Baseboard, Electric, Forced Air, Natural Gas
Cooling
- Central Air
Appliances
- Included: Water Heater, Electric Water Heater, Gas Water Heater, Dishwasher Built In, Dryer, Refrigerator, Microwave, Stove, Washer
Features
- Windows: Window Treatments
- Basement: Full,Finished,Sump Pump,Concrete,Separate Entry
- Has fireplace: No
Interior area
- Total structure area: 1,460
- Total interior livable area: 1,460 sqft
Property
Parking
- Total spaces: 2
- Parking features: Parking Spaces, Gravel
- Has uncovered spaces: Yes
Features
- Levels: Two
- Stories: 2
- Patio & porch: Deck
- Exterior features: Lawn Back, Lawn Front
- Fencing: Fenced
- Frontage length: 25.00
Lot
- Size: 3,497 Square Feet
- Dimensions: 139.89
- Features: Rectangular Lot, Trees/Shrubs
Details
- Other equipment: Air Exchanger
Construction
Type & style
- Home type: SingleFamily
- Property subtype: Single Family Residence
Materials
- Siding
- Roof: Asphalt
Condition
- Year built: 2026
Community & HOA
Community
- Subdivision: Varsity View
Location
- Region: Saskatoon
Financial & listing details
- Price per square foot: C$500/sqft
- Date on market: 7/10/2026
- Ownership: Freehold
Colby Hepburn
Colby Hepburn
(306) 280-7470
By pressing Contact Agent, you agree that the real estate professional identified above may call/text you about your search, which may involve use of automated means and pre-recorded/artificial voices. You don't need to consent as a condition of buying any property, goods, or services. Message/data rates may apply. You also agree to our Terms of Use. Zillow does not endorse any real estate professionals. We may share information about your recent and future site activity with your agent to help them understand what you're looking for in a home.
Price history
| Date | Event | Price |
|---|---|---|
| 7/10/2026 | Listed for sale | C$729,900C$500/sqft |
Source: Saskatchewan REALTORS® Association #SK042202 Report a problem | ||
Public tax history
Tax history is unavailable.
Climate risks
Neighborhood: Varsity View
Nearby schools
GreatSchools rating
No schools nearby
We couldn't find any schools near this home.
- C$384,9002 bd2 ba1.1k sqft1010 Main St #104, Saskatoon, SK S7H0K7For Sale

- C$--2 bd2 ba-- sqft1010 Main St, Saskatoon, SK S7H0K7Off Market

- C$--3 bd3 ba1.2k sqft1038 10th St E #A, Saskatoon, SK S7H0H7Off Market
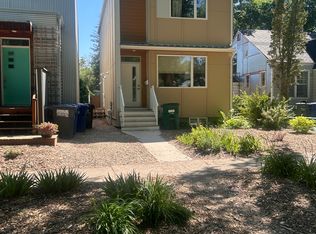
- C$499,9003 bd2 ba1.1k sqft1220 Main St E, Saskatoon, SK S7H0L2For Sale

- C$179,9003 bd1 ba821 sqft920 9th St E #102, Saskatoon, SK S7H0N1For Sale
- C$420,0005,601.816 Square Feet928 Main St, Saskatoon, SK S7H0K5Lot/Land
- C$474,9003 bd3 ba1.6k sqft921 Main St E #204, Saskatoon, SK S7H0K4For Sale
- C$277,9001 bd1 ba926 sqft921 Main St #203, Saskatoon, SK S7H0K4For Sale
Similar homes
- C$830,0005 bd4 ba1.6k sqft1402 Wiggins AVENUE S, Saskatoon, SK S7H 2J6For Sale
 MLS ID #SK042149, Spencer Gerwing, Coldwell Banker Signature. Saskatchewan REALTORS® Association
 - C$699,9005 bd4 ba1.6k sqft426 Empress STREET, Saskatoon, SK S7K 0Y1For Sale
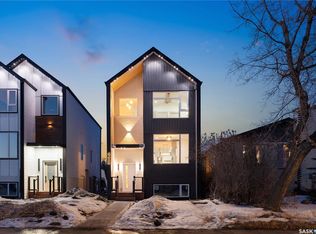 MLS ID #SK042750, Shammi Achal, eXp Realty. Saskatchewan REALTORS® Association
 - C$709,9003 bd3 ba1.8k sqft1516 Ewart AVENUE, Saskatoon, SK S7H 2K8For Sale
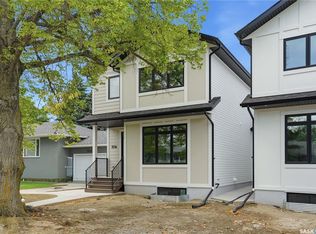 MLS ID #SK042212, Dustin Sikler, eXp Realty. Saskatchewan REALTORS® Association
 - C$707,5005 bd4 ba1.7k sqft305 Clarence AVENUE S, Saskatoon, SK S7N 1H5For Sale
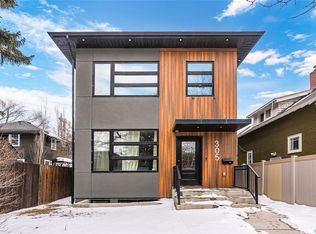 MLS ID #SK034162, Shalini Shukla, RE/MAX Saskatoon. Saskatchewan REALTORS® Association
 - C$889,0004 bd4 ba1.6k sqft1130 11th STREET E, Saskatoon, SK S7H 0G2For SaleMLS ID #SK041290, Don Jagoe, Realty Executives Saskatoon. Saskatchewan REALTORS® Association
- C$743,9005 bd4 ba1.4k sqft411 Schmeiser BEND, Saskatoon, SK S7N 2P3For SaleMLS ID #SK042271, Shalini Shukla, RE/MAX Saskatoon. Saskatchewan REALTORS® Association
- C$729,9006 bd4 ba2.1k sqft161 Dubois CRESCENT, Saskatoon, SK S7V 0R5For SaleMLS ID #SK040184, Hasan Sharif, eXp Realty. Saskatchewan REALTORS® Association
- C$589,9004 bd3 ba1.5k sqft911 MAGUIRE CRESCENT, Saskatoon, SK S7W 1A5For SaleMLS ID #SK041768, Mike Gingerich, Realty Executives Saskatoon. Saskatchewan REALTORS® Association
- C$769,9006 bd5 ba1.8k sqft155 Schmeiser LANE, Saskatoon, SK S7V 1P1For SaleMLS ID #SK041521, Shalini Shukla, RE/MAX Saskatoon. Saskatchewan REALTORS® Association
- C$674,9005 bd4 ba1.5k sqft671 Underhill ROAD, Saskatoon, SK S7V 1N8For SaleMLS ID #SK040764, UMANG GAJJAR, Realty Executives Saskatoon. Saskatchewan REALTORS® Association
- C$699,9004 bd3 ba1.8k sqft266 Kostiuk CRESCENT, Saskatoon, SK S7V 2A3For SaleMLS ID #SK042287, Caroline Jacobucci, RE/MAX Saskatoon. Saskatchewan REALTORS® Association
- C$630,0006 bd4 ba1.2k sqft219 ELLS CRESCENT, Saskatoon, SK S7L 6J4For SaleMLS ID #SK041995, James Bailes, RE/MAX Bridge City Realty. Saskatchewan REALTORS® Association
- C$749,9004 bd4 ba2k sqft387 Underhill BEND, Saskatoon, SK S7V 0N1For SaleMLS ID #SK039005, Orishia Benevelli, Coldwell Banker Signature. Saskatchewan REALTORS® Association
- C$719,9004 bd4 ba1.7k sqft419 Nazarali MANOR, Saskatoon, SK S7V 1X5For SaleMLS ID #SK038198, Gautam Sharma, RE/MAX Bridge City Realty. Saskatchewan REALTORS® Association
- C$649,9004 bd2 ba980 sqft1214 Elevator ROAD, Saskatoon, SK S7M 3X2For SaleMLS ID #SK041877, Robert Mergel, Royal LePage Varsity. Saskatchewan REALTORS® Association
- C$779,9004 bd4 ba2.1k sqft351 ANISKOTAW BEND, Saskatoon, SK S7V 1M1For SaleMLS ID #SK041634, Earl Cooper, RE/MAX Bridge City Realty. Saskatchewan REALTORS® Association
- C$824,0005 bd3 ba1.7k sqft814 Werschner COURT, Saskatoon, SK S7V 0G7For SaleMLS ID #SK036684, Gautam Sharma, RE/MAX Bridge City Realty. Saskatchewan REALTORS® Association
- C$585,0004 bd3 ba1.3k sqft359 Underhill BEND, Saskatoon, SK S7V 0N1For SaleMLS ID #SK041736, Napoleon Ebonite, Boyes Group Realty Inc.. Saskatchewan REALTORS® Association
- C$569,9006 bd4 ba1.2k sqft434 McArthur CRESCENT, Saskatoon, SK S7L 6Y3For SaleMLS ID #SK042223, Idriss Movahedzadeh, Century 21 Fusion. Saskatchewan REALTORS® Association
- C$639,9005 bd3 ba1.5k sqft607 Addie CRESCENT, Saskatoon, SK S7N 3K7For SaleMLS ID #SK041301, Chris Molenaar Realty Prof. Corp., eXp Realty. Saskatchewan REALTORS® Association
