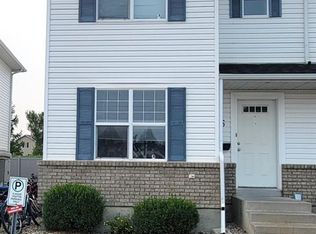
Welcome to 2 storey townhouse in desirable Stonebridge! This fully developed 3-bedroom plus den, 3-bath townhouse is conveniently located close to shopping, parks and transit. Features include maple cabinets, granite countertops, pantry, laminate flooring, central A/C and a bright living room with bay window. The finished basement offers a family room, den, kitchenette and bathroom. Enjoy a private patio and two electrified parking stalls directly in front. Pets allowed with restriction. Great location—don't miss out!
Active
C$336,900
UNIT 212-415 Lynd CRESCENT, Saskatoon, SK S7T 0C2
3beds
3baths
1,144sqft
Townhouse
Built in 2008
-- sqft lot
$-- Zestimate®
C$294/sqft
C$417/mo HOA
What's special
Maple cabinetsGranite countertopsLaminate flooringPrivate patio
- 5 days |
- 28 |
- 0 |
Zillow last checked:
Listing updated:
Listed by:
Sumeet Vij,
Royal LePage Saskatoon Real Estate
Source: Saskatchewan REALTORS® Association,MLS®#: SK046383Originating MLS®#: Saskatchewan REALTORS® Association
Facts & features
Interior
Bedrooms & bathrooms
- Bedrooms: 3
- Bathrooms: 3
Primary bedroom
- Features: Room Floor: Carpet
- Level: Second
- Area: 149.5 Square Feet
- Dimensions: 13x11'6
Bedroom
- Features: Room Floor: Carpet
- Level: Second
- Area: 85.5 Square Feet
- Dimensions: 9'6x9
Bedroom
- Features: Room Floor: Carpet
- Level: Second
- Area: 79.5 Square Feet
- Dimensions: 9x8'10
Other
- Features: Room Floor: Linoleum
- Level: Main
Other
- Features: Room Floor: Linoleum
- Level: Basement
Other
- Features: Room Floor: Linoleum
- Level: Second
Den
- Features: Room Floor: Laminate
- Level: Basement
- Area: 65.33 Square Feet
- Dimensions: 8x8'2
Dining room
- Features: Room Floor: Laminate
- Level: Main
- Area: 94.92 Square Feet
- Dimensions: 11'2x8'6
Family room
- Features: Room Floor: Laminate
- Level: Basement
- Area: 207.67 Square Feet
- Dimensions: 14x14'10
Kitchen
- Features: Room Floor: Laminate
- Level: Main
- Area: 88.67 Square Feet
- Dimensions: 9'6x9'4
Laundry
- Features: Room Floor: Linoleum
- Level: Basement
Living room
- Features: Room Floor: Laminate
- Level: Main
- Area: 182 Square Feet
- Dimensions: 14x13
Heating
- Forced Air, Natural Gas
Cooling
- Central Air
Appliances
- Included: Water Heater, Dishwasher Built In, Dryer, Refrigerator, Microwave, Stove, Washer
Features
- Windows: Window Treatments
- Basement: Full,Finished,Concrete
- Has fireplace: No
Interior area
- Total structure area: 1,144
- Total interior livable area: 1,144 sqft
Property
Parking
- Total spaces: 1
- Parking features: Guest
- Uncovered spaces: 2
Features
- Patio & porch: Patio
- Exterior features: Lawn Back
Construction
Type & style
- Home type: Townhouse
- Property subtype: Townhouse
- Attached to another structure: Yes
Materials
- Stone, Vinyl Siding
- Roof: Asphalt
Condition
- Year built: 2008
Community & HOA
Community
- Subdivision: Stonebridge
HOA
- Has HOA: Yes
- Services included: Common Area Maintenance, Maintenance Structure, Trash, Insurance (Common), Maintenance Grounds, Reserve Fund, Sewer, Snow Removal, Water
- HOA fee: C$417 monthly
Location
- Region: Saskatoon
Financial & listing details
- Price per square foot: C$294/sqft
- Annual tax amount: C$2,649
- Date on market: 8/22/2026
- Ownership: Condominium
Price history
| Date | Event | Price |
|---|---|---|
| 8/22/2026 | Listed for sale | C$336,900C$294/sqft |
Source: Saskatchewan REALTORS® Association #SK046383 Report a problem | ||
Public tax history
Tax history is unavailable.
Climate risks
Neighborhood: Stonebridge
Nearby schools
GreatSchools rating
No schools nearby
We couldn't find any schools near this home.
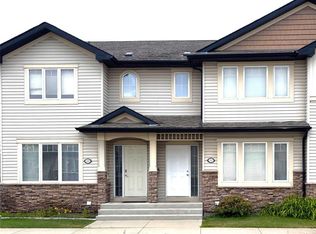
- C$315,0003 bd2 ba1.1k sqft415 Lynd Cres #307, Saskatoon, SK S7T0C2For Sale
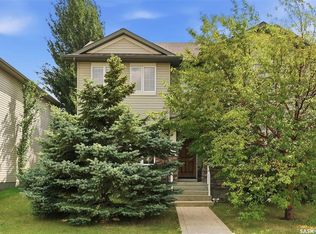
- C$471,9004 bd4 ba1.4k sqft150 Lynd Cres, Saskatoon, SK S7T0G9For Sale
- C$--2 bd1 ba872 sqft103 Wellman Cres #209B, Saskatoon, SK S7T0C1Off Market
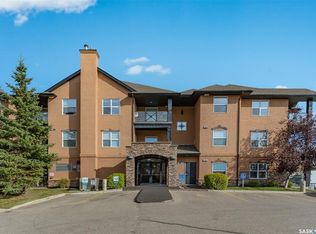
- C$--2 bd2 ba-- sqft103 Wellman Cres #204B, Saskatoon, SK S7T0C1Off Market
- C$669,9004 bd4 ba1.6k sqft554 Lynd Pl, Saskatoon, SK S7T0C6For Sale
- C$374,9003 bd3 ba1.3k sqft615 Lynd Cres #405, Saskatoon, SK S7T0G8For Sale
- C$424,9002 bd3 ba1.4k sqft107 Galloway Rd, Saskatoon, SK S7T0B2For Sale
- C$1,399-- bd1 ba465 sqft102 Cope Cres, Saskatoon, SK S7T0X2For Rent
Similar homes
- C$364,9003 bd3 ba1.2k sqftSandstone, Saskatoon, SK S7T 0L5For Sale
 MLS ID #SK045151, Trish Regier, Coldwell Banker Signature. Saskatchewan REALTORS® Association
 - C$314,9003 bd2 ba1.1k sqftA Pine Creek, Saskatoon, SK S7V 0A8For Sale
 MLS ID #SK046295, Ryan Bamford, Coldwell Banker Signature. Saskatchewan REALTORS® Association
 - C$374,9003 bd2 ba1.4k sqftUNIT 572-150 Langlois WAY, Saskatoon, SK S7T 0L3For Sale
 MLS ID #SK045023, Dongha Baek, Aspaire Realty Inc.. Saskatchewan REALTORS® Association
 - C$339,9003 bd2 ba1.1k sqftLakeside Chateau, Saskatoon, SK S7V 1H6For Sale
 MLS ID #SK044441, Edward Ramsey, Choice Realty Systems. Saskatchewan REALTORS® Association
 - C$337,9003 bd2 ba1.1k sqftPine Creek, Saskatoon, SK S7V 0A8For SaleMLS ID #SK044066, Gagan Sidhu, Boyes Group Realty Inc.. Saskatchewan REALTORS® Association
- C$322,0003 bd2 ba1.1k sqftLakeside Chateau, Saskatoon, SK S7V 1H4For SaleMLS ID #SK045044, Melanie Sunderland, eXp Realty. Saskatchewan REALTORS® Association
- C$389,9003 bd3 ba1.3k sqftRempel Manor Estates, Saskatoon, SK S7T 0L7For SaleMLS ID #SK044812, Rajandip Singh, Century 21 Fusion. Saskatchewan REALTORS® Association
- C$304,9993 bd2 ba1.2k sqftMeadowview Point Condominium, Saskatoon, SK S7W 0Y9For SaleMLS ID #SK046563, Inesh Rai, Realty Executives Saskatoon. Saskatchewan REALTORS® Association
- C$299,9003 bd2 ba1.1k sqftUNIT 2-110 Keevil CRESCENT, Saskatoon, SK S7N 4N8For SaleMLS ID #SK046830, Haoyu Lin, eXp Realty. Saskatchewan REALTORS® Association
- C$389,9003 bd3 ba1.2k sqftHawthore Place, Saskatoon, SK S7T 0T7For SaleMLS ID #SK044385, Gary Gai Realty P.C. Ltd., Royal LePage Varsity. Saskatchewan REALTORS® Association
- C$319,9003 bd2 ba1.2k sqftMeadowview Point Condominium, Saskatoon, SK S7W 0Y9For SaleMLS ID #SK045354, Napoleon Ebonite, Boyes Group Realty Inc.. Saskatchewan REALTORS® Association
- C$314,9004 bd2 ba882 sqft204 25th STREET W, Saskatoon, SK S7L 0C4For SaleMLS ID #SK046459, Aaron Wright, RE/MAX Saskatoon. Saskatchewan REALTORS® Association
- C$439,0003 bd3 ba1.3k sqft1415 Hunter ROAD, Saskatoon, SK S7T 0T4For SaleMLS ID #SK044770, Ran Li, RE/MAX Saskatoon. Saskatchewan REALTORS® Association
- C$374,9004 bd4 ba1.4k sqftPark Valley Townhouse, Saskatoon, SK S7R 0C9For SaleMLS ID #SK046666, Faruq Hossain, Boyes Group Realty Inc.. Saskatchewan REALTORS® Association
- C$279,9003 bd2 ba1.2k sqftHartford Crossing, Saskatoon, SK S7N 3Z8For SaleMLS ID #SK046707, Linda Pittner, Royal LePage Saskatoon Real Estate. Saskatchewan REALTORS® Association
- C$264,9002 bd1 ba760 sqftUNIT 265-322 Lewin WAY, Saskatoon, SK S7T 0A7For SaleMLS ID #SK045212, CJ SINGH REAL ESTATE PROF. CORP., RE/MAX Saskatoon. Saskatchewan REALTORS® Association
- C$299,9003 bd2 ba1.1k sqftLakeside Vista, Saskatoon, SK S7V 1G9For SaleMLS ID #SK044451, Gail Bastien, LPT Realty. Saskatchewan REALTORS® Association
- C$329,9002 bd3 ba1.1k sqftHarvard Place Condo Corporation, Saskatoon, SK S7N 4N2For SaleMLS ID #SK045253, Rishit Jain, Realty Executives Saskatoon. Saskatchewan REALTORS® Association
- C$319,9003 bd2 ba1k sqftUNIT 402-2703 Spadina CRESCENT E, Saskatoon, SK S7K 6P8For SaleMLS ID #SK044378, Patricia Korpan, RE/MAX Saskatoon. Saskatchewan REALTORS® Association
- C$309,9002 bd3 ba1k sqftMckenzie Village Ii, Saskatoon, SK S7S 1M8For SaleMLS ID #SK045505, Mike Boychuk, LPT Realty. Saskatchewan REALTORS® Association
