Beautiful Home in an Exceptional Hampton Village Location. Welcome to this beautifully maintained home, ideallysituated on the edge of Hampton Village, offering a perfect blend of comfort, functionality, and convenience. Located just steps fromparks, schools, shopping, and everyday amenities, this home is perfectly positioned for modern family living. Upon entering from theattached garage, you are greeted by a spacious foyer featuring ample closet space and a convenient 2-piece bathroom and laundry. Themain floor offers a bright and inviting open-concept layout, seamlessly connecting the living room, dining area, and kitchen. Largewindows fill the space with abundant natural light, creating a warm and welcoming atmosphere. The well-appointed kitchen and deckoverlooks the beautiful Anita Langford Park, providing a peaceful and picturesque backdrop while you prepare meals and entertain familyand guests. Upstairs, you will find three generously sized bedrooms, including an impressive primary suite featuring two large closetsand a private ensuite bathroom. The fully finished walkout basement is an exceptional bonus, overlooking the park and offering aversatile space that includes a bedroom, living area,own laundry, kitchenette, and bathroom as non confirming suite-generate$1220/month. The location is truly outstanding, with parks, schools, shopping, restaurants, and convenience stores all within a shortwalking distance.This is a wonderful opportunity to own a spacious and thoughtfully designed home in one of the area’s most convenientlocations. Don’t miss your chance to make this beautiful property your own—contact your REALTOR® today to schedule your privateshowing!
Conditional sale
C$374,900
UNIT 18-118 Hampton CIRCLE, Saskatoon, SK S7R 0C9
4beds
4baths
1,456sqft
Townhouse
Built in 2013
-- sqft lot
$-- Zestimate®
C$257/sqft
C$370/mo HOA
What's special
Attached garageSpacious foyerAmple closet spaceWell-appointed kitchenThree generously sized bedroomsImpressive primary suitePrivate ensuite bathroom
- 1 day |
- 12 |
- 0 |
Zillow last checked:
Listing updated:
Listed by:
Faruq Hossain,
Boyes Group Realty Inc.,
Aaron Wright,
RE/MAX Saskatoon
Source: Saskatchewan REALTORS® Association,MLS®#: SK046666Originating MLS®#: Saskatchewan REALTORS® Association
Facts & features
Interior
Bedrooms & bathrooms
- Bedrooms: 4
- Bathrooms: 4
Primary bedroom
- Features: Room Floor: Carpet
- Level: Second
- Area: 157.25 Square Feet
- Dimensions: 12.9x12.4
Bedroom
- Features: Room Floor: Carpet
- Level: Second
- Area: 103.35 Square Feet
- Dimensions: 10.3x10.1
Bedroom
- Features: Room Floor: Carpet
- Level: Second
- Area: 103.47 Square Feet
- Dimensions: 12.5x8.4
Bedroom
- Features: Room Floor: Carpet
- Level: Basement
- Area: 102.67 Square Feet
- Dimensions: 11x9.4
Other
- Features: Room Floor: Tile
- Level: Main
- Area: 19.69 Square Feet
- Dimensions: 6.9x2.11
Other
- Features: Room Floor: Tile
- Level: Second
- Area: 40.28 Square Feet
- Dimensions: 4.10x8.4
Other
- Features: Room Floor: Tile
- Level: Basement
- Area: 28.19 Square Feet
- Dimensions: 4.10x5.10
Other
- Features: Room Floor: Tile
- Level: Second
- Area: 40.28 Square Feet
- Dimensions: 4.10x8.4
Dining room
- Features: Room Floor: Hardwood
- Level: Main
- Area: 115.83 Square Feet
- Dimensions: 10x11.7
Foyer
- Features: Room Floor: Tile
- Level: Main
- Area: 63.89 Square Feet
- Dimensions: 8.4x7.8
Kitchen
- Features: Room Floor: Tile
- Level: Main
- Area: 72.5 Square Feet
- Dimensions: 10x7.3
Kitchen
- Features: Room Floor: Tile
- Level: Basement
- Area: 49.29 Square Feet
- Dimensions: 6.6x7.7
Living room
- Features: Room Floor: Hardwood
- Level: Main
- Area: 146.51 Square Feet
- Dimensions: 12.10x11.5
Living room
- Features: Room Floor: Carpet
- Level: Basement
- Area: 131.75 Square Feet
- Dimensions: 12.9x10.4
Heating
- Forced Air, Natural Gas, Heating Source In Unit
Appliances
- Included: Water Heater, Gas Water Heater, Dryer, Refrigerator, Stove, Washer
Features
- Basement: Walk-Out Access,Finished,Sump Pump,Concrete,Separate Entry
- Has fireplace: No
Interior area
- Total structure area: 1,456
- Total interior livable area: 1,456 sqft
Property
Parking
- Total spaces: 1
- Parking features: Guest, 1 Car Attached, Garage Door Opnr/Control(S), Concrete Driveway
- Attached garage spaces: 1
- Has uncovered spaces: Yes
Features
- Levels: Two
- Stories: 2
- Exterior features: Balcony, Lawn Back, Lawn Front
Lot
- Features: Backs on to Park/Green Space
Construction
Type & style
- Home type: Townhouse
- Property subtype: Townhouse
- Attached to another structure: Yes
Materials
- Siding, Vinyl Siding
- Roof: Asphalt
Condition
- Year built: 2013
Community & HOA
Community
- Subdivision: Hampton Village
HOA
- Has HOA: Yes
- Services included: Maintenance Structure, Trash, Insurance (Common), Maintenance Grounds, Reserve Fund, Snow Removal
- HOA fee: C$370 monthly
Location
- Region: Saskatoon
Financial & listing details
- Price per square foot: C$257/sqft
- Annual tax amount: C$3,818
- Date on market: 8/26/2026
- Exclusions: Water Softener
- Ownership: Condominium
Price history
| Date | Event | Price |
|---|---|---|
| 8/26/2026 | Listed for sale | C$374,900C$257/sqft |
Source: Saskatchewan REALTORS® Association #SK046666 Report a problem | ||
Public tax history
Tax history is unavailable.
Climate risks
Neighborhood: Hampton Village
Nearby schools
GreatSchools rating
No schools nearby
We couldn't find any schools near this home.
- C$--2 bd2 ba845 sqft111 Hampton Cir #A-417, Saskatoon, SK S7R0N1Off Market

- C$199,9001 bd1 ba560 sqft106 Hampton Cir #312, Saskatoon, SK S7R0C4For Sale
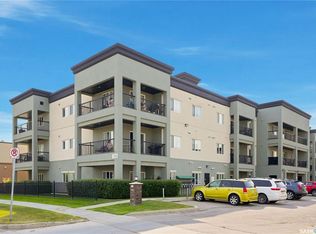
- C$379,0003 bd2 ba1.1k sqft3107 McClocklin Rd, Saskatoon, SK S7R0J1For Sale

- C$538,0004 bd4 ba1.5k sqft3010 37th St W, Saskatoon, SK S7L7H9For Sale

- C$336,9002 bd3 ba1k sqft315 Hampton Cir #405, Saskatoon, SK S7R0J7For Sale
- C$379,9004 bd4 ba1.2k sqft202 McKague Cres #35, Saskatoon, SK S7R0L8For Sale
- C$--3 bd3 ba-- sqft411 Hampton Cir, Saskatoon, SK S7R0G5Off Market
- C$479,9005 bd2 ba1k sqft106 Geary Cres, Saskatoon, SK S7R0B8For Sale
Similar homes
- C$319,9003 bd2 ba1.2k sqftPoplar Grove, Saskatoon, SK S7R 0L1For Sale
 MLS ID #SK045978, X Manpreet, eXp Realty. Saskatchewan REALTORS® Association
 - C$344,9003 bd2 ba860 sqft96 Patterson CRESCENT, Saskatoon, SK S7L 4Z9For Sale
 MLS ID #SK046585, Jim Kramer, Century 21 Fusion. Saskatchewan REALTORS® Association
 - C$279,9003 bd2 ba1.2k sqftHartford Crossing, Saskatoon, SK S7N 3Z8For Sale
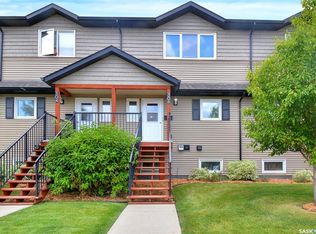 MLS ID #SK046707, Linda Pittner, Royal LePage Saskatoon Real Estate. Saskatchewan REALTORS® Association
 - C$389,9004 bd2 ba1k sqft1813 Richardson ROAD, Saskatoon, SK S7L 4B6For Sale
 MLS ID #SK045456, Sean Willick, Royal LePage Varsity. Saskatchewan REALTORS® Association
 - C$364,9004 bd2 ba912 sqft214 Fisher CRESCENT, Saskatoon, SK S7L 5C9For SaleMLS ID #SK045409, Jordyn Paquin, Real Broker SK Ltd.. Saskatchewan REALTORS® Association
- C$349,0004 bd2 ba918 sqft1718 McKercher DRIVE, Saskatoon, SK S7H 5E2For SaleMLS ID #SK046669, Bradley Dao, Boyes Group Realty Inc.. Saskatchewan REALTORS® Association
- C$399,0004 bd3 ba1k sqft639 Redberry ROAD, Saskatoon, SK S7K 4S4For SaleMLS ID #SK046317, Mihir Sisodiya, RE/MAX Saskatoon. Saskatchewan REALTORS® Association
- C$349,9004 bd2 ba896 sqft210 Lloyd CRESCENT, Saskatoon, SK S7L 4Z1For SaleMLS ID #SK045620, Darrel Boldt, RE/MAX Saskatoon. Saskatchewan REALTORS® Association
- C$314,9003 bd2 ba1.1k sqftA Pine Creek, Saskatoon, SK S7V 0A8For SaleMLS ID #SK046295, Ryan Bamford, Coldwell Banker Signature. Saskatchewan REALTORS® Association
- C$389,9993 bd2 ba1.2k sqft310 Douglas CRESCENT, Saskatoon, SK S7L 4T4For SaleMLS ID #SK044817, Dennis Wiebe, eXp Realty. Saskatchewan REALTORS® Association
- C$359,9004 bd2 ba850 sqft250 - 1820 8th Street East, Saskatoon, SK S7L 4N7For SaleMLS ID #SK042439, Patricia Korpan, RE/MAX Saskatoon. Saskatchewan REALTORS® Association
- C$538,0004 bd4 ba1.5k sqft3010 37th STREET W, Saskatoon, SK S7L 7H9For SaleMLS ID #SK045269, Jarlath Currie, Realty ONE Group Dynamic. Saskatchewan REALTORS® Association
- C$535,0004 bd4 ba1.4k sqft518 Peterson CRESCENT, Saskatoon, SK S7L 7H7For SaleMLS ID #SK045632, Joshua Fehr, eXp Realty. Saskatchewan REALTORS® Association
- C$374,9003 bd3 ba1.2k sqftWedgewood, Saskatoon, SK S7V 0C4For SaleMLS ID #SK044800, Kad (Khadijeh) Ahmed, RE/MAX Saskatoon. Saskatchewan REALTORS® Association
- C$389,9003 bd3 ba1.3k sqftRempel Manor Estates, Saskatoon, SK S7T 0L7For SaleMLS ID #SK044812, Rajandip Singh, Century 21 Fusion. Saskatchewan REALTORS® Association
- C$394,9003 bd3 ba1.2k sqftSage, Saskatoon, SK S7W 0V5For SaleMLS ID #SK040938, Jackie Sklar, RE/MAX Saskatoon. Saskatchewan REALTORS® Association
- C$549,9004 bd4 ba1.6k sqft321 110th STREET W, Saskatoon, SK S7N 1S4For SaleMLS ID #SK046470, Randy Singler, Coldwell Banker Signature. Saskatchewan REALTORS® Association
- C$439,9004 bd4 ba1.2k sqft426 Rutherford CRESCENT, Saskatoon, SK S7N 4X7For SaleMLS ID #SK046211, Michelle Butler, Royal LePage Saskatoon Real Estate. Saskatchewan REALTORS® Association
- C$427,0003 bd3 ba1.6k sqftMontgomery Place Condominium Corp., Saskatoon, SK S7M 5M4For SaleMLS ID #SK042563, Megan Dyck, Century 21 Fusion. Saskatchewan REALTORS® Association
- C$454,9004 bd3 ba1k sqft506 Fisher CRESCENT, Saskatoon, SK S7L 5E5For SaleMLS ID #SK045810, Jared Boyes Realty Prof. Corp., Boyes Group Realty Inc.. Saskatchewan REALTORS® Association
