Welcome to 405-315 Hampton Circle, 2-storey home located in heart of Hampton Village. Open concept main level living with a bright kitchen, granite countertops, an island, pantry, tons of cupboard space and a 2 piece bathroom just off the kitchen. 2nd level features a huge primary bedroom, with an 4pce ensuite and a walk-in closet, a second full bathroom and a 2nd bedroom. The basement is open for future development. No need to park outside, 18 x 20 double detached garage complete this lovely home. Door off of Kitchen/dinning room with access to detached garage. Condo fees are only $82 per month!! and includes, snow removal, lawn care & reserve fund. Just steps away from parks, close to schools, parks and amenities.
Conditional sale
C$336,900
UNIT 405-315 HAMPTON CIRCLE, Saskatoon, SK S7R 0E9
2beds
3baths
1,008sqft
Single Family Residence
Built in 2012
-- sqft lot
$-- Zestimate®
C$334/sqft
C$82/mo HOA
What's special
Bright kitchenGranite countertopsTons of cupboard spaceHuge primary bedroomWalk-in closet
- 49 days |
- 66 |
- 0 |
Zillow last checked:
Listing updated:
Listed by:
Richard Reimer Realty Pc Ltd.,
Boyes Group Realty Inc.
Source: Saskatchewan REALTORS® Association,MLS®#: SK042010Originating MLS®#: Saskatchewan REALTORS® Association
Facts & features
Interior
Bedrooms & bathrooms
- Bedrooms: 2
- Bathrooms: 3
Primary bedroom
- Features: Room Floor: Carpet
- Level: Second
- Area: 141.92 Square Feet
- Dimensions: 13x10.11
Bedroom
- Features: Room Floor: Carpet
- Level: Second
- Area: 93.27 Square Feet
- Dimensions: 9.3x10.1
Other
- Features: Room Floor: Linoleum
- Level: Main
Other
- Features: Room Floor: Linoleum
- Level: Second
Other
- Features: Room Floor: Linoleum
- Level: Second
Dining room
- Features: Room Floor: Laminate
- Level: Main
- Area: 72.89 Square Feet
- Dimensions: 6.10x10.8
Kitchen
- Features: Room Floor: Laminate
- Level: Main
- Area: 108.44 Square Feet
- Dimensions: 10.8x10.2
Living room
- Features: Room Floor: Laminate
- Level: Main
- Area: 126.75 Square Feet
- Dimensions: 13x9.9
Heating
- Forced Air, Natural Gas
Appliances
- Included: Water Heater, Gas Water Heater, Dishwasher Built In, Dryer, Refrigerator, Microwave Hood Fan, Stove, Washer
Features
- Basement: Full,Unfinished,Sump Pump,Concrete
- Has fireplace: No
Interior area
- Total structure area: 1,008
- Total interior livable area: 1,008 sqft
Property
Parking
- Total spaces: 2
- Parking features: Guest, 2 Car Detached
- Garage spaces: 2
- Details: Exclusive Use Parking, Parking Size: 20.0x18.0
Features
- Levels: Two
- Stories: 2
- Patio & porch: Deck
- Exterior features: Lawn Front
Construction
Type & style
- Home type: Condo
- Property subtype: Single Family Residence
Materials
- Siding, Vinyl Siding
- Roof: Asphalt
Condition
- Year built: 2012
Community & HOA
Community
- Subdivision: Hampton Village
HOA
- Has HOA: Yes
- Services included: Maintenance Grounds, Reserve Fund, Snow Removal
- HOA fee: C$82 monthly
Location
- Region: Saskatoon
Financial & listing details
- Price per square foot: C$334/sqft
- Annual tax amount: C$2,651
- Date on market: 7/9/2026
- Ownership: Condominium
Price history
| Date | Event | Price |
|---|---|---|
| 8/10/2026 | Price change | C$336,900-3.7%C$334/sqft |
Source: Saskatchewan REALTORS® Association #SK042010 Report a problem | ||
| 7/9/2026 | Listed for sale | C$349,900C$347/sqft |
Source: Saskatchewan REALTORS® Association #SK042010 Report a problem | ||
Public tax history
Tax history is unavailable.
Climate risks
Neighborhood: Hampton Village
Nearby schools
GreatSchools rating
No schools nearby
We couldn't find any schools near this home.
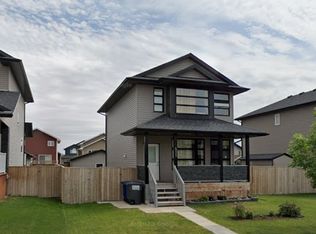
- C$--3 bd3 ba-- sqft411 Hampton Cir, Saskatoon, SK S7R0G5Off Market
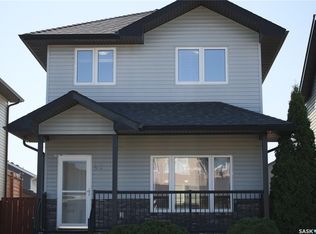
- C$499,9004 bd4 ba1.2k sqft450 Geary Cres, Saskatoon, SK S7R0E7For Sale
- C$479,9005 bd2 ba1k sqft106 Geary Cres, Saskatoon, SK S7R0B8For Sale

- C$--2 bd2 ba845 sqft111 Hampton Cir #A-417, Saskatoon, SK S7R0N1Off Market

- C$374,9004 bd4 ba1.4k sqft118 Hampton Cir #18, Saskatoon, SK S7R0C9For Sale
- C$--3 bd2 ba-- sqft655 Hampton Cir #A, Saskatoon, SK S7R0K1Off Market
- C$--2 bd1 ba-- sqft655 Hampton Cir #B, Saskatoon, SK S7R0K1Off Market
- C$199,9001 bd1 ba560 sqft106 Hampton Cir #312, Saskatoon, SK S7R0C4For Sale
Similar homes
- C$374,9004 bd4 ba1.4k sqftPark Valley Townhouse, Saskatoon, SK S7R 0C9For Sale
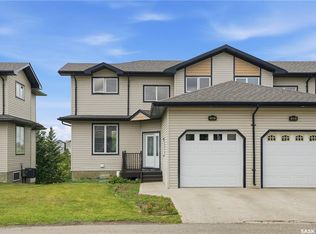 MLS ID #SK046666, Faruq Hossain, Boyes Group Realty Inc.. Saskatchewan REALTORS® Association
 - C$319,9003 bd2 ba1.2k sqftPoplar Grove, Saskatoon, SK S7R 0L1For Sale
 MLS ID #SK045978, X Manpreet, eXp Realty. Saskatchewan REALTORS® Association
 - C$336,9003 bd3 ba1.1k sqftUNIT 212-415 Lynd CRESCENT, Saskatoon, SK S7T 0C2For Sale
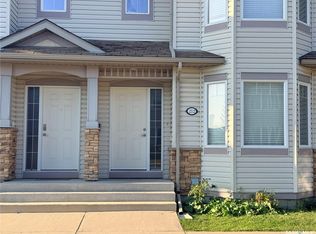 MLS ID #SK046383, Sumeet Vij, Royal LePage Saskatoon Real Estate. Saskatchewan REALTORS® Association
 - C$499,9004 bd4 ba1.2k sqft450 Geary CRESCENT, Saskatoon, SK S7R 0E7For SaleMLS ID #SK046390, Cory Nickason, RE/MAX Saskatoon. Saskatchewan REALTORS® Association
- C$314,9004 bd2 ba882 sqft204 25th STREET W, Saskatoon, SK S7L 0C4For SaleMLS ID #SK046459, Aaron Wright, RE/MAX Saskatoon. Saskatchewan REALTORS® Association
- C$349,9002 bd2 ba1k sqftMonticello, Saskatoon, SK S7H 5S1For SaleMLS ID #SK040884, Edward Ramsey, Choice Realty Systems. Saskatchewan REALTORS® Association
- C$389,9003 bd2 ba1k sqft542 Carter WAY, Saskatoon, SK S7L 7J1For SaleMLS ID #SK046644, Hasan Sharif, eXp Realty. Saskatchewan REALTORS® Association
- C$279,9003 bd2 ba1.2k sqftHartford Crossing, Saskatoon, SK S7N 3Z8For SaleMLS ID #SK046707, Linda Pittner, Royal LePage Saskatoon Real Estate. Saskatchewan REALTORS® Association
- C$479,9005 bd2 ba1k sqft106 Geary CRESCENT, Saskatoon, SK S7R 0B8For SaleMLS ID #SK045287, Norm Grodecki, Century 21 Fusion. Saskatchewan REALTORS® Association
- C$354,9004 bd3 ba1.3k sqft155 Carter CRESCENT, Saskatoon, SK S7L 7K4For SaleMLS ID #SK044620, May Liang, Royal LePage Varsity. Saskatchewan REALTORS® Association
- C$349,0003 bd2 ba1k sqft118 Smallwood CRESCENT, Saskatoon, SK S7L 4Z6For SaleMLS ID #SK038956, Katrina L Evans, Coldwell Banker Signature. Saskatchewan REALTORS® Association
- C$329,9002 bd3 ba1.1k sqftHarvard Place Condo Corporation, Saskatoon, SK S7N 4N2For SaleMLS ID #SK045253, Rishit Jain, Realty Executives Saskatoon. Saskatchewan REALTORS® Association
- C$304,9993 bd2 ba1.2k sqftMeadowview Point Condominium, Saskatoon, SK S7W 0Y9For SaleMLS ID #SK046563, Inesh Rai, Realty Executives Saskatoon. Saskatchewan REALTORS® Association
- C$329,9003 bd2 ba926 sqft1610 2nd AVENUE N, Saskatoon, SK S7K 2G2For SaleMLS ID #SK044797, Darrel Boldt, RE/MAX Saskatoon. Saskatchewan REALTORS® Association
- C$309,9002 bd3 ba1k sqftMckenzie Village Ii, Saskatoon, SK S7S 1M8For SaleMLS ID #SK045505, Mike Boychuk, LPT Realty. Saskatchewan REALTORS® Association
- C$334,0003 bd3 ba1.1k sqftAugusta, Saskatoon, SK S7V 1G3For SaleMLS ID #SK044329, Faith C Jaochico, Divine Kreation Realty. Saskatchewan REALTORS® Association
- C$364,9004 bd2 ba912 sqft214 Fisher CRESCENT, Saskatoon, SK S7L 5C9For SaleMLS ID #SK045409, Jordyn Paquin, Real Broker SK Ltd.. Saskatchewan REALTORS® Association
- C$479,9003 bd3 ba1.2k sqft150 Henick CRESCENT, Saskatoon, SK S7R 0J9For SaleMLS ID #SK045246, Scott Dolan, TRCG The Realty Consultants Group. Saskatchewan REALTORS® Association
- C$319,9003 bd2 ba1.2k sqftMeadowview Point Condominium, Saskatoon, SK S7W 0Y9For SaleMLS ID #SK045354, Napoleon Ebonite, Boyes Group Realty Inc.. Saskatchewan REALTORS® Association
- C$359,9004 bd2 ba880 sqft1709 2nd AVENUE N, Saskatoon, SK S7K 3N2For SaleMLS ID #SK043149, Chris May, RE/MAX Saskatoon. Saskatchewan REALTORS® Association
