Welcome to this fantastic top floor, renovated condo within walking distance to the University of Saskatchewan. Tree top, north facing views make coming home to your private oasis delightful. The unit boasts 2 bedrooms, 2 bathrooms, and 2 heated underground parking stalls. An abundance of natural light pours into the living space, enhanced by the vaulted ceiling and oversized windows. The large primary bedroom serves as a private retreat, featuring an appointed ensuite and generous closet space. A second bedroom offers versatility for guests, a home office, or additional living space. Adding to the appeal are two heated underground parking stalls and a large dedicated storage locker, providing exceptional convenience and practicality year-round. With over 95% owner occupancy, the building offers a quiet, well-cared-for environment and a strong sense of pride of ownership throughout. Residents benefit from an outstanding self-managed condominium board that is proactive, financially responsible, and committed to maintaining the building to a high standard. This well-established community provides peace of mind and fosters a welcoming atmosphere that is increasingly difficult to find.
Active
C$329,900
UNIT 301-1700 Main STREET, Saskatoon, SK S7H 5S1
2beds
2baths
1,012sqft
Condominium
Built in 1998
-- sqft lot
$-- Zestimate®
C$326/sqft
C$463/mo HOA
What's special
Top floorRenovated condoPrivate oasisAbundance of natural lightVaulted ceilingOversized windowsLarge primary bedroom
- 61 days |
- 72 |
- 1 |
Zillow last checked:
Listing updated:
Listed by:
Edward Ramsey,
Choice Realty Systems
Source: Saskatchewan REALTORS® Association,MLS®#: SK040884Originating MLS®#: Saskatchewan REALTORS® Association
Facts & features
Interior
Bedrooms & bathrooms
- Bedrooms: 2
- Bathrooms: 2
Bedroom
- Features: Room Floor: Vinyl Plank
- Level: Main
- Area: 105 Square Feet
- Dimensions: 11.8x9
Bedroom
- Features: Room Floor: Vinyl Plank
- Level: Main
- Area: 189 Square Feet
- Dimensions: 18x10.6
Other
- Features: Room Floor: Vinyl Plank
- Level: Main
Other
- Features: Room Floor: Vinyl Plank
- Level: Main
Dining room
- Features: Room Floor: Vinyl Plank
- Level: Main
- Area: 89.25 Square Feet
- Dimensions: 10.6x8.6
Kitchen
- Features: Room Floor: Vinyl Plank
- Level: Main
- Area: 89.25 Square Feet
- Dimensions: 10.6x8.6
Laundry
- Features: Room Floor: Vinyl Plank
- Level: Main
- Area: 42.5 Square Feet
- Dimensions: 7.1x6
Living room
- Features: Room Floor: Vinyl Plank
- Level: Main
- Area: 132 Square Feet
- Dimensions: 12x11
Heating
- Baseboard, Hot Water
Cooling
- Central Air
Appliances
- Included: Dishwasher Built In, Refrigerator, Microwave Hood Fan, Stove
- Laundry: In Unit
Features
- Elevator, Storage
- Has fireplace: No
Interior area
- Total structure area: 1,012
- Total interior livable area: 1,012 sqft
Property
Parking
- Total spaces: 2
- Parking features: Guest, Underground, Garage Door Opnr/Control(S), Heated Garage, Concrete Driveway
- Has garage: Yes
- Covered spaces: 2
- Has uncovered spaces: Yes
- Details: Exclusive Use Parking
Accessibility
- Accessibility features: Accessible by Wheel Chair
Features
- Exterior features: Balcony
Lot
- Features: Underground Sprinkler
Details
- Other equipment: Intercom
Construction
Type & style
- Home type: Condo
- Property subtype: Condominium
- Attached to another structure: Yes
Materials
- Brick, Stucco
- Roof: Asphalt
Condition
- Year built: 1998
Community & HOA
Community
- Features: Amenities Room, Elevator
- Subdivision: Grosvenor Park
HOA
- Has HOA: Yes
- Services included: Common Area Maintenance, Maintenance Structure, Trash, Heat, Insurance (Common), Maintenance Grounds, Reserve Fund, Sewer, Snow Removal, Water
- HOA fee: C$463 monthly
Location
- Region: Saskatoon
Financial & listing details
- Price per square foot: C$326/sqft
- Annual tax amount: C$2,124
- Date on market: 6/26/2026
- Ownership: Condominium
Price history
| Date | Event | Price |
|---|---|---|
| 8/27/2026 | Price change | C$329,900-5.7%C$326/sqft |
Source: Saskatchewan REALTORS® Association #SK040884 Report a problem | ||
| 7/3/2026 | Price change | C$349,900-5.4%C$346/sqft |
Source: Saskatchewan REALTORS® Association #SK040884 Report a problem | ||
| 6/26/2026 | Listed for sale | C$369,900C$366/sqft |
Source: Saskatchewan REALTORS® Association #SK040884 Report a problem | ||
Public tax history
Tax history is unavailable.
Climate risks
Neighborhood: Grosvenor Park
Nearby schools
GreatSchools rating
No schools nearby
We couldn't find any schools near this home.
- C$315,0002 bd2 ba1.1k sqft1700 Main St E #208, Saskatoon, SK S7H5S1For Sale
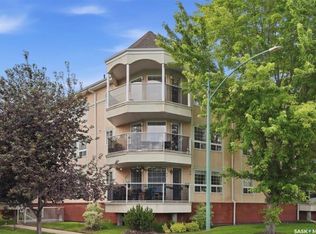
- C$289,9002 bd2 ba990 sqft1850 Main St #320, Saskatoon, SK S7H5T2For Sale

- C$1,2401 bd1 ba395 sqft1602 Main St #11, Saskatoon, SK S7H0L7For Rent

- C$--1 bd1 ba395 sqft1602 Main St #14, Saskatoon, SK S7H0L7Off Market
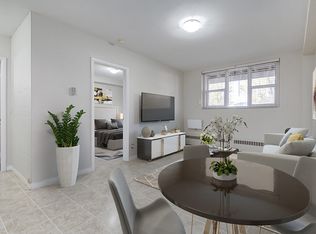
- C$--1 bd1 ba395 sqft1602 Main St #3, Saskatoon, SK S7H0L7Off Market
- C$--1 bd1 ba395 sqft1602 Main St #1B-1BA-395SQFT, Saskatoon, SK S7H0L7Off Market
- C$--1 bd1 ba395 sqft1602 Main St #5472095D9, Saskatoon, SK S7H0L7Off Market
- C$--1 bd1 ba395 sqft1602 Main St #1E9FED76F, Saskatoon, SK S7H0L7Off Market
Similar homes
- C$324,9002 bd2 ba908 sqftVersailles Place, Saskatoon, SK S7J 2H4For Sale
 MLS ID #SK041283, Heather Fritz, Boyes Group Realty Inc.. Saskatchewan REALTORS® Association
 - C$319,9002 bd2 ba1.3k sqftThe Waterford, Saskatoon, SK S7K 2P6For Sale
 MLS ID #SK043698, Norm Toovey, Boyes Group Realty Inc.. Saskatchewan REALTORS® Association
 - C$289,9002 bd2 ba845 sqftVenetian Place, Saskatoon, SK S7S 1N1For Sale
 MLS ID #SK046559, Kim Stevenson, Boyes Group Realty Inc.. Saskatchewan REALTORS® Association
 - C$294,9003 bd2 ba1.1k sqftColony Street Condominiums, Saskatoon, SK S7N 0S4For Sale
 MLS ID #SK042185, Krishna Yoageeswaran, Realty Executives Saskatoon. Saskatchewan REALTORS® Association
 - C$299,9003 bd2 ba1.3k sqftBraeside Manor, Saskatoon, SK S7N 0N6For SaleMLS ID #SK044972, Chris May, RE/MAX Saskatoon. Saskatchewan REALTORS® Association
- C$336,9003 bd3 ba1.1k sqftUNIT 212-415 Lynd CRESCENT, Saskatoon, SK S7T 0C2For SaleMLS ID #SK046383, Sumeet Vij, Royal LePage Saskatoon Real Estate. Saskatchewan REALTORS® Association
- C$299,9002 bd2 ba1.1k sqftDiscovery Park, Saskatoon, SK S7K 2R2For SaleMLS ID #SK045488, Christian Didur, Realty Executives Saskatoon. Saskatchewan REALTORS® Association
- C$299,9002 bd1 ba978 sqftThe Hallmark, Saskatoon, SK S7K 7A9For SaleMLS ID #SK045590, Sunny Li, L&T Realty Ltd.. Saskatchewan REALTORS® Association
- C$285,9002 bd1 ba1.1k sqftBraeside Manor, Saskatoon, SK S7N 0N6For SaleMLS ID #SK041381, Terri Sawchuk, Boyes Group Realty Inc.. Saskatchewan REALTORS® Association
- C$464,9002 bd2 ba1.3k sqftUNIT 401-505 12TH STREET E, Saskatoon, SK S7N 4H3For SaleMLS ID #SK046375, Kevin Isbister, eXp Realty. Saskatchewan REALTORS® Association
- C$314,9004 bd2 ba882 sqft204 25th STREET W, Saskatoon, SK S7L 0C4For SaleMLS ID #SK046459, Aaron Wright, RE/MAX Saskatoon. Saskatchewan REALTORS® Association
- C$336,9002 bd3 ba1k sqftUNIT 405-315 HAMPTON CIRCLE, Saskatoon, SK S7R 0E9For SaleMLS ID #SK042010, Richard Reimer Realty Pc Ltd., Boyes Group Realty Inc.. Saskatchewan REALTORS® Association
- C$400,0002 bd2 ba1k sqftThe Vestel, Saskatoon, SK S7H 0R4For SaleMLS ID #SK045516, Angela Porrelli, LPT Realty. Saskatchewan REALTORS® Association
- C$339,9003 bd2 ba1.1k sqftLakeside Chateau, Saskatoon, SK S7V 1H6For SaleMLS ID #SK044441, Edward Ramsey, Choice Realty Systems. Saskatchewan REALTORS® Association
- C$309,9002 bd3 ba1k sqftMckenzie Village Ii, Saskatoon, SK S7S 1M8For SaleMLS ID #SK045505, Mike Boychuk, LPT Realty. Saskatchewan REALTORS® Association
- C$319,9003 bd2 ba1k sqftUNIT 402-2703 Spadina CRESCENT E, Saskatoon, SK S7K 6P8For SaleMLS ID #SK044378, Patricia Korpan, RE/MAX Saskatoon. Saskatchewan REALTORS® Association
- C$203,0002 bd2 ba867 sqftLake Pointe, Saskatoon, SK S7J 4J6For SaleMLS ID #SK044846, Edward Ramsey, Choice Realty Systems. Saskatchewan REALTORS® Association
- C$369,9004 bd2 ba1k sqft317 108th STREET W, Saskatoon, SK S7N 1P7For SaleMLS ID #SK044722, Dave Anderson, Boyes Group Realty Inc.. Saskatchewan REALTORS® Association
- C$259,9002 bd1 ba1.1k sqftEasy Street Condominiums, Saskatoon, SK S7N 0B9For SaleMLS ID #SK035902, Edward Ramsey, Choice Realty Systems. Saskatchewan REALTORS® Association
- C$249,9002 bd1 ba936 sqftRosewood Pointe, Saskatoon, SK S7V 0C5For SaleMLS ID #SK045609, Vaughn Krywicki, eXp Realty. Saskatchewan REALTORS® Association
