Bright, spacious, and move-in ready! This 1,080 sq. ft. 2-storey townhouse offers 2 bedrooms, a den, and 3 bathrooms, making it an excellent opportunity for first-time buyers, investors, or anyone looking for a comfortable, low-maintenance home. Please view the Matterport 3D Virtual Tour in this listing. The main floor features a welcoming living room with a large window that fills the space with natural light and flows seamlessly into the spacious kitchen. With abundant counter and cupboard space and ample room for a dining area, this is a great space for both everyday living and entertaining. A patio door leads to your own private balcony, while a convenient 2-piece bathroom completes the main level. Upstairs, you’ll find two generously sized bedrooms, each offering large closet space and an abundance of natural light, along with a 4-piece bathroom. The fully developed basement provides even more living space with a family room, versatile den, 4-piece bathroom, and laundry area. Ideally located close to Silverspring School, Mother Teresa School, the University of Saskatchewan, Preston Crossing amenities, the Forestry Farm, numerous parks, and many other conveniences. Don't miss out on this great opportunity! Call now for your own private viewing!
Active
C$319,900
UNIT 13-809 Kristjanson ROAD, Saskatoon, SK S7S 1M8
2beds
3baths
1,080sqft
Townhouse
Built in 2002
-- sqft lot
$-- Zestimate®
C$296/sqft
C$370/mo HOA
What's special
Spacious kitchenTwo generously sized bedroomsLarge closet spaceAbundance of natural lightFully developed basementFamily roomVersatile den
- 10 hours |
- 2 |
- 0 |
Zillow last checked:
Listing updated:
Listed by:
Mike Boychuk,
LPT Realty,
Daytona Jalbert,
LPT Realty
Source: Saskatchewan REALTORS® Association,MLS®#: SK045505Originating MLS®#: Saskatchewan REALTORS® Association
Facts & features
Interior
Bedrooms & bathrooms
- Bedrooms: 2
- Bathrooms: 3
Bedroom
- Features: Room Floor: Carpet
- Level: Second
- Dimensions: 13'4"x11'0"
Bedroom
- Features: Room Floor: Carpet
- Level: Second
- Dimensions: 17'0"x10'3"
Other
- Features: Room Floor: Vinyl
- Level: Main
- Dimensions: 7'0"x2'11"
Other
- Features: Room Floor: Vinyl
- Level: Second
- Dimensions: 8'4"x5'0"
Other
- Features: Room Floor: Vinyl
- Level: Basement
- Dimensions: 9'5"x5'0"
Den
- Features: Room Floor: Carpet
- Level: Basement
- Dimensions: 9'4"x8'5"
Family room
- Features: Room Floor: Carpet
- Level: Basement
- Dimensions: 13'0"x11'11"
Other
- Features: Room Floor: Vinyl
- Level: Main
- Dimensions: 13'10"x12'0"
Laundry
- Features: Room Floor: Vinyl
- Level: Basement
- Dimensions: 5'0"x3'4"
Living room
- Features: Room Floor: Carpet
- Level: Main
- Dimensions: 14'10"x13'5"
Heating
- Forced Air, Natural Gas, Heating Source In Unit
Cooling
- Central Air
Appliances
- Included: Water Heater, Gas Water Heater, Dishwasher Built In, Dryer, Refrigerator, Exhaust Fan, Microwave, Stove, Washer
- Laundry: In Unit
Features
- Central Vac (R.I.), Floating Shelves
- Windows: Window Treatments
- Basement: Full,Finished,Concrete
- Has fireplace: No
Interior area
- Total structure area: 1,080
- Total interior livable area: 1,080 sqft
Property
Parking
- Total spaces: 2
- Parking features: Guest, Parking Spaces, Paved
- Uncovered spaces: 2
- Details: Exclusive Use Parking
Features
- Patio & porch: Patio
- Exterior features: Lawn Back, Lawn Front
Lot
- Features: Trees/Shrubs
Construction
Type & style
- Home type: Townhouse
- Property subtype: Townhouse
- Attached to another structure: Yes
Materials
- Siding, Vinyl Siding
- Roof: Asphalt
Condition
- Year built: 2002
Community & HOA
Community
- Subdivision: Silverspring
HOA
- Has HOA: Yes
- Services included: Common Area Maintenance, Maintenance Structure, Trash, Insurance (Common), Maintenance Grounds, Reserve Fund, Sewer, Snow Removal, Water
- HOA fee: C$370 monthly
Location
- Region: Saskatoon
Financial & listing details
- Price per square foot: C$296/sqft
- Annual tax amount: C$2,145
- Date on market: 8/13/2026
- Ownership: Condominium
Price history
| Date | Event | Price |
|---|---|---|
| 8/13/2026 | Listed for sale | C$319,900C$296/sqft |
Source: Saskatchewan REALTORS® Association #SK045505 Report a problem | ||
Public tax history
Tax history is unavailable.
Climate risks
Neighborhood: Silverspring
Nearby schools
GreatSchools rating
No schools nearby
We couldn't find any schools near this home.
- C$514,9005 bd3 ba1.3k sqft210 Beerling Cres, Saskatoon, SK S7S1K4For Sale

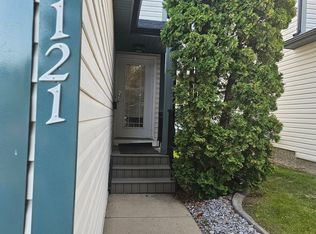
- C$--3 bd2 ba-- sqft535 McWillie Ave #121, Saskatoon, SK S7S1J1Off Market
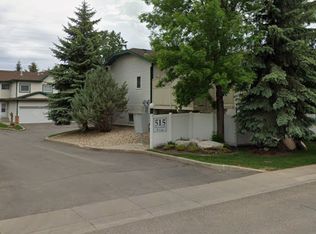
- C$--3 bd3 ba1.3k sqft515 McWillie Ave #129, Saskatoon, SK S7S1K8Off Market
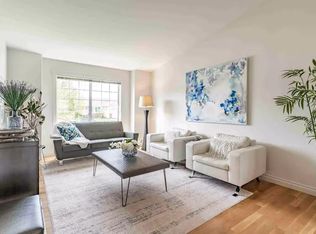
- C$--4 bd3 ba1.9k sqft131 Pezer Cres, Saskatoon, SK S7S1J6Off Market
- C$509,9003 bd2 ba1.4k sqft502 Scissons Cres, Saskatoon, SK S7S1C2For Sale
- C$549,9004 bd3 ba1.2k sqft303 Haslam Cres, Saskatoon, SK S7S1E4For Sale
- C$--4 bd3 ba1.1k sqft1307 Haslam Way, Saskatoon, SK S7S1E2Off Market
- C$449,9004 bd2 ba1k sqft939 Haslam Cres, Saskatoon, SK S7S1C8For Sale
Similar homes
- C$348,9002 bd3 ba1.1k sqftHarvard Place Condo Corporation, Saskatoon, SK S7N 4N2For Sale
 MLS ID #SK045253, Rishit Jain, Realty Executives Saskatoon. Saskatchewan REALTORS® Association
 - C$316,9003 bd2 ba1.1k sqftUNIT 2-110 Keevil CRESCENT, Saskatoon, SK S7N 4N8For Sale
 MLS ID #SK045136, Haoyu Lin, eXp Realty. Saskatchewan REALTORS® Association
 - C$329,9003 bd2 ba1.1k sqftSandalwood Village, Saskatoon, SK S7N 4M7For Sale
 MLS ID #SK045017, Jillian Bird, RE/MAX Saskatoon. Saskatchewan REALTORS® Association
 - C$319,9002 bd2 ba994 sqftAria, Saskatoon, SK S7W 0P9For Sale
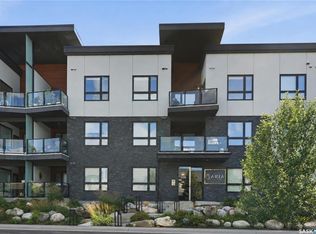 MLS ID #SK045119, Jessica Nakrayko, Coldwell Banker Signature. Saskatchewan REALTORS® Association
 - C$329,9993 bd2 ba1.2k sqftMeadowview Point Condominium, Saskatoon, SK S7W 0Y9For SaleMLS ID #SK045354, Napoleon Ebonite, Boyes Group Realty Inc.. Saskatchewan REALTORS® Association
- C$319,9003 bd2 ba1k sqftUNIT 402-2703 Spadina CRESCENT E, Saskatoon, SK S7K 6P8For SaleMLS ID #SK044378, Patricia Korpan, RE/MAX Saskatoon. Saskatchewan REALTORS® Association
- C$294,9003 bd2 ba1.1k sqftMeadowview Point Condominium, Saskatoon, SK S7W 0Y9For SaleMLS ID #SK044784, Mitchell Stretch, Derrick Stretch Realty Inc.. Saskatchewan REALTORS® Association
- C$369,9003 bd2 ba1.2k sqftDouglas Point, Saskatoon, SK S7W 0V3For SaleMLS ID #SK045159, Cindy Baliski, Coldwell Banker Signature. Saskatchewan REALTORS® Association
- C$259,9003 bd2 ba1.3k sqftForest Grove Village, Saskatoon, SK S7N 2E5For SaleMLS ID #SK045385, Sean Willick, Royal LePage Varsity. Saskatchewan REALTORS® Association
- C$296,9003 bd2 ba1.1k sqft446 Berini DRIVE, Saskatoon, SK S7N 3N5For SaleMLS ID #SK045361, Mihir Sisodiya, RE/MAX Saskatoon. Saskatchewan REALTORS® Association
- C$293,9002 bd2 ba1k sqftMeadow View Terrace, Saskatoon, SK S7W 0V7For SaleMLS ID #SK044552, Grant LaMarsh, 2 Percent Realty Platinum Inc.. Saskatchewan REALTORS® Association
- C$269,9002 bd1 ba1k sqftGinger Lofts, Saskatoon, SK S7W 0M4For SaleMLS ID #SK045310, Cory Nickason, RE/MAX Saskatoon. Saskatchewan REALTORS® Association
- C$249,9003 bd2 ba1k sqftThe Evergreens, Saskatoon, SK S7H 3V2For SaleMLS ID #SK045240, Amra Dedic, Realty Hub Brokerage. Saskatchewan REALTORS® Association
- C$377,0002 bd3 ba1.3k sqft343 Rajput WAY, Saskatoon, SK S7W 0W3For SaleMLS ID #SK044816, Miranda Ardell, Boyes Group Realty Inc.. Saskatchewan REALTORS® Association
- C$354,9002 bd2 ba1.2k sqftAqua Terra, Saskatoon, SK S7S 1P2For SaleMLS ID #SK044999, Shawn Johnson, RE/MAX Saskatoon. Saskatchewan REALTORS® Association
- C$372,5003 bd2 ba1.2k sqftDouglas Point, Saskatoon, SK S7W 0V4For SaleMLS ID #SK044988, Mihir Sisodiya, RE/MAX Saskatoon. Saskatchewan REALTORS® Association
- C$439,9002 bd3 ba1.3k sqftCompass Point, Saskatoon, SK S7W 0L1For SaleMLS ID #SK045129, Gavin Taylor, Royal LePage Saskatoon Real Estate. Saskatchewan REALTORS® Association
- C$319,9002 bd2 ba1.4k sqftSpruce Grove Estates, Saskatoon, SK S7N 4P2For SaleMLS ID #SK043909, Travis Nutting, Realty Executives Saskatoon. Saskatchewan REALTORS® Association
- C$347,9003 bd3 ba1.1k sqftUNIT 14-103 Berini DRIVE, Saskatoon, SK S7N 4L2For SaleMLS ID #SK038368, Gagan Sidhu, Boyes Group Realty Inc.. Saskatchewan REALTORS® Association
- C$325,0003 bd2 ba616 sqft211 Hedley STREET, Saskatoon, SK S7N 1Z9For SaleMLS ID #SK044152, Jane Whetstone, Realty Executives Saskatoon. Saskatchewan REALTORS® Association
