Move in ready home with many upgrades. This home could be a 2 bedroom up and 2 bedroom down but listed as 3 bedroom in total. Heated double garage. House shingles 3 yrs old. Garage shingles 1 yr old. Offer presentation Aug 19 11 am.
Conditional sale
C$349,900
210 Lloyd CRESCENT, Saskatoon, SK S7L 4Z1
4beds
2baths
896sqft
Single Family Residence
Built in 1975
-- sqft lot
$-- Zestimate®
C$391/sqft
C$-- HOA
What's special
Heated double garage
- 7 days |
- 120 |
- 1 |
Zillow last checked:
Listing updated:
Listed by:
Darrel Boldt,
RE/MAX Saskatoon
Source: Saskatchewan REALTORS® Association,MLS®#: SK045620Originating MLS®#: Saskatchewan REALTORS® Association
Facts & features
Interior
Bedrooms & bathrooms
- Bedrooms: 4
- Bathrooms: 2
Bedroom
- Features: Room Floor: Carpet
- Level: Main
- Area: 126.5 Square Feet
- Dimensions: 11x11.6
Bedroom
- Features: Room Floor: Carpet
- Level: Main
- Area: 121 Square Feet
- Dimensions: 11x11
Bedroom
- Features: Room Floor: Linoleum
- Level: Basement
- Area: 99 Square Feet
- Dimensions: 11x9
Bedroom
- Features: Room Floor: Linoleum
- Level: Basement
- Area: 119.17 Square Feet
- Dimensions: 11x10.10
Other
- Features: Room Floor: Linoleum
- Level: Basement
- Area: 44 Square Feet
- Dimensions: 11x4
Other
- Features: Room Floor: Linoleum
- Level: Main
- Area: 35 Square Feet
- Dimensions: 7x5
Dining room
- Features: Room Floor: Linoleum
- Level: Main
- Area: 77 Square Feet
- Dimensions: 11x7
Family room
- Features: Room Floor: Linoleum
- Level: Basement
- Area: 260 Square Feet
- Dimensions: 26x10
Foyer
- Features: Room Floor: Linoleum
- Level: Main
- Area: 18 Square Feet
- Dimensions: 6x3
Kitchen
- Features: Room Floor: Linoleum
- Level: Main
- Area: 99 Square Feet
- Dimensions: 11x9
Other
- Features: Room Floor: Concrete
- Level: Basement
- Area: 65 Square Feet
- Dimensions: 13x5
Living room
- Features: Room Floor: Laminate
- Level: Main
- Area: 192 Square Feet
- Dimensions: 16x12
Heating
- Forced Air, Natural Gas
Appliances
- Included: Water Heater, Gas Water Heater, Dishwasher Built In, Dryer, Refrigerator, Exhaust Fan, Stove, Washer
Features
- Windows: Window Treatments
- Basement: Full,Finished,Concrete
- Number of fireplaces: 1
- Fireplace features: Wood Burning
Interior area
- Total structure area: 896
- Total interior livable area: 896 sqft
Property
Parking
- Total spaces: 6
- Parking features: 2 Car Detached, Parking Pad, RV Access/Parking, Garage Door Opnr/Control(S), Heated Garage, Asphalt, Concrete Driveway
- Garage spaces: 2
- Has uncovered spaces: Yes
- Details: Parking Size: 24.0x22.0
Features
- Exterior features: Lawn Back, Lawn Front
- Fencing: Fenced
- Frontage length: 43.00
Lot
- Dimensions: 110'
- Features: Rectangular Lot, Trees/Shrubs
Details
- Additional structures: Shed(s)
Construction
Type & style
- Home type: SingleFamily
- Architectural style: Raised Bungalow
- Property subtype: Single Family Residence
Materials
- Siding, Stucco
- Roof: Asphalt
Condition
- Year built: 1975
Community & HOA
Community
- Subdivision: Pacific Heights
Location
- Region: Saskatoon
Financial & listing details
- Price per square foot: C$391/sqft
- Annual tax amount: C$3,002
- Date on market: 8/15/2026
- Ownership: Freehold
Price history
| Date | Event | Price |
|---|---|---|
| 8/15/2026 | Listed for sale | C$349,900C$391/sqft |
Source: Saskatchewan REALTORS® Association #SK045620 Report a problem | ||
Public tax history
Tax history is unavailable.
Climate risks
Neighborhood: Pacific Heights
Nearby schools
GreatSchools rating
No schools nearby
We couldn't find any schools near this home.
- C$--2 bd1 ba-- sqft3730 Diefenbaker Dr #204, Saskatoon, SK S7L6R9Off Market
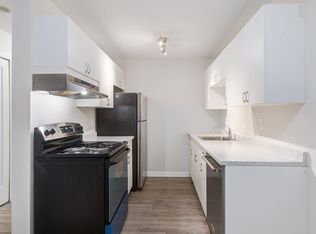
- C$--2 bd1 ba-- sqft3730 Diefenbaker Dr #105, Saskatoon, SK S7L6R9Off Market
- C$--2 bd1 ba-- sqft3730 Diefenbaker Dr #106, Saskatoon, SK S7L6R9Off Market
- C$--2 bd1 ba-- sqft3730 Diefenbaker Dr #205, Saskatoon, SK S7L6R9Off Market
- C$--2 bd1 ba-- sqft3730 Diefenbaker Dr #103, Saskatoon, SK S7L6R9Off Market
- C$--2 bd1 ba690 sqft3730 Diefenbaker Dr #2B-1BA, Saskatoon, SK S7L6R9Off Market
- C$--2 bd1 ba690 sqft3730 Diefenbaker Dr #4BE175D8D, Saskatoon, SK S7L6R9Off Market
- C$--2 bd1 ba690 sqft3730 Diefenbaker Dr #6C5DA434D, Saskatoon, SK S7L6R9Off Market
Similar homes
- C$364,9004 bd2 ba912 sqft214 Fisher CRESCENT, Saskatoon, SK S7L 5C9For Sale
 MLS ID #SK045409, Jordyn Paquin, Real Broker SK Ltd.. Saskatchewan REALTORS® Association
 - C$359,9004 bd2 ba850 sqft250 - 1820 8th Street East, Saskatoon, SK S7L 4N7For Sale
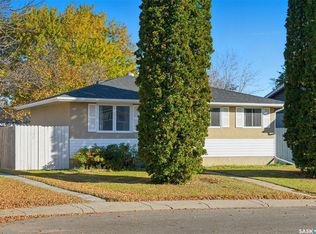 MLS ID #SK042439, Patricia Korpan, RE/MAX Saskatoon. Saskatchewan REALTORS® Association
 - C$354,9005 bd2 ba1k sqft738 Weldon AVENUE, Saskatoon, SK S7M 2V2For Sale
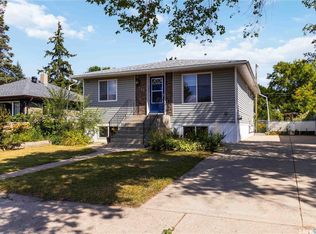 MLS ID #SK045900, Brett Zelensky, Boyes Group Realty Inc.. Saskatchewan REALTORS® Association
 - C$349,0003 bd2 ba1k sqft118 Smallwood CRESCENT, Saskatoon, SK S7L 4Z6For Sale
 MLS ID #SK038956, Katrina L Evans, Coldwell Banker Signature. Saskatchewan REALTORS® Association
 - C$454,9004 bd3 ba1k sqft506 Fisher CRESCENT, Saskatoon, SK S7L 5E5For SaleMLS ID #SK045810, Jared Boyes Realty Prof. Corp., Boyes Group Realty Inc.. Saskatchewan REALTORS® Association
- C$319,9004 bd2 ba880 sqft122 Montreal AVENUE S, Saskatoon, SK S7M 3K8For SaleMLS ID #SK045106, Jennifer Kardynal, Coldwell Banker Signature. Saskatchewan REALTORS® Association
- C$335,0003 bd2 ba851 sqft131 Ottawa AVENUE S, Saskatoon, SK S7M 3L4For SaleMLS ID #SK045413, Michelle J Rezansoff, RE/MAX Saskatoon. Saskatchewan REALTORS® Association
- C$375,0005 bd2 ba1.1k sqft910 T AVENUE N, Saskatoon, SK S7L 3C1For SaleMLS ID #SK045633, Tarren Newhouse, TRCG The Realty Consultants Group. Saskatchewan REALTORS® Association
- C$399,0003 bd2 ba1.2k sqft310 Douglas CRESCENT, Saskatoon, SK S7L 4T4For SaleMLS ID #SK044817, Dennis Wiebe, eXp Realty. Saskatchewan REALTORS® Association
- C$399,9005 bd3 ba1.2k sqft19 Nash PLACE, Saskatoon, SK S7M 4H9For SaleMLS ID #SK045107, Marla Janzen, eXp Realty. Saskatchewan REALTORS® Association
- C$389,9004 bd2 ba1k sqft1813 Richardson ROAD, Saskatoon, SK S7L 4B6For SaleMLS ID #SK045456, Sean Willick, Royal LePage Varsity. Saskatchewan REALTORS® Association
- C$304,9004 bd2 ba1k sqft421 Y AVENUE S, Saskatoon, SK S7M 3J8For SaleMLS ID #SK045177, Bobbi-Lee Tarasoff, Coldwell Banker Signature. Saskatchewan REALTORS® Association
- C$389,9003 bd2 ba880 sqft214 Michener Cres, Saskatoon, SK S7L 5Z1For SaleCentury 21 Canada
- C$340,0004 bd2 ba840 sqft2204 LORNE AVENUE, Saskatoon, SK S7J 0R9For SaleMLS ID #SK045053, Mike Gingerich, Realty Executives Saskatoon. Saskatchewan REALTORS® Association
- C$419,9004 bd2 ba950 sqft151 Makaroff ROAD, Saskatoon, SK S7L 6R6For SaleMLS ID #SK045232, Jacqueline Dolynny, Boyes Group Realty Inc.. Saskatchewan REALTORS® Association
- C$349,9002 bd2 ba792 sqft1539 B AVENUE N, Saskatoon, SK S7L 1G9For SaleMLS ID #SK045464, Shalini Shukla, RE/MAX Saskatoon. Saskatchewan REALTORS® Association
- C$339,9003 bd2 ba844 sqft420 I AVENUE S, Saskatoon, SK S7M 1Y4For SaleMLS ID #SK045278, Jon Aschenbrener, Realty Executives Saskatoon. Saskatchewan REALTORS® Association
- C$399,0004 bd3 ba1k sqft639 Redberry ROAD, Saskatoon, SK S7K 4S4For SaleMLS ID #SK046317, Mihir Sisodiya, RE/MAX Saskatoon. Saskatchewan REALTORS® Association
- C$389,9003 bd2 ba912 sqft2010 37th STREET W, Saskatoon, SK S7L 4E3For SaleMLS ID #SK045372, Lisa Kloeble, eXp Realty. Saskatchewan REALTORS® Association
- C$364,9004 bd2 ba880 sqft1709 2nd AVENUE N, Saskatoon, SK S7K 3N2For SaleMLS ID #SK043149, Chris May, RE/MAX Saskatoon. Saskatchewan REALTORS® Association
