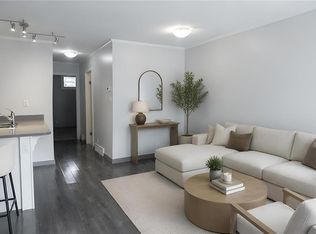

Welcome Home to 337-522 Cornish Road. This home features 3 bedrooms and 2 bathrooms. Main floor is open and spacious with a large kitchen that has an abundant amount of cabinets, island, granite countertops, upgraded stainless steel appliances. Main floor laundry. Your sun filled south facing living room leads to a generous sized deck and outdoor storage. The second floor includes 3 bedrooms. The large master bedroom has a 4 piece ensuite and walk in closet, Your second 4 piece bathroom is just off the 2nd and 3rd bedrooms. The outdoor parking spot is conveniently located in front of your step and you also have a detached garage. Your new home is Mike Holme's approved. You are steps away from restaurants, shopping, medical offices, parks, elementary schools and city of Saskatoon transit stops. Call your realtor today as this home will not last long! Presentation of offer August 30th 2026 at 6:00 PM.
Active
C$319,900
UNIT 335-522 Cornish ROAD, Saskatoon, SK S7T 0Z4
3beds
2baths
1,254sqft
Townhouse
Built in 2018
20 Acres Lot
$-- Zestimate®
C$255/sqft
C$424/mo HOA
What's special
Large kitchenAbundant amount of cabinetsGranite countertopsUpgraded stainless steel appliancesMain floor laundryGenerous sized deckOutdoor storage
- 4 hours
- 2
- 0
Zillow last checked:
Listing updated:
Listed by:
Daryl A Renneberg,
North Ridge Realty Ltd.
Source: Saskatchewan REALTORS® Association,MLS®#: SK046663Originating MLS®#: Saskatchewan REALTORS® Association
Facts & features
Interior
Bedrooms & bathrooms
- Bedrooms: 3
- Bathrooms: 2
Primary bedroom
- Features: Room Floor: Carpet
- Level: Second
- Area: 159 Square Feet
- Dimensions: 13.3x12.0
Bedroom
- Features: Room Floor: Carpet
- Level: Second
- Area: 111 Square Feet
- Dimensions: 9.3x12.0
Bedroom
- Features: Room Floor: Carpet
- Level: Second
- Area: 82.17 Square Feet
- Dimensions: 9.8x8.6
Other
- Features: Room Floor: Carpet
- Level: Second
Other
- Features: Room Floor: Linoleum
- Level: Second
Kitchen
- Features: Room Floor: Laminate
- Level: Main
- Area: 122.5 Square Feet
- Dimensions: 10.0x12.3
Laundry
- Features: Room Floor: Linoleum
- Level: Main
Living room
- Features: Room Floor: Laminate
- Level: Main
- Area: 192.5 Square Feet
- Dimensions: 13.9x14.0
Other
- Features: Room Floor: Laminate
- Level: Main
- Area: 82.67 Square Feet
- Dimensions: 8.0x10.4
Storage
- Features: Room Floor: Linoleum
- Level: Main
Heating
- Forced Air, Natural Gas, Heating Source In Unit, Heat Recovery Unit
Cooling
- Central Air
Appliances
- Included: Water Heater, Gas Water Heater, Dishwasher Built In, Dryer, Refrigerator, Microwave, Microwave Hood Fan, Stove, Washer, On Demand Water Heater
Features
- Storage
- Windows: Window Treatments
- Basement: Walls (Other)
- Has fireplace: No
Interior area
- Total structure area: 1,254
- Total interior livable area: 1,254 sqft
Property
Parking
- Total spaces: 2
- Parking features: Guest, 1 Car Detached, Garage Door Opnr/Control(S), Asphalt
- Garage spaces: 1
- Uncovered spaces: 1
- Details: Exclusive Use Parking
Features
- Patio & porch: Deck
- Exterior features: Lawn Back, Lawn Front
- Fencing: Partial
- Frontage length: 12.00
Lot
- Size: 20 Acres
- Dimensions: 20
- Features: Trees/Shrubs, Underground Sprinkler
Details
- Other equipment: Air Exchanger, Air Filter
Construction
Type & style
- Home type: Townhouse
- Property subtype: Townhouse
- Attached to another structure: Yes
Materials
- Siding
- Roof: Asphalt
Condition
- Year built: 2018
Community & HOA
Community
- Subdivision: Stonebridge
HOA
- Has HOA: Yes
- Services included: Common Area Maintenance, Maintenance Structure, Trash, Insurance (Common), Maintenance Grounds, Reserve Fund, Sewer, Snow Removal, Water
- HOA fee: C$424 monthly
Location
- Region: Saskatoon
Financial & listing details
- Price per square foot: C$255/sqft
- Annual tax amount: C$2,712
- Date on market: 8/28/2026
- Ownership: Condominium
Price history
| Date | Event | Price |
|---|---|---|
| 8/28/2026 | Listed for sale | C$319,900C$255/sqft |
Source: Saskatchewan REALTORS® Association #SK046663 Report a problem | ||
Public tax history
Tax history is unavailable.
Climate risks
Neighborhood: Stonebridge
Nearby schools
GreatSchools rating
No schools nearby
We couldn't find any schools near this home.

Similar homes
- C$336,9003 bd3 ba1.1k sqftUNIT 212-415 Lynd CRESCENT, Saskatoon, SK S7T 0C2For Sale
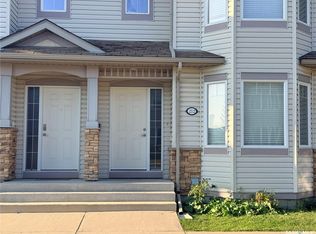 MLS ID #SK046383, Sumeet Vij, Royal LePage Saskatoon Real Estate. Saskatchewan REALTORS® Association
 - C$315,0003 bd2 ba1.1k sqftUNIT 307-415 Lynd CRESCENT, Saskatoon, SK S7T 0C2For Sale
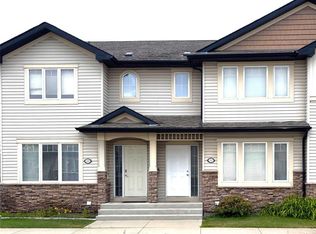 MLS ID #SK045987, Colin Thomas, Boyes Group Realty Inc.. Saskatchewan REALTORS® Association
 - C$325,9003 bd3 ba1.1k sqftUNIT 50-103 Banyan CRESCENT, Saskatoon, SK S7V 1G3For Sale
 MLS ID #SK046670, Faith C Jaochico, Divine Kreation Realty. Saskatchewan REALTORS® Association
 - C$294,9003 bd2 ba1k sqftUNIT 18-1128 McKercher DRIVE, Saskatoon, SK S7H 4Y7For Sale
 MLS ID #SK039252, Numaan Shafqat, Realty Executives Saskatoon. Saskatchewan REALTORS® Association
