Welcome home! This spacious 1313 square foot Forest Grove beauty is move in ready and features a great south view overlooking a beautiful and peaceful greenspace area. This southwest corner unit has 2 bedrooms plus a den, that was previously a bedroom and could be converted back if a third bedroom is required. The primary bedroom is a really good size and has a two piece ensuite. The living room and dining room area receive lots of natural light from both the south and west windows of this corner unit. Spacious kitchen with lots of counter space. Includes fridge, stove, built-in dishwasher, washer dryer and deep freezer. You will love the balcony set up, whether it's enjoying your morning coffee while overlooking the beautiful and serene greenspace or enjoying the warm summer evenings, this is a great gathering space. Great value and priced to sell, this is an excellent starter or investment property. Perfect for a university student given this unit's proximity to the U of S campus. Close to all the great Sutherland restaurants and Preston Crossing and Willowgrove restaurants, grocery stores and shopping. Please call your favorite realtor today to set up your own private viewing.
Active
C$249,900
UNIT 320-510 Prairie AVENUE, Saskatoon, SK S7N 2V4
2beds
2baths
1,313sqft
Townhouse
Built in 1983
-- sqft lot
$-- Zestimate®
C$190/sqft
C$450/mo HOA
What's special
Southwest corner unitTwo piece ensuite
- 1 day |
- 33 |
- 1 |
Zillow last checked:
Listing updated:
Listed by:
Wade Brissaw,
Boyes Group Realty Inc.
Source: Saskatchewan REALTORS® Association,MLS®#: SK045770Originating MLS®#: Saskatchewan REALTORS® Association
Facts & features
Interior
Bedrooms & bathrooms
- Bedrooms: 2
- Bathrooms: 2
Bedroom
- Features: Room Floor: Carpet
- Level: Main
- Area: 170.29 Square Feet
- Dimensions: 10.2x16.9
Bedroom
- Features: Room Floor: Carpet
- Level: Main
- Area: 83.18 Square Feet
- Dimensions: 8.10x9.5
Other
- Level: Main
Other
- Level: Main
Den
- Features: Room Floor: Carpet
- Level: Main
- Area: 82.4 Square Feet
- Dimensions: 8.9x9.5
Dining room
- Features: Room Floor: Laminate
- Level: Main
- Area: 80.17 Square Feet
- Dimensions: 8.8x9.3
Kitchen
- Level: Main
- Area: 95.69 Square Feet
- Dimensions: 8.10x10.10
Laundry
- Features: Room Floor: Linoleum
- Level: Main
- Area: 48.13 Square Feet
- Dimensions: 5.6x8.9
Living room
- Features: Room Floor: Laminate
- Level: Main
- Area: 278.56 Square Feet
- Dimensions: 15.4x18.2
Storage
- Features: Room Floor: Linoleum
- Level: Main
- Area: 49.5 Square Feet
- Dimensions: 6.9x7.4
Heating
- Forced Air, Natural Gas
Appliances
- Included: Water Heater, Electric Water Heater, Dishwasher Built In, Dryer, Freezer, Refrigerator, Exhaust Fan, Stove, Washer
- Laundry: In Unit
Features
- Windows: Window Treatments
- Has fireplace: No
Interior area
- Total structure area: 1,313
- Total interior livable area: 1,313 sqft
Property
Parking
- Total spaces: 1
- Parking features: Guest, Parking Spaces, Asphalt
- Uncovered spaces: 1
Features
- Exterior features: Balcony
Construction
Type & style
- Home type: Townhouse
- Property subtype: Townhouse
- Attached to another structure: Yes
Materials
- Siding
- Roof: Asphalt
Condition
- Year built: 1983
Community & HOA
Community
- Features: Amenities Room, Fitness Center, Recreation Centre
- Subdivision: Forest Grove
HOA
- Has HOA: Yes
- Services included: Common Area Maintenance, Maintenance Structure, Trash, Insurance (Common), Maintenance Grounds, Reserve Fund, Sewer, Snow Removal, Water
- HOA fee: C$450 monthly
Location
- Region: Saskatoon
Financial & listing details
- Price per square foot: C$190/sqft
- Annual tax amount: C$2,074
- Date on market: 8/17/2026
- Ownership: Condominium
Price history
| Date | Event | Price |
|---|---|---|
| 8/17/2026 | Listed for sale | C$249,900C$190/sqft |
Source: Saskatchewan REALTORS® Association #SK045770 Report a problem | ||
Public tax history
Tax history is unavailable.
Climate risks
Neighborhood: Forest Grove
Nearby schools
GreatSchools rating
No schools nearby
We couldn't find any schools near this home.
- C$255,0003 bd2 ba1.3k sqft510 Prairie Ave #410, Saskatoon, SK S7N2V4For Sale

- C$219,9003 bd1 ba1k sqft510 Prairie Ave #226, Saskatoon, SK S7N2V4For Sale

- C$184,9002 bd1 ba883 sqft510 Prairie Ave #237, Saskatoon, SK S7N2V4For Sale

- C$94,5002 bd1 ba800 sqft321 Dunlop St #7, Saskatoon, SK S7N2B9For Sale

- C$--3 bd1 ba1k sqft220 Prairie Ave #220, Saskatoon, SK S7N2V4Off Market
- C$274,9003 bd2 ba1.3k sqft510 Prairie Ave #416, Saskatoon, SK S7N2V4For Sale
- C$204,9003 bd1 ba1k sqft425 115th St E #1320, Saskatoon, SK S7N2E5For Sale
- C$399,9003 bd2 ba832 sqft118 Evans St, Saskatoon, SK S7N2B2For Sale
Similar homes
- C$259,0003 bd2 ba1.3k sqftForest Grove Village, Saskatoon, SK S7N 2E5For Sale
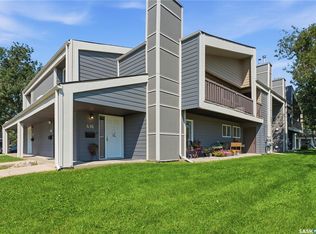 MLS ID #SK045922, Bradley Dao, Boyes Group Realty Inc.. Saskatchewan REALTORS® Association
 - C$255,0003 bd2 ba1.3k sqftDover Glen, Saskatoon, SK S7N 2V4For SaleMLS ID #SK041542, Nadeem Islam, Sutton Group - Results Realty. Saskatchewan REALTORS® Association
- C$259,9003 bd2 ba1.3k sqftForest Grove Village, Saskatoon, SK S7N 2E5For Sale
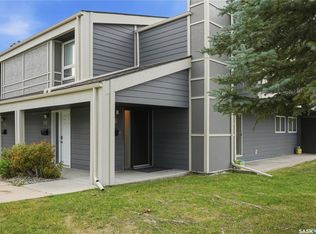 MLS ID #SK045385, Sean Willick, Royal LePage Varsity. Saskatchewan REALTORS® Association
 - C$274,9003 bd2 ba1.3k sqftDover Glen, Saskatoon, SK S7N 2V4For Sale
 MLS ID #SK043756, Gerry Scott, Boyes Group Realty Inc.. Saskatchewan REALTORS® Association
 - C$249,9002 bd1 ba864 sqftThe Evergreens, Saskatoon, SK S7H 3V2For SaleMLS ID #SK045821, Gena Berg, Century 21 Fusion. Saskatchewan REALTORS® Association
- C$259,9003 bd3 ba1.1k sqftWildwood Village, Saskatoon, SK S7H 4Y7For SaleMLS ID #SK045691, Devdut Mozumder, eXp Realty. Saskatchewan REALTORS® Association
- C$249,9003 bd2 ba1k sqftThe Evergreens, Saskatoon, SK S7H 3V2For SaleMLS ID #SK045240, Amra Dedic, Realty Hub Brokerage. Saskatchewan REALTORS® Association
- C$249,9002 bd2 ba1.1k sqftUNIT 308-3140 Louise STREET, Saskatoon, SK S7J 3L8For SaleMLS ID #SK045696, Heather Fritz, Boyes Group Realty Inc.. Saskatchewan REALTORS® Association
- C$269,4202 bd2 ba1.2k sqftForest Grove Village, Saskatoon, SK S7N 2E5For SaleMLS ID #SK042509, Scott Schierling, RE/MAX Saskatoon. Saskatchewan REALTORS® Association
- C$219,9003 bd1 ba1k sqftDover Glen, Saskatoon, SK S7N 2V4For SaleMLS ID #SK038542, Jessica Hamel, RE/MAX Saskatoon. Saskatchewan REALTORS® Association
- C$239,9002 bd2 ba931 sqftChateau Louise, Saskatoon, SK S7H 2P8For SaleMLS ID #SK045941, Chris May, RE/MAX Saskatoon. Saskatchewan REALTORS® Association
- C$309,9003 bd2 ba660 sqft105 Grant STREET, Saskatoon, SK S7N 2A2For SaleMLS ID #SK045606, Brent Herman, Realty Executives Saskatoon. Saskatchewan REALTORS® Association
- C$184,9002 bd1 ba883 sqftDover Glen, Saskatoon, SK S7N 2V4For SaleMLS ID #SK044551, Grant LaMarsh, 2 Percent Realty Platinum Inc.. Saskatchewan REALTORS® Association
- C$254,9003 bd2 ba1k sqftWildwood Village, Saskatoon, SK S7H 4Y7For SaleMLS ID #SK043401, Shawn P Murphy, Royal LePage Saskatoon Real Estate. Saskatchewan REALTORS® Association
- C$214,9003 bd1 ba1k sqftForest Grove Village, Saskatoon, SK S7N 2E5For SaleMLS ID #SK042696, Dan Bader, Coldwell Banker Signature. Saskatchewan REALTORS® Association
- C$348,9002 bd3 ba1.1k sqftHarvard Place Condo Corporation, Saskatoon, SK S7N 4N2For SaleMLS ID #SK045253, Rishit Jain, Realty Executives Saskatoon. Saskatchewan REALTORS® Association
- C$316,9003 bd2 ba1.1k sqftUNIT 2-110 Keevil CRESCENT, Saskatoon, SK S7N 4N8For SaleMLS ID #SK045136, Haoyu Lin, eXp Realty. Saskatchewan REALTORS® Association
- C$195,0002 bd1 ba890 sqftForest Grove Village, Saskatoon, SK S7N 2E5For SaleMLS ID #SK045251, Gary Gai Realty P.C. Ltd., Royal LePage Varsity. Saskatchewan REALTORS® Association
- C$296,9003 bd2 ba1.1k sqft446 Berini DRIVE, Saskatoon, SK S7N 3N5For SaleMLS ID #SK045361, Mihir Sisodiya, RE/MAX Saskatoon. Saskatchewan REALTORS® Association
- C$329,9003 bd2 ba1.1k sqftSandalwood Village, Saskatoon, SK S7N 4M7For SaleMLS ID #SK045017, Jillian Bird, RE/MAX Saskatoon. Saskatchewan REALTORS® Association
