Discover Unit 306 at 110 Akhtar Bend, a bright and inviting bungalow-style condo in Saskatoon’s popular Evergreen neighbourhood. This main-floor corner unit offers a practical 3-bedroom, 2-bathroom layout with a comfortable flow, making it a great fit for anyone looking for easy one-level living, extra space, and a low-maintenance lifestyle. Positioned to face an open field, the home enjoys a relaxing outlook, added privacy, and a pleasant sense of openness rarely found in condo living. The corner placement also helps bring in extra natural light, creating a warm and welcoming feel throughout the main living areas. With convenient ground-level access, two parking stalls, generous storage space, and close proximity to schools, parks, walking paths, transit, and everyday amenities, this property offers an appealing blend of comfort, convenience, and location in one of Evergreen’s well-loved communities.
Conditional sale
C$299,900
UNIT 306-110 Akhtar BEND, Saskatoon, SK S7W 0Y9
3beds
2baths
1,153sqft
Townhouse
Built in 2019
-- sqft lot
$-- Zestimate®
C$260/sqft
C$384/mo HOA
What's special
Main-floor corner unitComfortable flowRelaxing outlookAdded privacyPleasant sense of opennessConvenient ground-level accessGenerous storage space
- 46 days |
- 77 |
- 3 |
Zillow last checked:
Listing updated:
Listed by:
Ronald R Borines,
Realty ONE Group Dynamic
Source: Saskatchewan REALTORS® Association,MLS®#: SK038503Originating MLS®#: Saskatchewan REALTORS® Association
Facts & features
Interior
Bedrooms & bathrooms
- Bedrooms: 3
- Bathrooms: 2
Primary bedroom
- Features: Room Floor: Carpet
- Level: Main
- Dimensions: 13'8"x10'
Bedroom
- Features: Room Floor: Carpet
- Level: Main
- Dimensions: 13'8"x10'
Bedroom
- Features: Room Floor: Carpet
- Level: Main
- Area: 100 Square Feet
- Dimensions: 10"x10'
Other
- Features: Room Floor: Vinyl tile
- Level: Main
Other
- Features: Room Floor: Vinyl tile
- Level: Main
Other
- Features: Room Floor: Vinyl Plank
- Level: Main
- Dimensions: 16'3"x12'7"
Laundry
- Features: Room Floor: Vinyl tile
- Level: Main
Living room
- Features: Room Floor: Vinyl Plank
- Level: Main
- Dimensions: 14'7"x12'
Heating
- Forced Air, Hot Water, Natural Gas, Heating Source In Unit
Cooling
- Central Air
Appliances
- Included: Water Heater, Gas Water Heater, Dishwasher Built In, Dryer, Refrigerator, Microwave Hood Fan, Stove, Washer
- Laundry: In Unit
Features
- Basement: Crawl Space,Concrete
- Has fireplace: No
Interior area
- Total structure area: 1,153
- Total interior livable area: 1,153 sqft
Property
Parking
- Total spaces: 2
- Parking features: Guest
- Uncovered spaces: 2
- Details: Exclusive Use Parking
Construction
Type & style
- Home type: Townhouse
- Property subtype: Townhouse
- Attached to another structure: Yes
Materials
- Siding, Vinyl Siding
- Roof: Asphalt
Condition
- Year built: 2019
Community & HOA
Community
- Subdivision: Evergreen
HOA
- Has HOA: Yes
- Services included: Common Area Maintenance, Maintenance Structure, Trash, Insurance (Common), Maintenance Grounds, Reserve Fund, Sewer, Snow Removal, Water
- HOA fee: C$384 monthly
Location
- Region: Saskatoon
Financial & listing details
- Price per square foot: C$260/sqft
- Annual tax amount: C$2,532
- Date on market: 6/6/2026
- Ownership: Condominium
Ronald R Borines
Ronald R Borines
(306) 514-3588
By pressing Contact Agent, you agree that the real estate professional identified above may call/text you about your search, which may involve use of automated means and pre-recorded/artificial voices. You don't need to consent as a condition of buying any property, goods, or services. Message/data rates may apply. You also agree to our Terms of Use. Zillow does not endorse any real estate professionals. We may share information about your recent and future site activity with your agent to help them understand what you're looking for in a home.
Price history
| Date | Event | Price |
|---|---|---|
| 6/6/2026 | Listed for sale | C$299,900C$260/sqft |
Source: Saskatchewan REALTORS® Association #SK038503 Report a problem | ||
Public tax history
Tax history is unavailable.
Climate risks
Neighborhood: Evergreen
Nearby schools
GreatSchools rating
No schools nearby
We couldn't find any schools near this home.
- C$294,9003 bd2 ba1.1k sqft110 Akhtar Bnd #501, Saskatoon, SK S7W0Y9For Sale
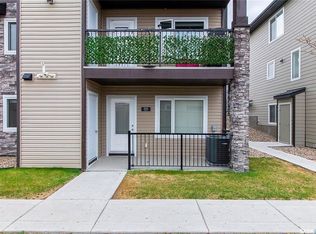
- C$249,9992 bd1 ba800 sqft110 Akhtar Bnd #503, Saskatoon, SK S7W1G2For Sale

- C$--2 bd2 ba937 sqft226 Akhtar Bnd #2B-2BA-937SQFT, Saskatoon, SK S7W0Y9Off Market
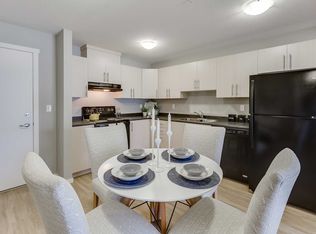
- C$--3 bd2 ba1k sqft226 Akhtar Bnd #3B-2BA-1053SQFT, Saskatoon, SK S7W0Y9Off Market
- C$--1 bd1 ba578 sqft226 Akhtar Bnd #51889B6AE, Saskatoon, SK S7W0X5Off Market
- C$--2 bd2 ba1k sqft226 Akhtar Bnd #C68E78004, Saskatoon, SK S7W0Y9Off Market
- C$--2 bd2 ba937 sqft226 Akhtar Bnd #464235, Saskatoon, SK S7W0Y9Off Market
- C$2,1283 bd2 ba1k sqft226 Akhtar Bnd #464238, Saskatoon, SK S7W0Y9For Rent
Similar homes
- C$294,9003 bd2 ba1.1k sqftMeadowview Point Condominium, Saskatoon, SK S7W 0Y9For SaleMLS ID #SK036212, Dhruti Desai, RE/MAX Bridge City Realty. Saskatchewan REALTORS® Association
- C$320,0004 bd4 ba1.3k sqft1703 Patrick Condominium Corporation, Saskatoon, SK S7W 0L6For Sale
 MLS ID #SK041744, Kevin Cross, Royal LePage Saskatoon Real Estate. Saskatchewan REALTORS® Association
 - C$315,0003 bd2 ba1.2k sqftJasmine Codominium Corp, Saskatoon, SK S7W 0B8For Sale
 MLS ID #SK036347, Yishui Zhou, Boyes Group Realty Inc.. Saskatchewan REALTORS® Association
 - C$299,9002 bd1 ba986 sqftGinger Lofts, Saskatoon, SK S7W 0M3For Sale
 MLS ID #SK041081, Saeed Bahrololoumi Mofrad, Realty ONE Group Dynamic. Saskatchewan REALTORS® Association
 - C$305,0003 bd2 ba1.2k sqftOptimist View, Saskatoon, SK S7M 5Y6For SaleMLS ID #SK043188, Clark Dziadyk, Coldwell Banker Signature. Saskatchewan REALTORS® Association
- C$289,9002 bd1 ba910 sqftUNIT 801-1015 Patrick CRESCENT, Saskatoon, SK S7W 0M4For SaleMLS ID #SK040751, Ivan Toledo, RE/MAX Saskatoon. Saskatchewan REALTORS® Association
- C$299,9002 bd2 ba986 sqftVarsity View, Saskatoon, SK S7N 4X9For SaleMLS ID #SK040455, Clark Dziadyk, Coldwell Banker Signature. Saskatchewan REALTORS® Association
- C$291,0002 bd2 ba1.1k sqftIcr, Saskatoon, SK S7V 1H4For SaleMLS ID #SK041406, Paul Lindo, Boyes Group Realty Inc.. Saskatchewan REALTORS® Association
- C$249,9992 bd1 ba800 sqftMeadowview Point, Saskatoon, SK S7W 0X5For SaleMLS ID #SK036719, Kad (Khadijeh) Ahmed, RE/MAX Saskatoon. Saskatchewan REALTORS® Association
- C$279,9002 bd1 ba968 sqftThe Ginger Lofts, Saskatoon, SK S7W 0M4For SaleMLS ID #SK040745, Ivan Toledo, RE/MAX Saskatoon. Saskatchewan REALTORS® Association
- C$290,0002 bd2 ba1.1k sqftTuscany Villas Condominium, Saskatoon, SK S7V 1K1For SaleMLS ID #SK040996, Sunny Li, L&T Realty Ltd.. Saskatchewan REALTORS® Association
- C$389,9003 bd3 ba1.3k sqftWillow Lane, Saskatoon, SK S7W 0H7For SaleMLS ID #SK041773, Gary Gai Realty P.C. Ltd., Royal LePage Varsity. Saskatchewan REALTORS® Association
- C$244,9002 bd2 ba850 sqftUNIT 103-720 Baltzan BOULEVARD, Saskatoon, SK S7W 0W6For SaleMLS ID #SK041304, Eric Wilkinson, Century 21 Fusion. Saskatchewan REALTORS® Association
- C$315,0003 bd2 ba1.1k sqftUNIT 106-415 Lynd CRESCENT, Saskatoon, SK S7T 0C2For SaleMLS ID #SK042420, Ashley Craik Realty Prof. Corp., Boyes Group Realty Inc.. Saskatchewan REALTORS® Association
- C$304,9003 bd2 ba1.1k sqftSandpointe, Saskatoon, SK S7T 0P2For SaleMLS ID #SK040770, Wayne Lin, L&T Realty Ltd.. Saskatchewan REALTORS® Association
- C$348,9003 bd3 ba1.2k sqftNorthhampton, Saskatoon, SK S7S 1L3For SaleMLS ID #SK039956, Gail Soehn, Century 21 Fusion. Saskatchewan REALTORS® Association
- C$425,0003 bd3 ba1.3k sqftThe Lodges, Saskatoon, SK S7P 0A5For SaleMLS ID #SK037270, Gary Gai Realty P.C. Ltd., Royal LePage Varsity. Saskatchewan REALTORS® Association
- C$329,9003 bd2 ba1.1k sqftAspen Villas Condominium, Saskatoon, SK S7V 1J8For SaleMLS ID #SK040289, Chiragkumar Chaudhari, eXp Realty. Saskatchewan REALTORS® Association
- C$269,9002 bd2 ba883 sqftGateway Plaza, Saskatoon, SK S7W 0E5For SaleMLS ID #SK032150, Yishui Zhou, Boyes Group Realty Inc.. Saskatchewan REALTORS® Association
- C$299,5002 bd2 ba902 sqft108 Willis Cres #4312, Saskatoon, SK S7T 0N5For SaleCentury 21 Canada
