Move-In Ready Condo with Underground Parking! Welcome to this beautifully maintained second-floor condo, built in 2016 and showing like new. Offering a perfect blend of comfort and convenience, this bright and inviting home is ideal for students, first-time buyers, professionals, or those looking to downsize. The functional floor plan includes a spacious living room with access to a generous 10’ x 11’ private balcony, perfect for relaxing or enjoying your morning coffee. The unit has 9 ft ceilings and comes complete with five appliances, while central air conditioning and an individual heating system provide year-round comfort. Additional features include heated underground parking, elevator access, a pet-friendly building, and four visitor parking stalls conveniently located at the front entrance. This well-managed, compact building offers low-maintenance living in a fantastic location. Enjoy easy access to the “University of Saskatchewan", nearby shopping, restaurants, and excellent public transit, making commuting a breeze. Currently tenant occupied but becoming vacant soon. Please allow sufficient notice for showings. Book appointments through Broker Bay or text Lana to arrange your private viewing.
Active
C$215,000
UNIT 208-720 Baltzan BOULEVARD, Saskatoon, SK S7W 0W6
1beds
1baths
570sqft
Condominium
Built in 2016
-- sqft lot
$-- Zestimate®
C$377/sqft
C$370/mo HOA
What's special
Underground parkingBeautifully maintained second-floor condoBright and inviting homeFive appliancesCentral air conditioningIndividual heating systemHeated underground parking
- 18 days |
- 49 |
- 3 |
Zillow last checked:
Listing updated:
Listed by:
Lana Kirchgessner,
Royal LePage Saskatoon Real Estate
Source: Saskatchewan REALTORS® Association,MLS®#: SK041676Originating MLS®#: Saskatchewan REALTORS® Association
Facts & features
Interior
Bedrooms & bathrooms
- Bedrooms: 1
- Bathrooms: 1
Primary bedroom
- Features: Room Floor: Carpet
- Level: Main
- Dimensions: 9'x11'9"
Other
- Features: Room Floor: Vinyl
- Level: Main
- Dimensions: 5'2"x8'10"
Other
- Features: Room Floor: Laminate
- Level: Main
- Dimensions: 11'5"x10'6"
Laundry
- Features: Room Floor: Vinyl
- Level: Main
- Dimensions: 3'3"x5'
Living room
- Features: Room Floor: Laminate
- Level: Main
- Dimensions: 11'5"x13'8"
Heating
- Forced Air, Heating Source In Unit
Cooling
- Central Air
Appliances
- Included: Other Water Heater, Dishwasher Built In, Dryer, Refrigerator, Microwave Hood Fan, Stove, Washer
- Laundry: In Unit
Features
- Elevator, Storage
- Windows: Window Treatments
- Has fireplace: No
Interior area
- Total structure area: 570
- Total interior livable area: 570 sqft
Video & virtual tour
Property
Parking
- Total spaces: 1
- Parking features: Guest, Underground, Garage Door Opnr/Control(S), Heated Garage, Concrete Driveway
- Has garage: Yes
- Covered spaces: 1
- Has uncovered spaces: Yes
- Details: Exclusive Use Parking
Accessibility
- Accessibility features: Wheelchair Access, Accessible by Wheel Chair
Features
- Exterior features: Balcony, Lawn Back, Lawn Front
Lot
- Features: Backs on to Park/Green Space, Trees/Shrubs, Underground Sprinkler
Details
- Other equipment: Intercom
Construction
Type & style
- Home type: Condo
- Property subtype: Condominium
- Attached to another structure: Yes
Materials
- Siding
- Roof: Asphalt
Condition
- Year built: 2016
Community & HOA
Community
- Features: Elevator
- Subdivision: Evergreen
HOA
- Has HOA: Yes
- Services included: Common Area Maintenance, Maintenance Structure, Trash, Heat, Insurance (Common), Maintenance Grounds, Reserve Fund, Sewer, Snow Removal, Water
- HOA fee: C$370 monthly
Location
- Region: Saskatoon
Financial & listing details
- Price per square foot: C$377/sqft
- Annual tax amount: C$1,755
- Date on market: 7/7/2026
- Ownership: Condominium
Lana Kirchgessner
Lana Kirchgessner
(306) 260-3803
By pressing Contact Agent, you agree that the real estate professional identified above may call/text you about your search, which may involve use of automated means and pre-recorded/artificial voices. You don't need to consent as a condition of buying any property, goods, or services. Message/data rates may apply. You also agree to our Terms of Use. Zillow does not endorse any real estate professionals. We may share information about your recent and future site activity with your agent to help them understand what you're looking for in a home.
Price history
| Date | Event | Price |
|---|---|---|
| 7/7/2026 | Listed for sale | C$215,000C$377/sqft |
Source: Saskatchewan REALTORS® Association #SK041676 Report a problem | ||
Public tax history
Tax history is unavailable.
Climate risks
Neighborhood: Evergreen
Nearby schools
GreatSchools rating
No schools nearby
We couldn't find any schools near this home.
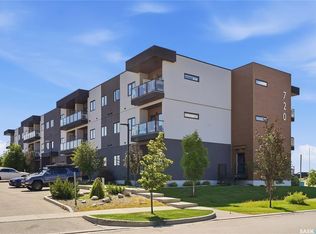
- C$244,9002 bd2 ba850 sqft720 Baltzan Blvd #103, Saskatoon, SK S7W0W6For Sale
- C$--3 bd2 ba1.2k sqft130 Marlatte Cres #1108, Saskatoon, SK S7W0W1Off Market

- C$--2 bd2 ba937 sqft226 Akhtar Bnd #2B-2BA-937SQFT, Saskatoon, SK S7W0Y9Off Market
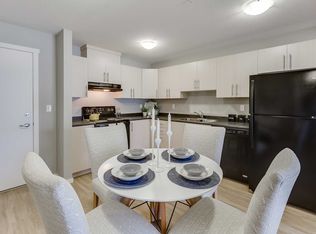
- C$--3 bd2 ba1k sqft226 Akhtar Bnd #3B-2BA-1053SQFT, Saskatoon, SK S7W0Y9Off Market
- C$--1 bd1 ba578 sqft226 Akhtar Bnd #51889B6AE, Saskatoon, SK S7W0X5Off Market
- C$--2 bd2 ba1k sqft226 Akhtar Bnd #C68E78004, Saskatoon, SK S7W0Y9Off Market
- C$1,7982 bd2 ba937 sqft226 Akhtar Bnd #464235, Saskatoon, SK S7W0Y9For Rent
- C$2,1283 bd2 ba1k sqft226 Akhtar Bnd #464238, Saskatoon, SK S7W0Y9For Rent
Similar homes
- C$244,9002 bd2 ba850 sqftUNIT 103-720 Baltzan BOULEVARD, Saskatoon, SK S7W 0W6For SaleMLS ID #SK041304, Eric Wilkinson, Century 21 Fusion. Saskatchewan REALTORS® Association
- C$224,9001 bd1 ba649 sqftDaxton, Saskatoon, SK S7S 0B1For Sale
 MLS ID #SK043278, Jillian Bird, RE/MAX Saskatoon. Saskatchewan REALTORS® Association
 - C$254,9002 bd2 ba810 sqftVenitian Place, Saskatoon, SK S7S 1N1For Sale
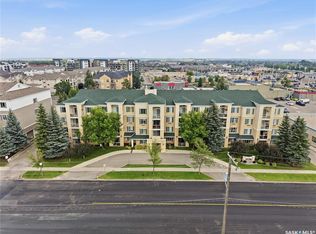 MLS ID #SK043315, Jordan Bula, Realty Executives Saskatoon. Saskatchewan REALTORS® Association
 - C$175,0001 bd1 ba635 sqftForest Grove Village Condo Corp, Saskatoon, SK S7N 2E6For Sale
 MLS ID #SK043451, Ryan Black, 2 Percent Realty Platinum Inc.. Saskatchewan REALTORS® Association
 - C$229,9001 bd1 ba602 sqftUNIT 504-550 4th AVENUE N, Saskatoon, SK S7K 2M7For SaleMLS ID #SK042589, Daryl A Renneberg, North Ridge Realty Ltd.. Saskatchewan REALTORS® Association
- C$224,9003 bd1 ba570 sqftGarden Village, Saskatoon, SK S7N 1Y2For SaleMLS ID #SK043331, Clint Cockburn Realty P.C. Ltd., Boyes Group Realty Inc.. Saskatchewan REALTORS® Association
- C$189,9002 bd1 ba818 sqftTamarid Place, Saskatoon, SK S7H 5L4For SaleMLS ID #SK041849, David Toth, Boyes Group Realty Inc.. Saskatchewan REALTORS® Association
- C$249,9992 bd1 ba800 sqftMeadowview Point, Saskatoon, SK S7W 0X5For SaleMLS ID #SK036719, Kad (Khadijeh) Ahmed, RE/MAX Saskatoon. Saskatchewan REALTORS® Association
- C$209,9992 bd1 ba834 sqftBlairmore Landing, Saskatoon, SK S7M 4P4For SaleMLS ID #SK041763, Petro Skirchuk, Realty Executives Saskatoon. Saskatchewan REALTORS® Association
- C$189,9002 bd1 ba829 sqftTamarind Place, Saskatoon, SK S7H 5L4For SaleMLS ID #SK041981, Courtney Tait, Realty Executives Saskatoon. Saskatchewan REALTORS® Association
- C$199,9002 bd1 ba690 sqftJ Building, Saskatoon, SK S7K 2M4For SaleMLS ID #SK041179, Gerry Lagimodiere, Boyes Group Realty Inc.. Saskatchewan REALTORS® Association
- C$199,9001 bd1 ba797 sqftThe View, Saskatoon, SK S7K 2P5For SaleMLS ID #SK041911, Kevin Leuschen Realty Prof. Corp., Coldwell Banker Signature. Saskatchewan REALTORS® Association
- C$189,9882 bd1 ba831 sqftGreenside Manor, Saskatoon, SK S7H 5L6For SaleMLS ID #SK040050, John Ly, TRCG The Realty Consultants Group. Saskatchewan REALTORS® Association
- C$179,9002 bd1 ba850 sqftPepper Tree, Saskatoon, SK S7H 5L3For SaleMLS ID #SK041931, Lynn Harmon, Century 21 Fusion. Saskatchewan REALTORS® Association
- C$199,9001 bd1 ba548 sqftKensington Flats, Saskatoon, SK S7L 6V3For SaleMLS ID #SK042795, Megan Alton, Boyes Group Realty Inc.. Saskatchewan REALTORS® Association
- C$199,9002 bd1 ba754 sqftRed Lily Homes Condo Corp, Saskatoon, SK S7L 7M3For SaleMLS ID #SK035707, Gavin Taylor, Royal LePage Saskatoon Real Estate. Saskatchewan REALTORS® Association
- C$169,9002 bd1 ba724 sqftCasa Dao, Saskatoon, SK S7H 4T8For SaleMLS ID #SK039949, Joshua Epp, Realty Executives Saskatoon. Saskatchewan REALTORS® Association
- C$145,0001 bd1 ba635 sqftForest Grove Village, Saskatoon, SK S7N 2E5For SaleMLS ID #SK042842, Jarlath Currie, Realty ONE Group Dynamic. Saskatchewan REALTORS® Association
- C$259,9004 bd2 ba630 sqft1223 C AVENUE N, Saskatoon, SK S7L 1K6For SaleMLS ID #SK043549, Lynn Harmon, Century 21 Fusion. Saskatchewan REALTORS® Association
- C$189,9002 bd1 ba730 sqftTamarind Place, Saskatoon, SK S7H 5L4For SaleMLS ID #SK037524, Danielle Siemens, Century 21 Fusion. Saskatchewan REALTORS® Association
