Welcome to easy condo living! This bright and inviting top-floor, west-facing 1-bedroom, 1-bathroom condo offers an open-concept layout that's perfect for first-time buyers, students, professionals, or investors. The functional kitchen features upgraded countertops, ample cabinetry, tile backsplash and stainless steel appliances, flowing seamlessly into the spacious living and dining area. Enjoy the convenience of in-suite laundry with a stacked washer and dryer, plus relax on your private balcony while taking in beautiful west-facing sunsets and city views. Complete with one heated underground parking stall, this well-maintained condo is ideally located with quick access to the University of Saskatchewan, shopping, restaurants, public transit, and all the amenities you need. An excellent opportunity for affordable, low-maintenance living—book your private showing today!
Active
C$224,900
UNIT 320-915 Kristjanson ROAD, Saskatoon, SK S7S 0B1
1beds
1baths
649sqft
Condominium
Built in 2014
-- sqft lot
$-- Zestimate®
C$347/sqft
C$320/mo HOA
What's special
Bright and inviting top-floorOpen-concept layoutFunctional kitchenUpgraded countertopsAmple cabinetryTile backsplashStainless steel appliances
- 7 hours |
- 15 |
- 0 |
Zillow last checked:
Listing updated:
Listed by:
Jillian Bird,
RE/MAX Saskatoon,
Cameron E Bird Realty Prof. Corp.,
RE/MAX Saskatoon
Source: Saskatchewan REALTORS® Association,MLS®#: SK043278Originating MLS®#: Saskatchewan REALTORS® Association
Facts & features
Interior
Bedrooms & bathrooms
- Bedrooms: 1
- Bathrooms: 1
Bedroom
- Features: Room Floor: Carpet
- Level: Main
- Area: 201.67 Square Feet
- Dimensions: 13.64x11
Other
- Features: Room Floor: Vinyl tile
- Level: Main
Kitchen
- Features: Room Floor: Laminate
- Level: Main
- Area: 177.97 Square Feet
- Dimensions: 12.5x14.4
Laundry
- Features: Room Floor: Vinyl tile
- Level: Main
Living room
- Features: Room Floor: Laminate
- Level: Main
- Area: 265.78 Square Feet
- Dimensions: 11.52x13.52
Heating
- Radiant Floor
Cooling
- Central Air
Appliances
- Included: Dishwasher Built In, Dryer, Refrigerator, Microwave Hood Fan, Stove, Washer
- Laundry: In Unit
Features
- Has fireplace: No
Interior area
- Total structure area: 649
- Total interior livable area: 649 sqft
Property
Parking
- Total spaces: 1
- Parking features: Guest, Garage Door Opnr/Control(S)
- Covered spaces: 1
- Details: Exclusive Use Parking
Accessibility
- Accessibility features: Wheelchair Access
Features
- Exterior features: Balcony
Details
- Other equipment: Intercom
Construction
Type & style
- Home type: Condo
- Property subtype: Condominium
- Attached to another structure: Yes
Materials
- Siding
- Roof: Asphalt
Condition
- Year built: 2014
Community & HOA
Community
- Features: Elevator
- Subdivision: Silverspring
HOA
- Has HOA: Yes
- Services included: Common Area Maintenance, Maintenance Structure, Trash, Heat, Insurance (Common), Maintenance Grounds, Reserve Fund, Sewer, Snow Removal, Water
- HOA fee: C$320 monthly
Location
- Region: Saskatoon
Financial & listing details
- Price per square foot: C$347/sqft
- Annual tax amount: C$1,857
- Date on market: 7/22/2026
- Ownership: Condominium
Jillian Bird
Jillian Bird
(306) 221-1350
By pressing Contact Agent, you agree that the real estate professional identified above may call/text you about your search, which may involve use of automated means and pre-recorded/artificial voices. You don't need to consent as a condition of buying any property, goods, or services. Message/data rates may apply. You also agree to our Terms of Use. Zillow does not endorse any real estate professionals. We may share information about your recent and future site activity with your agent to help them understand what you're looking for in a home.
Price history
| Date | Event | Price |
|---|---|---|
| 7/22/2026 | Listed for sale | C$224,900C$347/sqft |
Source: Saskatchewan REALTORS® Association #SK043278 Report a problem | ||
Public tax history
Tax history is unavailable.
Climate risks
Neighborhood: Silverspring
Nearby schools
GreatSchools rating
No schools nearby
We couldn't find any schools near this home.
- C$549,9004 bd3 ba1.4k sqft743 Pezer Ct, Saskatoon, SK S7S1J8For Sale

- C$--4 bd3 ba1.9k sqft131 Pezer Cres, Saskatoon, SK S7S1J6Off Market
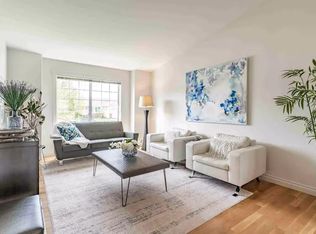
- C$284,9003 bd2 ba1.1k sqft535 McWillie Ave #127, Saskatoon, SK S7S1J1For Sale
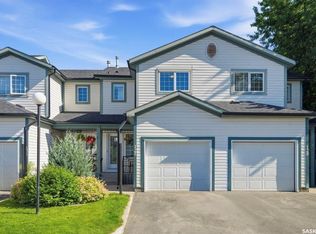
- C$--3 bd2 ba-- sqft535 McWillie Ave #121, Saskatoon, SK S7S1J1Off Market
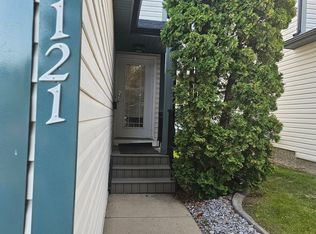
- C$--3 bd3 ba1.3k sqft515 McWillie Ave #129, Saskatoon, SK S7S1K8Off Market
- C$--4 bd3 ba1.1k sqft1307 Haslam Way, Saskatoon, SK S7S1E2Off Market
- C$499,0003 bd2 ba1k sqft342 Haslam Cres, Saskatoon, SK S7S1E5For Sale
- C$1,499,0004 bd3 ba2.6k sqft115 Whiteswan Dr, Saskatoon, SK S7K4M5For Sale
Similar homes
- C$254,9002 bd2 ba810 sqftVenitian Place, Saskatoon, SK S7S 1N1For Sale
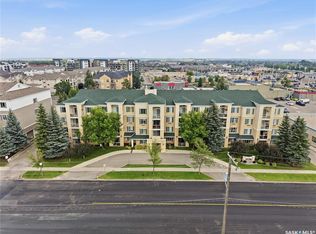 MLS ID #SK043315, Jordan Bula, Realty Executives Saskatoon. Saskatchewan REALTORS® Association
 - C$224,9003 bd1 ba570 sqftGarden Village, Saskatoon, SK S7N 1Y2For Sale
 MLS ID #SK043331, Clint Cockburn Realty P.C. Ltd., Boyes Group Realty Inc.. Saskatchewan REALTORS® Association
 - C$229,9001 bd1 ba602 sqftUNIT 504-550 4th AVENUE N, Saskatoon, SK S7K 2M7For Sale
 MLS ID #SK042589, Daryl A Renneberg, North Ridge Realty Ltd.. Saskatchewan REALTORS® Association
 - C$195,0002 bd1 ba850 sqftWoodland Crossing, Saskatoon, SK S7H 5B8For Sale
 MLS ID #SK043041, Alisa A Skalicky, Coldwell Banker Signature. Saskatchewan REALTORS® Association
 - C$215,0001 bd1 ba570 sqftUrban Flats, Saskatoon, SK S7W 0W6For SaleMLS ID #SK041676, Lana Kirchgessner, Royal LePage Saskatoon Real Estate. Saskatchewan REALTORS® Association
- C$179,9002 bd1 ba850 sqftMaple Creek, Saskatoon, SK S7K 1H1For SaleMLS ID #SK043226, Jenna Schmid, Century 21 Fusion. Saskatchewan REALTORS® Association
- C$244,9002 bd2 ba850 sqftUNIT 103-720 Baltzan BOULEVARD, Saskatoon, SK S7W 0W6For SaleMLS ID #SK041304, Eric Wilkinson, Century 21 Fusion. Saskatchewan REALTORS® Association
- C$328,5002 bd2 ba775 sqftThe Banks, Saskatoon, SK S7M 5M8For SaleMLS ID #SK043094, Slade Desrochers, TRCG The Realty Consultants Group. Saskatchewan REALTORS® Association
- C$219,9003 bd2 ba780 sqft806 L AVENUE N, Saskatoon, SK S7L 2R4For SaleMLS ID #SK041942, Tracey Howell-Perret, Boyes Group Realty Inc.. Saskatchewan REALTORS® Association
- C$255,0003 bd2 ba600 sqftWillowgrove Village, Saskatoon, SK S7N 2E1For SaleMLS ID #SK041926, Lynn Harmon, Century 21 Fusion. Saskatchewan REALTORS® Association
- C$124,9001 bd1 ba581 sqftAcadia Court, Saskatoon, SK S7H 4T7For SaleMLS ID #SK042912, Trish Regier, Coldwell Banker Signature. Saskatchewan REALTORS® Association
- C$179,9002 bd1 ba883 sqftForest Grove Village, Saskatoon, SK S7N 2E5For SaleMLS ID #SK042480, Charmaine Morris, Coldwell Banker Signature. Saskatchewan REALTORS® Association
- C$229,9001 bd1 ba733 sqftThe View, Saskatoon, SK S7K 2P5For SaleMLS ID #SK037604, Linda Yu, Aspaire Realty Inc.. Saskatchewan REALTORS® Association
- C$244,9002 bd1 ba902 sqftThe View, Saskatoon, SK S7K 2P5For SaleMLS ID #SK042165, Joel Dyck, Real Broker SK Ltd.. Saskatchewan REALTORS® Association
- C$145,0001 bd1 ba635 sqftForest Grove Village, Saskatoon, SK S7N 2E5For SaleMLS ID #SK042842, Jarlath Currie, Realty ONE Group Dynamic. Saskatchewan REALTORS® Association
- C$169,9002 bd1 ba810 sqftGreenside Terrace, Saskatoon, SK S7H 5L6For SaleMLS ID #SK042851, Regan Meier, Realty Executives Saskatoon. Saskatchewan REALTORS® Association
- C$189,9002 bd1 ba818 sqftTamarid Place, Saskatoon, SK S7H 5L4For SaleMLS ID #SK041849, David Toth, Boyes Group Realty Inc.. Saskatchewan REALTORS® Association
- C$169,9002 bd1 ba829 sqftBerkshire Condominiums, Saskatoon, SK S7K 4X1For SaleMLS ID #SK042498, Kevin Cross, Royal LePage Saskatoon Real Estate. Saskatchewan REALTORS® Association
- C$186,9002 bd1 ba882 sqftDover Glen, Saskatoon, SK S7N 2V4For SaleMLS ID #SK041026, Janet Munro, Century 21 Fusion. Saskatchewan REALTORS® Association
- C$304,9002 bd2 ba900 sqftSequoia Rise, Saskatoon, SK S7W 0P9For SaleMLS ID #SK042359, Jan Conrad, Realty Executives Saskatoon. Saskatchewan REALTORS® Association
