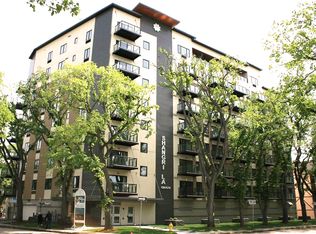
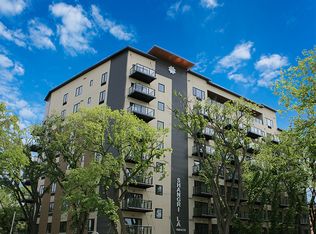
Welcome to The Shangri-La on 4th Ave. This stylish 1 bedroom, 1 bathroom condo is perfectly situated in the heart of Saskatoon. The bright impeccably maintained unit features a functional open concept layout. Enjoy the convenience of a built-in computer workspace, modern kitchen, upgraded stainless steel appliances, quartz countertops and tile back splash - ideal for both everyday living and entertaining. This condo has been just been repainted and has a new carpeting in the bedroom. Super low condo fee's when compared to similar condo's. INVESTORS TAKE NOTE SIMILAR CONDO'S IN THIS BUILDING RENT FOR UP TO $1,700.00 PER MONTH. You are close to City Hospital, University of Saskatchewan, Royal University Hospital, downtown shops, restaurants and city transit. What a great location offering the best of urban living with easy access to nature. Set in a soundly constructed concrete building, residents can enjoy premium amenities including a rooftop patio with BBQ area, an amenities room with fitness equipment, and the added convenience of one underground parking stall. Don’t miss this incredible opportunity to own in one of Saskatoon’s most sought after locations. Book your showing today with your favorite Realtor!
Conditional sale
C$229,900
UNIT 504-550 4th AVENUE N, Saskatoon, SK S7K 2M7
1beds
1baths
602sqft
Condominium
Built in 2016
-- sqft lot
$-- Zestimate®
C$382/sqft
C$298/mo HOA
What's special
Bright impeccably maintained unitFunctional open concept layoutBuilt-in computer workspaceModern kitchenUpgraded stainless steel appliancesQuartz countertopsTile backsplash
- 11 days |
- 34 |
- 3 |
Zillow last checked:
Listing updated:
Listed by:
Daryl A Renneberg,
North Ridge Realty Ltd.
Source: Saskatchewan REALTORS® Association,MLS®#: SK042589Originating MLS®#: Saskatchewan REALTORS® Association
Facts & features
Interior
Bedrooms & bathrooms
- Bedrooms: 1
- Bathrooms: 1
Primary bedroom
- Features: Room Floor: Carpet
- Level: Main
- Area: 111.97 Square Feet
- Dimensions: 9.8x11.7
Other
- Features: Room Floor: Tile
- Level: Main
Other
- Features: Room Floor: Laminate
- Level: Main
- Area: 97.88 Square Feet
- Dimensions: 14.6x6.9
Laundry
- Features: Room Floor: Laminate
- Level: Main
Living room
- Features: Room Floor: Laminate
- Level: Main
- Area: 140.63 Square Feet
- Dimensions: 13.6x10.5
Heating
- Baseboard, Hot Water, Common Use Heating Source
Cooling
- Wall Unit(s)
Appliances
- Included: Dishwasher Built In, Dryer, Refrigerator, Microwave, Microwave Hood Fan, Stove, Washer
- Laundry: In Unit
Features
- Elevator
- Windows: Window Treatments
- Has fireplace: No
Interior area
- Total structure area: 602
- Total interior livable area: 602 sqft
Property
Parking
- Total spaces: 1
- Parking features: Guest, Underground, Garage Door Opnr/Control(S)
- Covered spaces: 1
Accessibility
- Accessibility features: Wheelchair Access, Accessible by Wheel Chair
Features
- Patio & porch: Deck
Details
- Other equipment: Intercom
Construction
Type & style
- Home type: Condo
- Property subtype: Condominium
- Attached to another structure: Yes
Materials
- Stucco
- Roof: Asphalt & Gravel
Condition
- Year built: 2016
Community & HOA
Community
- Features: Amenities Room, Fitness Center
- Subdivision: City Park
HOA
- Has HOA: Yes
- Services included: Common Area Maintenance, Maintenance Structure, Trash, Heat, Insurance (Common), Maintenance Grounds, Power, Reserve Fund, Sewer, Snow Removal, Water
- HOA fee: C$298 monthly
Location
- Region: Saskatoon
Financial & listing details
- Price per square foot: C$382/sqft
- Annual tax amount: C$2,405
- Date on market: 7/16/2026
- Ownership: Condominium
Daryl A Renneberg
Daryl A Renneberg
(306) 371-0777
By pressing Contact Agent, you agree that the real estate professional identified above may call/text you about your search, which may involve use of automated means and pre-recorded/artificial voices. You don't need to consent as a condition of buying any property, goods, or services. Message/data rates may apply. You also agree to our Terms of Use. Zillow does not endorse any real estate professionals. We may share information about your recent and future site activity with your agent to help them understand what you're looking for in a home.
Price history
| Date | Event | Price |
|---|---|---|
| 7/16/2026 | Listed for sale | C$229,900C$382/sqft |
Source: Saskatchewan REALTORS® Association #SK042589 Report a problem | ||
Public tax history
Tax history is unavailable.
Climate risks
Neighborhood: City Park
Nearby schools
GreatSchools rating
No schools nearby
We couldn't find any schools near this home.
- C$--1 bd1 ba650 sqft550 4th Ave N #811, Saskatoon, SK S7K2M7Off Market
- C$--1 bd1 ba602 sqft550 4th Ave N SUITE A, Saskatoon, SK S7K2M7Off Market
- C$--1 bd1 ba602 sqft550 4th Ave N #369254, Saskatoon, SK S7K2M7Off Market

- C$--1 bd1 ba600 sqft550 4th Ave N #955374, Saskatoon, SK S7K2M7Off Market
- C$--2 bd2 ba852 sqft550 4th Ave N #712170, Saskatoon, SK S7K2M7Off Market
- C$--2 bd2 ba1.1k sqft550 4th Ave N #858000, Saskatoon, SK S7K2M7Off Market
- C$195,0002 bd1 ba900 sqft536 4th Ave N #403, Saskatoon, SK S7K2M7For Sale
- C$479,9002 bd2 ba1.5k sqft537 4th Ave N #PENTHOUSE B, Saskatoon, SK S7K2M6For Sale
Similar homes
- C$224,9001 bd1 ba649 sqftDaxton, Saskatoon, SK S7S 0B1For Sale
 MLS ID #SK043278, Jillian Bird, RE/MAX Saskatoon. Saskatchewan REALTORS® Association
 - C$195,0002 bd1 ba900 sqftTudor Place, Saskatoon, SK S7K 2M5For Sale
 MLS ID #SK039779, Kevin Leuschen Realty Prof. Corp., Coldwell Banker Signature. Saskatchewan REALTORS® Association
 - C$244,9002 bd1 ba902 sqftThe View, Saskatoon, SK S7K 2P5For Sale
 MLS ID #SK042165, Joel Dyck, Real Broker SK Ltd.. Saskatchewan REALTORS® Association
 - C$199,9002 bd1 ba690 sqftJ Building, Saskatoon, SK S7K 2M4For Sale
 MLS ID #SK041179, Gerry Lagimodiere, Boyes Group Realty Inc.. Saskatchewan REALTORS® Association
 - C$199,9001 bd1 ba797 sqftThe View, Saskatoon, SK S7K 2P5For SaleMLS ID #SK041911, Kevin Leuschen Realty Prof. Corp., Coldwell Banker Signature. Saskatchewan REALTORS® Association
- C$254,9002 bd2 ba810 sqftVenitian Place, Saskatoon, SK S7S 1N1For SaleMLS ID #SK043315, Jordan Bula, Realty Executives Saskatoon. Saskatchewan REALTORS® Association
- C$259,9004 bd2 ba630 sqft1223 C AVENUE N, Saskatoon, SK S7L 1K6For SaleMLS ID #SK043549, Lynn Harmon, Century 21 Fusion. Saskatchewan REALTORS® Association
- C$199,9001 bd1 ba548 sqftKensington Flats, Saskatoon, SK S7L 6V3For SaleMLS ID #SK042795, Megan Alton, Boyes Group Realty Inc.. Saskatchewan REALTORS® Association
- C$224,9003 bd1 ba570 sqftGarden Village, Saskatoon, SK S7N 1Y2For SaleMLS ID #SK043331, Clint Cockburn Realty P.C. Ltd., Boyes Group Realty Inc.. Saskatchewan REALTORS® Association
- C$179,9002 bd1 ba850 sqftFalcon Ridge, Saskatoon, SK S7K 6Z3For SaleMLS ID #SK032794, Kevin Cross, Royal LePage Saskatoon Real Estate. Saskatchewan REALTORS® Association
- C$139,9001 bd1 ba540 sqftRidley Manor, Saskatoon, SK S7K 2M7For SaleMLS ID #SK039384, Morgan Wingate, Century 21 Fusion. Saskatchewan REALTORS® Association
- C$209,9992 bd1 ba834 sqftBlairmore Landing, Saskatoon, SK S7M 4P4For SaleMLS ID #SK041763, Petro Skirchuk, Realty Executives Saskatoon. Saskatchewan REALTORS® Association
- C$169,9002 bd1 ba764 sqftFalcon Ridge, Saskatoon, SK S7K 6Z3For SaleMLS ID #SK040718, Aaron Wright, RE/MAX Saskatoon. Saskatchewan REALTORS® Association
- C$215,0001 bd1 ba570 sqftUrban Flats, Saskatoon, SK S7W 0W6For SaleMLS ID #SK041676, Lana Kirchgessner, Royal LePage Saskatoon Real Estate. Saskatchewan REALTORS® Association
- C$199,9002 bd1 ba754 sqftRed Lily Homes Condo Corp, Saskatoon, SK S7L 7M3For SaleMLS ID #SK035707, Gavin Taylor, Royal LePage Saskatoon Real Estate. Saskatchewan REALTORS® Association
- C$328,5002 bd2 ba775 sqftThe Banks, Saskatoon, SK S7M 5M8For SaleMLS ID #SK043094, Slade Desrochers, TRCG The Realty Consultants Group. Saskatchewan REALTORS® Association
- C$244,9002 bd2 ba850 sqftUNIT 103-720 Baltzan BOULEVARD, Saskatoon, SK S7W 0W6For SaleMLS ID #SK041304, Eric Wilkinson, Century 21 Fusion. Saskatchewan REALTORS® Association
- C$199,0002 bd1 ba863 sqft217 L AVENUE N, Saskatoon, SK S7L 2P3For SaleMLS ID #SK043465, Benita McNeill Realty P.C. Ltd., Royal LePage Varsity. Saskatchewan REALTORS® Association
- C$239,9002 bd1 ba650 sqft201 R AVENUE N, Saskatoon, SK S7L 2Y6For SaleMLS ID #SK039471, Sadia Hameed, Realty ONE Group Dynamic. Saskatchewan REALTORS® Association
- C$175,0001 bd1 ba635 sqftForest Grove Village Condo Corp, Saskatoon, SK S7N 2E6For SaleMLS ID #SK043451, Ryan Black, 2 Percent Realty Platinum Inc.. Saskatchewan REALTORS® Association
