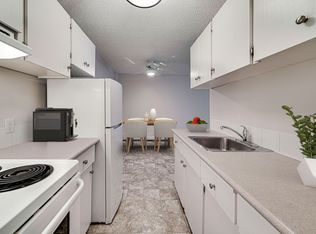
Positioned on the second floor facing the quiet rear side of the building, this exceptionally clean 763 sq. ft. condo offers an ideal combination of privacy and low-maintenance convenience. The interior features a spacious walk-in closet, central air conditioning, a private balcony, and generous storage options throughout. A standout layout feature includes the unique benefit of having no residential unit directly below. Every major appliance has been thoughtfully upgraded over recent years, headlined by a new 2026 fridge, 2023 stove and hood fan, 2021 dishwasher, and 2019 in-suite washer and dryer. Complete with secure underground parking and a move-in-ready finish, this property is situated perfectly near the university just in time for the upcoming academic year. It stands as a turnkey home base for students, a smart entry point into homeownership, or an addition to any investment portfolio.
Active
C$219,900
UNIT 216-312 108th STREET W, Saskatoon, SK S7N 1P8
1beds
1baths
763sqft
Condominium
Built in 1999
-- sqft lot
$-- Zestimate®
C$288/sqft
C$458/mo HOA
What's special
Spacious walk-in closetCentral air conditioningPrivate balconyGenerous storage options throughoutSecure underground parkingMove-in-ready finish
- 6 hours |
- 3 |
- 0 |
Zillow last checked:
Listing updated:
Listed by:
Dean Phillips,
Boyes Group Realty Inc.
Source: Saskatchewan REALTORS® Association,MLS®#: SK044911Originating MLS®#: Saskatchewan REALTORS® Association
Facts & features
Interior
Bedrooms & bathrooms
- Bedrooms: 1
- Bathrooms: 1
Bedroom
- Features: Room Floor: Carpet
- Level: Main
- Area: 140.83 Square Feet
- Dimensions: 13x10'10
Other
- Features: Room Floor: Linoleum
- Level: Main
Foyer
- Features: Room Floor: Linoleum
- Level: Main
- Area: 25.67 Square Feet
- Dimensions: 4'8x5'6
Kitchen
- Features: Room Floor: Linoleum
- Level: Main
- Area: 95.52 Square Feet
- Dimensions: 10'11x8'9
Laundry
- Features: Room Floor: Linoleum
- Level: Main
- Area: 46.49 Square Feet
- Dimensions: 8'7x5'5
Living room
- Features: Room Floor: Carpet
- Level: Main
- Area: 238.54 Square Feet
- Dimensions: 19'1x12'6
Heating
- Hot Water, Radiant Floor
Cooling
- Central Air
Appliances
- Included: Dishwasher Built In, Dryer, Refrigerator, Exhaust Fan, Microwave, Oven Built In, Stove, Washer
- Laundry: In Unit
Features
- Elevator, Storage
- Windows: Window Treatments
- Has fireplace: No
Interior area
- Total structure area: 763
- Total interior livable area: 763 sqft
Property
Parking
- Total spaces: 1
- Parking features: Guest, Underground, Garage Door Opnr/Control(S)
- Covered spaces: 1
- Details: Exclusive Use Parking
Accessibility
- Accessibility features: Wheelchair Access, Accessible by Wheel Chair
Features
- Exterior features: Balcony, Lawn Front
Lot
- Features: Underground Sprinkler
Details
- Other equipment: Intercom
Construction
Type & style
- Home type: Condo
- Property subtype: Condominium
- Attached to another structure: Yes
Materials
- Siding, Vinyl Siding
- Roof: Asphalt
Condition
- Year built: 1999
Community & HOA
Community
- Features: Amenities Room, Elevator
- Subdivision: Sutherland
HOA
- Has HOA: Yes
- Services included: Common Area Maintenance, Maintenance Structure, Trash, Heat, Insurance (Common), Maintenance Grounds, Reserve Fund, Sewer, Snow Removal, Water
- HOA fee: C$458 monthly
Location
- Region: Saskatoon
Financial & listing details
- Price per square foot: C$288/sqft
- Annual tax amount: C$1,441
- Date on market: 8/7/2026
- Ownership: Condominium
D
Dean Phillips
(639) 999-1414
By pressing Contact Agent, you agree that the real estate professional identified above may call/text you about your search, which may involve use of automated means and pre-recorded/artificial voices. You don't need to consent as a condition of buying any property, goods, or services. Message/data rates may apply. You also agree to our Terms of Use. Zillow does not endorse any real estate professionals. We may share information about your recent and future site activity with your agent to help them understand what you're looking for in a home.
Price history
| Date | Event | Price |
|---|---|---|
| 8/7/2026 | Listed for sale | C$219,900C$288/sqft |
Source: Saskatchewan REALTORS® Association #SK044911 Report a problem | ||
Public tax history
Tax history is unavailable.
Climate risks
Neighborhood: Sutherland
Nearby schools
GreatSchools rating
No schools nearby
We couldn't find any schools near this home.
- C$--2 bd1 ba1k sqft305 108th St W #A, Saskatoon, SK S7N1P7Off Market

- C$--1 bd1 ba629 sqft300 108th St W, Saskatoon, SK S7N1P8Off Market
- C$--2 bd2 ba980 sqft300 108th St W #1424119, Saskatoon, SK S7N1P8Off Market
- C$1,4951 bd1 ba629 sqft300 108th St W #1048669, Saskatoon, SK S7N1P8For Rent
- C$--1 bd1 ba545 sqft300 108th St W #1519310, Saskatoon, SK S7N1P8Off Market
- C$1,4001 bd1 ba629 sqft300 108th St W #636343, Saskatoon, SK S7N1P8For Rent
- C$359,9004 bd2 ba1k sqft317 108th St W, Saskatoon, SK S7N1P7For Sale
- C$509,0003 bd2 ba1.5k sqft414A 109th St W, Saskatoon, SK S7N1R2For Sale
Similar homes
- C$209,9002 bd2 ba867 sqftLake Pointe, Saskatoon, SK S7J 4J6For Sale
 MLS ID #SK044846, Edward Ramsey, Choice Realty Systems. Saskatchewan REALTORS® Association
 - C$169,9002 bd1 ba803 sqftUNIT 301-116 111th STREET, Saskatoon, SK S7N 1S7For Sale
 MLS ID #SK044322, Don Tang, L&T Realty Ltd.. Saskatchewan REALTORS® Association
 - C$224,9001 bd1 ba800 sqftGateway Plaza, Saskatoon, SK S7W 0T2For Sale
 MLS ID #SK044491, Lacey Cossette, Realty Executives Saskatoon. Saskatchewan REALTORS® Association
 - C$224,8003 bd2 ba1.1k sqftWoodland Crossing, Saskatoon, SK S7H 5B8For Sale
 MLS ID #SK044247, Ryan Guenther, Realty Executives Saskatoon. Saskatchewan REALTORS® Association
 - C$186,9002 bd1 ba883 sqftDover Glen, Saskatoon, SK S7N 2V4For SaleMLS ID #SK044551, Grant LaMarsh, 2 Percent Realty Platinum Inc.. Saskatchewan REALTORS® Association
- C$199,000-- bd-- ba800 sqftGreenside Manor, Saskatoon, SK S7H 5L3For SaleMLS ID #SK044953, Jacqueline Young, Royal LePage Varsity. Saskatchewan REALTORS® Association
- C$189,9001 bd1 ba797 sqftThe View, Saskatoon, SK S7K 2P5For SaleMLS ID #SK044639, Kevin Leuschen Realty Prof. Corp., Coldwell Banker Signature. Saskatchewan REALTORS® Association
- C$217,5003 bd1 ba1k sqftForest Grove Village, Saskatoon, SK S7N 2V4For SaleMLS ID #SK043277, Amra Dedic, Realty Hub Brokerage. Saskatchewan REALTORS® Association
- C$204,9003 bd1 ba1k sqftForest Grove Villa, Saskatoon, SK S7N 2E5For SaleMLS ID #SK044114, Quinn Brunet, 2 Percent Realty Platinum Inc.. Saskatchewan REALTORS® Association
- C$209,9003 bd2 ba914 sqft1125 Idylwyld DRIVE N, Saskatoon, SK S7L 0Z8For SaleMLS ID #SK044422, Shoshannah Andrews, eXp Realty. Saskatchewan REALTORS® Association
- C$214,9003 bd1 ba1k sqftForest Grove Village, Saskatoon, SK S7N 2E5For SaleMLS ID #SK042696, Dan Bader, Coldwell Banker Signature. Saskatchewan REALTORS® Association
- C$214,9002 bd1 ba1k sqftEdinburgh Place, Saskatoon, SK S7H 5J7For SaleMLS ID #SK043481, Kim Hardie Realty Prof. Corp., RE/MAX Saskatoon. Saskatchewan REALTORS® Association
- C$224,9003 bd1 ba1k sqftDover Glen, Saskatoon, SK S7N 2V4For SaleMLS ID #SK038542, Jessica Hamel, RE/MAX Saskatoon. Saskatchewan REALTORS® Association
- C$247,9001 bd1 ba721 sqftSilverleaf Oak, Saskatoon, SK S7H 0M3For SaleMLS ID #SK044142, Conor P Palendat, eXp Realty. Saskatchewan REALTORS® Association
- C$190,0002 bd1 ba834 sqftCarelton Arms, Saskatoon, SK S7N 1M8For SaleMLS ID #SK040579, Nadeem Islam, Sutton Group - Results Realty. Saskatchewan REALTORS® Association
- C$162,9002 bd1 ba724 sqftCasa Dao, Saskatoon, SK S7H 4T8For SaleMLS ID #SK044325, Joshua Epp, Realty Executives Saskatoon. Saskatchewan REALTORS® Association
- C$189,9002 bd1 ba840 sqftFairway Manor, Saskatoon, SK S7H 5L5For SaleMLS ID #SK044002, Edward B Wojcichowsky, Royal LePage Saskatoon Real Estate. Saskatchewan REALTORS® Association
- C$224,9003 bd1 ba570 sqftGarden Village, Saskatoon, SK S7N 1Y2For SaleMLS ID #SK043331, Clint Cockburn Realty P.C. Ltd., Boyes Group Realty Inc.. Saskatchewan REALTORS® Association
- C$199,0002 bd1 ba992 sqftPark Avenue, Saskatoon, SK S7K 6Z2For SaleMLS ID #SK043640, Paul Chavady, Royal LePage Varsity. Saskatchewan REALTORS® Association
- C$157,9002 bd1 ba774 sqftCasa Vdara, Saskatoon, SK S7N 1M8For SaleMLS ID #SK044081, Miranda Ardell, Boyes Group Realty Inc.. Saskatchewan REALTORS® Association
