Excellent opportunity for home buyers or investors! This property features two self-contained suites, making it ideal for those looking to offset mortgage costs with rental income at basement or expand their investment portfolio. The main floor offers 2 bedrooms and 1 full bathroom, with original hardwood flooring in the living room that could be restored to enhance its character. The PERMITTED bachelor basement suite features a separate entrance with a full bath and a kitchen and is currently tenant occupied, providing immediate rental income to help offset your mortgage. The property also includes a single detached garage and a storage shed in backyard. Ideally located just minutes from downtown Saskatoon, this home is close to the Meewasin Trail, the South Saskatchewan River, Saskatoon City Hospital, schools, parks, public transit, shopping malls, and a wide range of everyday amenities. Whether you're looking for a home with mortgage-helping income, an investment property with the option to rent out the both suites, or the flexibility to owner-occupy the entire home, this is an opportunity you won't want to miss. Please note there are 4 basement photos where provided by the owners and were taken in 2022 immediately after the basement renovation was completed. The basement is currently tenanted so these photos are included to better illustrate the space and finishes.
Active
C$275,500
606 Balmoral STREET, Saskatoon, SK S7K 0Y7
2beds
2baths
784sqft
Single Family Residence
Built in 1953
3,794 Square Feet Lot
$-- Zestimate®
C$351/sqft
C$-- HOA
What's special
Two self-contained suitesSingle detached garageStorage shed in backyard
- 48 days
- 140
- 5
Zillow last checked:
Listing updated:
Listed by:
Pu Bo,
Royal LePage Varsity
Source: Saskatchewan REALTORS® Association,MLS®#: SK044536Originating MLS®#: Saskatchewan REALTORS® Association
Facts & features
Interior
Bedrooms & bathrooms
- Bedrooms: 2
- Bathrooms: 2
Bedroom
- Features: Room Floor: Laminate
- Level: Main
- Area: 84 Square Feet
- Dimensions: 8.0x10.6
Bedroom
- Features: Room Floor: Laminate
- Level: Main
- Area: 105.06 Square Feet
- Dimensions: 10.2x10.4
Other
- Features: Room Floor: Linoleum
- Level: Main
- Area: 38 Square Feet
- Dimensions: 4.9x8.0
Other
- Features: Room Floor: Laminate
- Level: Basement
- Area: 30.33 Square Feet
- Dimensions: 4.8x6.6
Family room
- Features: Room Floor: Laminate
- Level: Basement
- Area: 226.33 Square Feet
- Dimensions: 8.1x28.0
Kitchen
- Features: Room Floor: Linoleum
- Level: Main
- Area: 96.44 Square Feet
- Dimensions: 9.4x10.4
Kitchen
- Features: Room Floor: Laminate
- Level: Basement
- Area: 113.6 Square Feet
- Dimensions: 11.1x10.3
Other
- Features: Room Floor: Concrete
- Level: Basement
- Area: 122.67 Square Feet
- Dimensions: 10.8x11.6
Living room
- Features: Room Floor: Hardwood
- Level: Main
- Area: 209.67 Square Feet
- Dimensions: 11.4x18.6
Heating
- Forced Air, Natural Gas
Appliances
- Included: Water Heater, Gas Water Heater, Dryer, Refrigerator, Stove, Washer
Features
- Basement: Full,Finished,Concrete,Separate Entry
- Has fireplace: No
Interior area
- Total structure area: 784
- Total interior livable area: 784 sqft
Property
Parking
- Total spaces: 2
- Parking features: 1 Car Detached, Parking Spaces, Other
- Garage spaces: 1
- Details: Parking Size: 19.0x12.0
Features
- Exterior features: Lawn Back, Lawn Front
- Fencing: Fenced
- Frontage length: 30.00
Lot
- Size: 3,794 Square Feet
- Features: Irregular Lot, Trees/Shrubs
Construction
Type & style
- Home type: SingleFamily
- Architectural style: Raised Bungalow
- Property subtype: Single Family Residence
Materials
- Stucco
- Roof: Asphalt
Condition
- Year built: 1953
Community & HOA
Community
- Subdivision: North Park
Location
- Region: Saskatoon
Financial & listing details
- Price per square foot: C$351/sqft
- Annual tax amount: C$2,391
- Date on market: 8/5/2026
- Ownership: Freehold
Price history
| Date | Event | Price |
|---|---|---|
| 8/26/2026 | Price change | C$275,500-1.6%C$351/sqft |
Source: Saskatchewan REALTORS® Association #SK044536 Report a problem | ||
| 8/5/2026 | Listed for sale | C$280,000C$357/sqft |
Source: Saskatchewan REALTORS® Association #SK044536 Report a problem | ||
Public tax history
Tax history is unavailable.
Climate risks
Neighborhood: North Park
Nearby schools
GreatSchools rating
No schools nearby
We couldn't find any schools near this home.

Similar homes
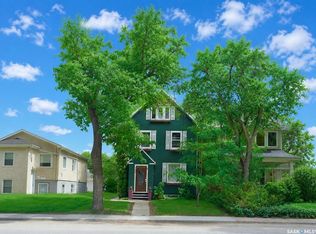
- C$259,9003 bd2 ba700 sqft1518 I AVENUE N, Saskatoon, SK S7L 2J6For Sale
 MLS ID #SK048211, Andrada Marincas, eXp Realty. Saskatchewan REALTORS® Association
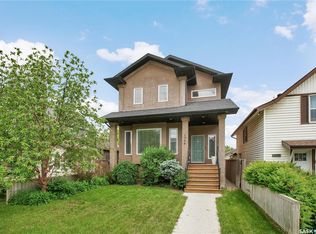
 - C$289,0002 bd2 ba792 sqft1539 B AVENUE N, Saskatoon, SK S7L 1G9For Sale
 MLS ID #SK046854, Shalini Shukla, RE/MAX Saskatoon. Saskatchewan REALTORS® Association
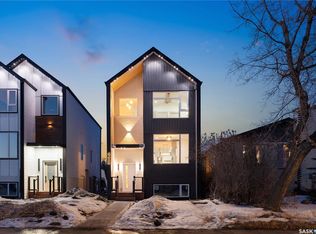
 - C$275,6003 bd2 ba1k sqft215 26th STREET W, Saskatoon, SK S7L 0C3For Sale
 MLS ID #SK049063, Ashley Craik Realty Prof. Corp., Boyes Group Realty Inc.. Saskatchewan REALTORS® Association
 - C$299,9002 bd2 ba626 sqft1019 C AVENUE N, Saskatoon, SK S7L 1K1For Sale
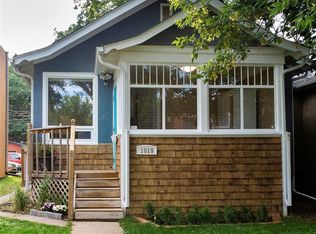 MLS ID #SK047596, Don Jagoe, Realty Executives Saskatoon. Saskatchewan REALTORS® Association
