Welcome to this affordable raised bungalow in Saskatoon’s Mount Royal neighbourhood, offering a great opportunity for first-time buyers, investors, or anyone looking for an incredible yard and garage space. Situated on a massive 9155sqft lot, this 878 sqft home features 2 bedrooms and 1 bathroom with a functional layout and plenty of potential. The main floor welcomes you with a spacious front living room featuring large bay windows that bring in an abundance of natural light. The renovated kitchen offers an updated space for everyday living, along with two comfortable bedrooms and a full bathroom. Downstairs, the raised bungalow design provides additional usable living space with a family room, laundry area, mechanical room, and room for future bedroom. Outside is where this property really stands out. The fully fenced 50’ x 183’ west facing lot offers an impressive amount of outdoor space, with a double gate off the back alley for convenient yard access. The oversized 24’ x 32’ heated detached garage is a major bonus, complete with a 220-volt plug and 10ft ceiling—ideal for vehicles, projects, hobbies, or additional storage. An affordable home with an updated kitchen, oversized heated garage, and an exceptionally large lot in Mount Royal—this property offers plenty of space and possibilities both inside and out.
Active
C$349,900
503 P AVENUE N, Saskatoon, SK S7L 2W1
2beds
1baths
878sqft
Single Family Residence
Built in 1956
9,156 Square Feet Lot
$-- Zestimate®
C$399/sqft
C$-- HOA
What's special
Large bay windowsAbundance of natural lightRenovated kitchenTwo comfortable bedroomsRaised bungalow designFamily roomLaundry area
- 18 hours |
- 13 |
- 0 |
Zillow last checked:
Listing updated:
Listed by:
Jillian Bird,
RE/MAX Saskatoon,
Cam E Bird,
RE/MAX Saskatoon
Source: Saskatchewan REALTORS® Association,MLS®#: SK046030Originating MLS®#: Saskatchewan REALTORS® Association
Facts & features
Interior
Bedrooms & bathrooms
- Bedrooms: 2
- Bathrooms: 1
Bedroom
- Features: Room Floor: Laminate
- Level: Main
- Area: 120.11 Square Feet
- Dimensions: 11.56x7.8
Bedroom
- Features: Room Floor: Carpet
- Level: Main
- Area: 179.6 Square Feet
- Dimensions: 15.53x9.03
Other
- Features: Room Floor: Linoleum
- Level: Main
Family room
- Features: Room Floor: Carpet
- Level: Basement
- Area: 337.43 Square Feet
- Dimensions: 17.22x13.59
Kitchen
- Features: Room Floor: Vinyl Plank
- Level: Main
- Area: 158.31 Square Feet
- Dimensions: 12.05x12.9
Laundry
- Features: Room Floor: Concrete
- Level: Basement
Living room
- Features: Room Floor: Vinyl Plank
- Level: Main
- Area: 235.92 Square Feet
- Dimensions: 12.05x18.12
Heating
- Forced Air, Natural Gas
Appliances
- Included: Water Heater, Gas Water Heater, Dishwasher Built In, Dryer, Refrigerator, Microwave Hood Fan, Stove, Washer
Features
- T.V. Mounts
- Windows: Window Treatments
- Basement: Partial,Finished,Concrete,Separate Entry
- Has fireplace: No
Interior area
- Total structure area: 878
- Total interior livable area: 878 sqft
Property
Parking
- Total spaces: 3
- Parking features: 2 Car Detached, Garage Door Opnr/Control(S), Heated Garage, Gravel
- Garage spaces: 2
- Has uncovered spaces: Yes
- Details: Parking Size: 32.0x24.0
Features
- Patio & porch: Patio
- Exterior features: Lawn Back, Lawn Front
- Fencing: Fenced
- Frontage length: 50.00
Lot
- Size: 9,156 Square Feet
- Dimensions: 183
- Features: Trees/Shrubs, Underground Sprinkler
Details
- Additional structures: Shed(s)
Construction
Type & style
- Home type: SingleFamily
- Architectural style: Raised Bungalow
- Property subtype: Single Family Residence
Materials
- Siding
- Roof: Asphalt
Condition
- Year built: 1956
Community & HOA
Community
- Security: Alarm Sys Owned
- Subdivision: Mount Royal SA
Location
- Region: Saskatoon
Financial & listing details
- Price per square foot: C$399/sqft
- Annual tax amount: C$2,335
- Date on market: 8/19/2026
- Ownership: Freehold
Price history
| Date | Event | Price |
|---|---|---|
| 8/19/2026 | Listed for sale | C$349,900C$399/sqft |
Source: Saskatchewan REALTORS® Association #SK046030 Report a problem | ||
Public tax history
Tax history is unavailable.
Climate risks
Neighborhood: Mount Royal
Nearby schools
GreatSchools rating
No schools nearby
We couldn't find any schools near this home.
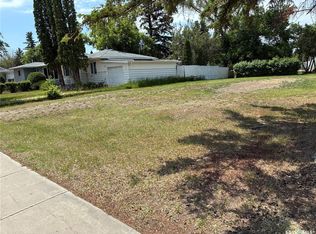
- C$199,9009,239 sqft613 P Ave N, Saskatoon, SK S7L2W1Lot/Land
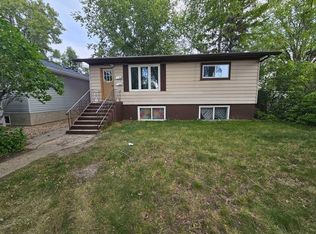
- C$--1 bd1 ba725 sqft430 Q Ave N, Saskatoon, SK S7L2Y1Off Market
- C$379,9006 bd2 ba1k sqft410 P Ave N, Saskatoon, SK S7L2V9For Sale

- C$384,9003 bd1 ba908 sqft401 R Ave N, Saskatoon, SK S7L2Y8For Sale
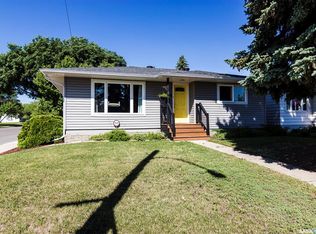
- C$239,0002 bd2 ba565 sqft413 L Ave N, Saskatoon, SK S7L2P6For Sale
- C$229,9002 bd1 ba821 sqft825 L Ave N, Saskatoon, SK S7L2R3For Sale
- C$449,9003 bd3 ba1.9k sqft238 S Ave N, Saskatoon, SK S7L2Z8For Sale
- C$375,0005 bd2 ba1.1k sqft910 T Ave N, Saskatoon, SK S7L3C1For Sale
Similar homes
- C$384,9003 bd1 ba908 sqft401 R AVENUE N, Saskatoon, SK S7L 2Y8For SaleMLS ID #SK045833, Clint Cockburn Realty P.C. Ltd., Boyes Group Realty Inc.. Saskatchewan REALTORS® Association
- C$375,0005 bd2 ba1.1k sqft910 T AVENUE N, Saskatoon, SK S7L 3C1For Sale
 MLS ID #SK045633, Tarren Newhouse, TRCG The Realty Consultants Group. Saskatchewan REALTORS® Association
 - C$279,9003 bd1 ba950 sqft229, Saskatoon, SK S7L 3C4For Sale
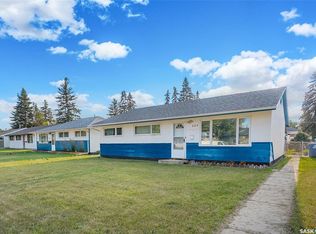 MLS ID #SK046009, Sean Wilson, RE/MAX Saskatoon. Saskatchewan REALTORS® Association
 - C$349,9005 bd2 ba864 sqft802 31st STREET W, Saskatoon, SK S7L 0R8For Sale
 MLS ID #SK044886, Shawn Johnson, RE/MAX Saskatoon. Saskatchewan REALTORS® Association
 - C$299,9005 bd2 ba1k sqft3234 Maxwell STREET, Saskatoon, SK S7L 4K8For SaleMLS ID #SK045902, Sheri Willick Realty P.C. Inc., Coldwell Banker Signature. Saskatchewan REALTORS® Association
- C$349,9002 bd2 ba792 sqft1539 B AVENUE N, Saskatoon, SK S7L 1G9For SaleMLS ID #SK045464, Shalini Shukla, RE/MAX Saskatoon. Saskatchewan REALTORS® Association
- C$335,0003 bd2 ba851 sqft131 Ottawa AVENUE S, Saskatoon, SK S7M 3L4For SaleMLS ID #SK045413, Michelle J Rezansoff, RE/MAX Saskatoon. Saskatchewan REALTORS® Association
- C$414,9003 bd3 ba1.1k sqft92 Wentworth CRESCENT, Saskatoon, SK S7L 4A9For SaleMLS ID #SK045476, AJ Morrison, Coldwell Banker Signature. Saskatchewan REALTORS® Association
- C$304,9003 bd2 ba900 sqft1519 C AVENUE N, Saskatoon, SK S7L 1L2For SaleMLS ID #SK045721, Kim Hardie Realty Prof. Corp., RE/MAX Saskatoon. Saskatchewan REALTORS® Association
- C$319,9004 bd2 ba880 sqft122 Montreal AVENUE S, Saskatoon, SK S7M 3K8For SaleMLS ID #SK045106, Jennifer Kardynal, Coldwell Banker Signature. Saskatchewan REALTORS® Association
- C$294,0002 bd1 ba732 sqft1304 C AVENUE N, Saskatoon, SK S7L 1K8For SaleMLS ID #SK045953, Napoleon Ebonite, Boyes Group Realty Inc.. Saskatchewan REALTORS® Association
- C$199,9002 bd1 ba730 sqft316 J AVENUE N, Saskatoon, SK S7L 2K2For SaleMLS ID #SK045703, Warren Ens, TRCG The Realty Consultants Group. Saskatchewan REALTORS® Association
- C$329,9003 bd2 ba942 sqft118 Dundurn PLACE, Saskatoon, SK S7M 4C3For SaleMLS ID #SK045231, AJ Morrison, Coldwell Banker Signature. Saskatchewan REALTORS® Association
- C$389,9003 bd2 ba912 sqft2010 37th STREET W, Saskatoon, SK S7L 4E3For SaleMLS ID #SK045372, Lisa Kloeble, eXp Realty. Saskatchewan REALTORS® Association
- C$314,9002 bd1 ba812 sqft720 Walmer ROAD, Saskatoon, SK S7L 0E4For SaleMLS ID #SK044646, Mike Gingerich, Realty Executives Saskatoon. Saskatchewan REALTORS® Association
- C$339,9003 bd2 ba844 sqft420 I AVENUE S, Saskatoon, SK S7M 1Y4For SaleMLS ID #SK045278, Jon Aschenbrener, Realty Executives Saskatoon. Saskatchewan REALTORS® Association
- C$249,9002 bd1 ba1k sqft310 J AVENUE N, Saskatoon, SK S7L 2K2For SaleMLS ID #SK045625, Linda Pittner, Royal LePage Saskatoon Real Estate. Saskatchewan REALTORS® Association
- C$328,8004 bd3 ba914 sqft100 32nd STREET W, Saskatoon, SK S7L 0S1For SaleMLS ID #SK044233, May Liang, Royal LePage Varsity. Saskatchewan REALTORS® Association
- C$339,9003 bd2 ba1.1k sqft704 32nd STREET W, Saskatoon, SK S7L 0T4For SaleMLS ID #SK043940, Sheri Willick Realty P.C. Inc., Coldwell Banker Signature. Saskatchewan REALTORS® Association
- C$274,9002 bd2 ba720 sqft201 P AVENUE N, Saskatoon, SK S7L 2V6For SaleMLS ID #SK043651, Jan Conrad, Realty Executives Saskatoon. Saskatchewan REALTORS® Association
