Fantastic opportunity for first-time home buyers and investors! Welcome to this move-in ready 900 sq. ft. one-and-a-half-storey home situated on a double-wide, R2-zoned lot at 1519 Ave C N. Featuring numerous updates, a spacious backyard, and a double detached heated garage with 220 wiring, this property offers excellent value and versatility. The main floor features a welcoming open-concept layout with a spacious living and dining area flowing into the updated kitchen. The kitchen offers stainless steel appliances, tile backsplash, ample cabinetry, and plenty of workspace. A four-piece bathroom with tile flooring, convenient storage, and a foyer off the rear entrance complete the main level. Upstairs, you’ll find two bedrooms, including a newer two-piece bathroom and newer flooring. The basement provides additional living space with a third bedroom, bonus area, cold storage, and laundry. Recent improvements include newer windows, hot water heater, plumbing throughout, an updated kitchen, new flooring on the second floor, a new basement egress window, and the addition of a two-piece bathroom upstairs. The fully fenced backyard is ideal for relaxing and entertaining, featuring RV parking, a patio area, gazebo, and a newer covered deck with a hot tub. The hot tub is included and comes with warranty coverage until November 2026. The spacious double detached garage is fully insulated, electrically heated, and equipped with 220 wiring—perfect for a workshop, storage, or additional parking. Additional features include central air conditioning, an owned alarm system, all appliances, window coverings, and a shed. Certain cameras associated with the alarm system are not included. An affordable, move-in-ready home offering a great combination of updates, outdoor space, garage functionality, and future potential. Don’t miss this opportunity—call today to book your private viewing!
Conditional sale
C$304,900
1519 C AVENUE N, Saskatoon, SK S7L 1L2
3beds
2baths
900sqft
Single Family Residence
Built in 1946
4,660 Square Feet Lot
$-- Zestimate®
C$339/sqft
C$-- HOA
What's special
Spacious backyardWelcoming open-concept layoutUpdated kitchenStainless steel appliancesTile backsplashAmple cabinetryPlenty of workspace
- 4 days |
- 76 |
- 2 |
Zillow last checked:
Listing updated:
Listed by:
Kim Hardie Realty Prof. Corp.,
RE/MAX Saskatoon
Source: Saskatchewan REALTORS® Association,MLS®#: SK045721Originating MLS®#: Saskatchewan REALTORS® Association
Facts & features
Interior
Bedrooms & bathrooms
- Bedrooms: 3
- Bathrooms: 2
Bedroom
- Features: Room Floor: Vinyl Plank
- Level: Second
- Area: 143.11 Square Feet
- Dimensions: 10'8x13'5
Bedroom
- Features: Room Floor: Vinyl Plank
- Level: Second
- Area: 107.63 Square Feet
- Dimensions: 10'6x10'3
Bedroom
- Features: Room Floor: Laminate
- Level: Basement
- Area: 108.48 Square Feet
- Dimensions: 10'3x10'7
Other
- Features: Room Floor: Vinyl Plank
- Level: Second
Other
- Features: Room Floor: Tile
- Level: Main
Bonus room
- Features: Room Floor: Vinyl Plank
- Level: Basement
- Area: 140.65 Square Feet
- Dimensions: 10'9x13'1
Dining room
- Features: Room Floor: Laminate
- Level: Main
- Area: 99.03 Square Feet
- Dimensions: 10'4x9'7
Foyer
- Features: Room Floor: Laminate
- Level: Main
- Area: 88.65 Square Feet
- Dimensions: 9'3x9'7
Kitchen
- Features: Room Floor: Laminate
- Level: Main
- Area: 160.08 Square Feet
- Dimensions: 17'0x9'5
Laundry
- Features: Room Floor: Vinyl Plank
- Level: Basement
- Area: 72.32 Square Feet
- Dimensions: 6'10x10'7
Living room
- Features: Room Floor: Laminate
- Level: Main
- Area: 134.96 Square Feet
- Dimensions: 10'3x13'2
Storage
- Level: Main
Storage
- Features: Room Floor: Concrete
- Level: Basement
Utility room
- Features: Room Floor: Concrete
- Level: Basement
Heating
- Forced Air, Natural Gas
Cooling
- Central Air
Appliances
- Included: Water Heater, Gas Water Heater, Dishwasher Built In, Dryer, Refrigerator, Microwave, Stove, Washer
Features
- Windows: Window Treatments
- Basement: Partial,Partially Finished,Sump Pump,Concrete,Separate Entry
- Has fireplace: No
Interior area
- Total structure area: 900
- Total interior livable area: 900 sqft
Video & virtual tour
Property
Parking
- Total spaces: 3
- Parking features: 2 Car Detached, RV Access/Parking, Garage Door Opnr/Control(S), Heated Garage, Concrete Driveway
- Garage spaces: 2
- Has uncovered spaces: Yes
- Details: Parking Size: 25.1x21.3
Features
- Levels: One and One Half
- Stories: 1
- Patio & porch: Patio
- Exterior features: Lawn Back, Lawn Front
- Has spa: Yes
- Spa features: Hot Tub
- Fencing: Fenced
- Frontage length: 37.50
Lot
- Size: 4,660 Square Feet
- Dimensions: 124.5
- Features: Rectangular Lot, Trees/Shrubs
Details
- Additional structures: Shed(s)
Construction
Type & style
- Home type: SingleFamily
- Property subtype: Single Family Residence
Materials
- Siding
- Roof: Asphalt
Condition
- Year built: 1946
Community & HOA
Community
- Security: Alarm Sys Owned
- Subdivision: Mayfair
Location
- Region: Saskatoon
Financial & listing details
- Price per square foot: C$339/sqft
- Annual tax amount: C$2,087
- Date on market: 8/15/2026
- Exclusions: Water Softener
- Ownership: Freehold
Price history
| Date | Event | Price |
|---|---|---|
| 8/15/2026 | Listed for sale | C$304,900C$339/sqft |
Source: Saskatchewan REALTORS® Association #SK045721 Report a problem | ||
Public tax history
Tax history is unavailable.
Climate risks
Neighborhood: Mayfair
Nearby schools
GreatSchools rating
No schools nearby
We couldn't find any schools near this home.
- C$349,9002 bd2 ba792 sqft1539 B Ave N, Saskatoon, SK S7L1G9For Sale

- C$3,369,900-- bd-- ba-- sqft1530 B Ave N, Saskatoon, SK S7L1H4For Sale

- C$379,9005 bd2 ba984 sqft1408 B Ave N, Saskatoon, SK S7L1G8For Sale
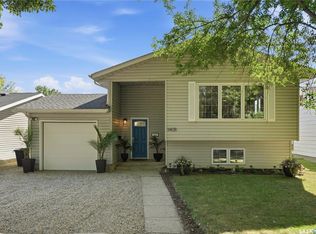
- C$329,9004 bd2 ba1.1k sqft1701 C Ave N, Saskatoon, SK S7L1L6For Sale
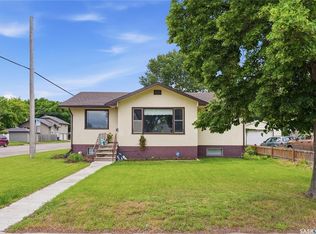
- C$395,0005 bd2 ba1k sqft1310 B Ave N, Saskatoon, SK S7L1G5For Sale
- C$184,5006,094 sqft1713 D Ave N, Saskatoon, SK S7L1R1Lot/Land
- C$294,0002 bd1 ba732 sqft1304 C Ave N, Saskatoon, SK S7L1K8For Sale
- C$249,9003 bd2 ba674 sqft1306 B Ave N, Saskatoon, SK S7L1G5For Sale
Similar homes
- C$294,0002 bd1 ba732 sqft1304 C AVENUE N, Saskatoon, SK S7L 1K8For Sale
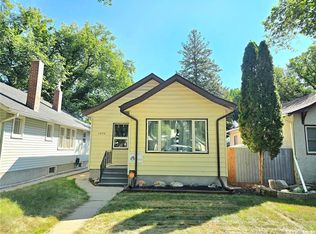 MLS ID #SK045953, Napoleon Ebonite, Boyes Group Realty Inc.. Saskatchewan REALTORS® Association
 - C$329,9004 bd2 ba1.1k sqft1701 C AVENUE N, Saskatoon, SK S7L 1L6For SaleMLS ID #SK043330, Joshua Epp, Realty Executives Saskatoon. Saskatchewan REALTORS® Association
- C$349,9002 bd2 ba792 sqft1539 B AVENUE N, Saskatoon, SK S7L 1G9For SaleMLS ID #SK045464, Shalini Shukla, RE/MAX Saskatoon. Saskatchewan REALTORS® Association
- C$349,9003 bd2 ba768 sqft1506 Edward AVENUE, Saskatoon, SK S7K 3B1For Sale
 MLS ID #SK046066, Cara Unser, Coldwell Banker Signature. Saskatchewan REALTORS® Association
 - C$328,8004 bd3 ba914 sqft100 32nd STREET W, Saskatoon, SK S7L 0S1For SaleMLS ID #SK044233, May Liang, Royal LePage Varsity. Saskatchewan REALTORS® Association
- C$289,9002 bd2 ba948 sqft1421 H AVENUE N, Saskatoon, SK S7L 2E5For SaleMLS ID #SK045258, Faith C Jaochico, Divine Kreation Realty. Saskatchewan REALTORS® Association
- C$329,9003 bd2 ba926 sqft1610 2nd AVENUE N, Saskatoon, SK S7K 2G2For SaleMLS ID #SK044797, Darrel Boldt, RE/MAX Saskatoon. Saskatchewan REALTORS® Association
- C$349,9002 bd1 ba878 sqft503 P AVENUE N, Saskatoon, SK S7L 2W1For SaleMLS ID #SK046030, Jillian Bird, RE/MAX Saskatoon. Saskatchewan REALTORS® Association
- C$324,9004 bd2 ba882 sqft204 25th STREET W, Saskatoon, SK S7L 0C4For SaleMLS ID #SK043652, Aaron Wright, RE/MAX Saskatoon. Saskatchewan REALTORS® Association
- C$295,6003 bd2 ba1k sqft215 26th STREET W, Saskatoon, SK S7L 0C3For SaleMLS ID #SK044011, Ashley Craik Realty Prof. Corp., Boyes Group Realty Inc.. Saskatchewan REALTORS® Association
- C$280,0002 bd2 ba784 sqft606 Balmoral STREET, Saskatoon, SK S7K 0Y7For SaleMLS ID #SK044536, Pu Bo, Royal LePage Varsity. Saskatchewan REALTORS® Association
- C$319,9003 bd2 ba1.2k sqftPoplar Grove, Saskatoon, SK S7R 0L1For SaleMLS ID #SK045978, X Manpreet, eXp Realty. Saskatchewan REALTORS® Association
- C$259,9004 bd2 ba630 sqft1223 C AVENUE N, Saskatoon, SK S7L 1K6For SaleMLS ID #SK043549, Lynn Harmon, Century 21 Fusion. Saskatchewan REALTORS® Association
- C$234,9002 bd2 ba840 sqft308 26th STREET, Saskatoon, SK S7L 0H7For SaleMLS ID #SK045636, X Manpreet, eXp Realty. Saskatchewan REALTORS® Association
- C$249,9003 bd2 ba674 sqft1306 B AVENUE N, Saskatoon, SK S7L 1G5For SaleMLS ID #SK037169, Danielle Siemens, Century 21 Fusion. Saskatchewan REALTORS® Association
- C$395,0005 bd2 ba1k sqft1310 B AVENUE N, Saskatoon, SK S7L 1G5For SaleMLS ID #SK044692, Gary Gai Realty P.C. Ltd., Royal LePage Varsity. Saskatchewan REALTORS® Association
- C$339,9003 bd2 ba1.1k sqft704 32nd STREET W, Saskatoon, SK S7L 0T4For SaleMLS ID #SK043940, Sheri Willick Realty P.C. Inc., Coldwell Banker Signature. Saskatchewan REALTORS® Association
- C$375,0005 bd2 ba1.1k sqft910 T AVENUE N, Saskatoon, SK S7L 3C1For SaleMLS ID #SK045633, Tarren Newhouse, TRCG The Realty Consultants Group. Saskatchewan REALTORS® Association
- C$255,0003 bd3 ba1.2k sqft1313 G AVENUE N, Saskatoon, SK S7L 2A6For SaleMLS ID #SK043807, Kevin Leuschen Realty Prof. Corp., Coldwell Banker Signature. Saskatchewan REALTORS® Association
- C$314,9002 bd1 ba812 sqft720 Walmer ROAD, Saskatoon, SK S7L 0E4For SaleMLS ID #SK044646, Mike Gingerich, Realty Executives Saskatoon. Saskatchewan REALTORS® Association
