Bungalow style home in sought after North Park area. Offering 3 bedrooms, 2 bathrooms and located on a corner lot with R2 zoning. A perfect starter home with loads of opportunity for improvements or a great location for a new build. Main floor has two bedrooms, bathroom and large living room as well as an updated kitchen area. The basement features a family room with bar area, bathroom and 3rd large bedroom. Location is key with two schools within walking distance. Call your Realtor for more details.
Active
C$349,900
1506 Edward AVENUE, Saskatoon, SK S7K 3B1
3beds
2baths
768sqft
Single Family Residence
Built in 1952
-- sqft lot
$-- Zestimate®
C$456/sqft
C$-- HOA
What's special
Corner lotUpdated kitchen area
- 14 hours |
- 12 |
- 0 |
Zillow last checked:
Listing updated:
Listed by:
Cara Unser,
Coldwell Banker Signature
Source: Saskatchewan REALTORS® Association,MLS®#: SK046066Originating MLS®#: Saskatchewan REALTORS® Association
Facts & features
Interior
Bedrooms & bathrooms
- Bedrooms: 3
- Bathrooms: 2
Bedroom
- Features: Room Floor: Carpet
- Level: Main
- Area: 102.01 Square Feet
- Dimensions: 10.10x9.5
Bedroom
- Features: Room Floor: Linoleum
- Level: Main
- Area: 97.38 Square Feet
- Dimensions: 9.6x10.3
Bedroom
- Features: Room Floor: Carpet
- Level: Basement
- Area: 127.56 Square Feet
- Dimensions: 9.9x13.1
Other
- Features: Room Floor: Linoleum
- Level: Main
Other
- Features: Room Floor: Linoleum
- Level: Basement
Family room
- Features: Room Floor: Carpet
- Level: Basement
- Area: 214.96 Square Feet
- Dimensions: 12.10x16.9
Kitchen
- Features: Room Floor: Linoleum
- Level: Main
- Area: 141.22 Square Feet
- Dimensions: 10.4x13.8
Living room
- Features: Room Floor: Carpet
- Level: Main
- Area: 232.56 Square Feet
- Dimensions: 13.5x17.4
Heating
- Forced Air, Natural Gas
Appliances
- Included: Water Heater, Dryer, Stove, Washer
Features
- Windows: Window Treatments
- Basement: Full,Finished,Walls Indeterminable
- Has fireplace: No
Interior area
- Total structure area: 768
- Total interior livable area: 768 sqft
Property
Parking
- Total spaces: 2
- Parking features: 1 Car Detached
- Garage spaces: 1
Features
- Exterior features: Lawn Back, Lawn Front
- Fencing: Fenced
- Frontage length: 49.97
Lot
- Dimensions: 100
- Features: Corner Lot, Rectangular Lot, Trees/Shrubs
Construction
Type & style
- Home type: SingleFamily
- Architectural style: Bungalow
- Property subtype: Single Family Residence
Materials
- Siding
- Roof: Asphalt
Condition
- Year built: 1952
Community & HOA
Community
- Subdivision: North Park
Location
- Region: Saskatoon
Financial & listing details
- Price per square foot: C$456/sqft
- Annual tax amount: C$3,066
- Date on market: 8/19/2026
- Ownership: Freehold
Price history
| Date | Event | Price |
|---|---|---|
| 8/19/2026 | Listed for sale | C$349,900C$456/sqft |
Source: Saskatchewan REALTORS® Association #SK046066 Report a problem | ||
Public tax history
Tax history is unavailable.
Climate risks
Neighborhood: North Park
Nearby schools
GreatSchools rating
No schools nearby
We couldn't find any schools near this home.
- C$504,9004 bd3 ba1.3k sqft1516 Edward Ave, Saskatoon, SK S7K3B4For Sale

- C$1,050,0005 bd3 ba1.7k sqft1521 10th Ave N, Saskatoon, SK S7K3A7For Sale

- C$729,9005 bd4 ba1.4k sqft1513 Prince Of Wales Ave, Saskatoon, SK S7K3E1For Sale

- C$679,9003 bd4 ba1.4k sqft1602 Edward Ave, Saskatoon, SK S7K3B6For Sale

- C$--1 bd1 ba650 sqft1616 Alexandra Ave #BASEMENT, Saskatoon, SK S7K3C3Off Market
- C$--3 bd3 ba1.4k sqft1616A Alexandra Ave, Saskatoon, SK S7K3C3Off Market
- C$--3 bd3 ba1.4k sqft1616 B Alexandra Ave, Saskatoon, SK S7K3C3Off Market
- C$--4 bd2 ba950 sqft1531 Empress Ave #1531, Saskatoon, SK S7K3G4Off Market
Similar homes
- C$349,9002 bd1 ba878 sqft503 P AVENUE N, Saskatoon, SK S7L 2W1For Sale
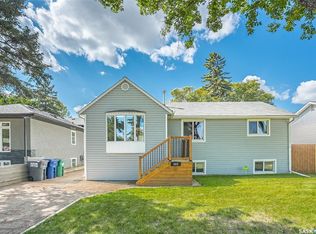 MLS ID #SK046030, Jillian Bird, RE/MAX Saskatoon. Saskatchewan REALTORS® Association
 - C$304,9003 bd2 ba900 sqft1519 C AVENUE N, Saskatoon, SK S7L 1L2For Sale
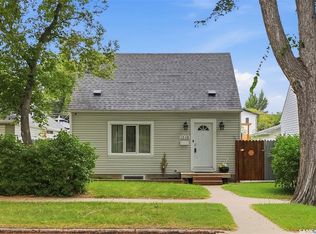 MLS ID #SK045721, Kim Hardie Realty Prof. Corp., RE/MAX Saskatoon. Saskatchewan REALTORS® Association
 - C$349,9002 bd2 ba1k sqft1632 9th AVENUE N, Saskatoon, SK S7K 3A1For Sale
 MLS ID #SK042777, Tamara Bobiash, Boyes Group Realty Inc.. Saskatchewan REALTORS® Association
 - C$329,9003 bd2 ba926 sqft1610 2nd AVENUE N, Saskatoon, SK S7K 2G2For Sale
 MLS ID #SK044797, Darrel Boldt, RE/MAX Saskatoon. Saskatchewan REALTORS® Association
 - C$358,9002 bd1 ba784 sqft127 107th STREET W, Saskatoon, SK S7N 1P2For SaleMLS ID #SK045930, Dan Gaudet, Barry Chilliak Realty Inc.. Saskatchewan REALTORS® Association
- C$349,9002 bd2 ba792 sqft1539 B AVENUE N, Saskatoon, SK S7L 1G9For SaleMLS ID #SK045464, Shalini Shukla, RE/MAX Saskatoon. Saskatchewan REALTORS® Association
- C$450,0004 bd2 ba1k sqft1621 Edward AVENUE, Saskatoon, SK S7K 3B5For SaleMLS ID #SK045554, Angela Porrelli, LPT Realty. Saskatchewan REALTORS® Association
- C$364,9004 bd2 ba880 sqft1709 2nd AVENUE N, Saskatoon, SK S7K 3N2For SaleMLS ID #SK043149, Chris May, RE/MAX Saskatoon. Saskatchewan REALTORS® Association
- C$349,9005 bd2 ba864 sqft802 31st STREET W, Saskatoon, SK S7L 0R8For SaleMLS ID #SK044886, Shawn Johnson, RE/MAX Saskatoon. Saskatchewan REALTORS® Association
- C$339,9002 bd1 ba944 sqft1606 5th Ave N #320, Saskatoon, SK S7K 2P5For SaleCentury 21 Canada
- C$328,8004 bd3 ba914 sqft100 32nd STREET W, Saskatoon, SK S7L 0S1For SaleMLS ID #SK044233, May Liang, Royal LePage Varsity. Saskatchewan REALTORS® Association
- C$294,0002 bd1 ba732 sqft1304 C AVENUE N, Saskatoon, SK S7L 1K8For SaleMLS ID #SK045953, Napoleon Ebonite, Boyes Group Realty Inc.. Saskatchewan REALTORS® Association
- C$359,9004 bd2 ba1k sqft317 108th STREET W, Saskatoon, SK S7N 1P7For SaleMLS ID #SK044722, Dave Anderson, Boyes Group Realty Inc.. Saskatchewan REALTORS® Association
- C$339,9003 bd2 ba1.1k sqft704 32nd STREET W, Saskatoon, SK S7L 0T4For SaleMLS ID #SK043940, Sheri Willick Realty P.C. Inc., Coldwell Banker Signature. Saskatchewan REALTORS® Association
- C$329,9004 bd2 ba1.1k sqft1701 C AVENUE N, Saskatoon, SK S7L 1L6For SaleMLS ID #SK043330, Joshua Epp, Realty Executives Saskatoon. Saskatchewan REALTORS® Association
- C$324,9004 bd2 ba882 sqft204 25th STREET W, Saskatoon, SK S7L 0C4For SaleMLS ID #SK043652, Aaron Wright, RE/MAX Saskatoon. Saskatchewan REALTORS® Association
- C$389,9003 bd3 ba1.1k sqft929 9th AVENUE N, Saskatoon, SK S7K 2Z3For SaleMLS ID #SK042698, Jo-Anne Larre, Century 21 Fusion. Saskatchewan REALTORS® Association
- C$280,0002 bd2 ba784 sqft606 Balmoral STREET, Saskatoon, SK S7K 0Y7For SaleMLS ID #SK044536, Pu Bo, Royal LePage Varsity. Saskatchewan REALTORS® Association
- C$389,9002 bd1 ba996 sqft623 4th AVENUE N, Saskatoon, SK S7K 2M8For SaleMLS ID #SK045567, Darrell W Bartko, Realty Executives Saskatoon. Saskatchewan REALTORS® Association
- C$395,0005 bd2 ba1k sqft1310 B AVENUE N, Saskatoon, SK S7L 1G5For SaleMLS ID #SK044692, Gary Gai Realty P.C. Ltd., Royal LePage Varsity. Saskatchewan REALTORS® Association
