Welcome to 1521 10th Avenue North, an impressive 1,763 sq. ft. bungalow located in the heart of North Park. Situated on a large 50'x145' lot, this home offers 5 bedrooms, 3 bathrooms, a fully developed basement, elevator and oversized 26' x 28' heated attached garage, offering an exceptional combination of space, accessibility and modern design. The open-concept main floor features vinyl plank flooring, a spacious great room with a 3-sided gas fireplace, dining area and a chef's kitchen with plenty of workspace and storage. A separate front office provides an ideal work-from-home space. The spacious primary bedroom features a luxurious 5-piece ensuite, while a second bedroom and full bathroom complete the main floor. An elevator provides convenient access to the fully developed basement and adds excellent long-term functionality. Downstairs, you’ll find a large family room with wet bar and nook, three additional generously sized bedrooms and a 3-piece bathroom. Outside, the fully fenced and landscaped yard offers a partially covered deck, patio, garden area, underground sprinklers, storage shed, gas BBQ hookup and hot tub area. Additional features include central air conditioning, built-in sound system, central vacuum, HRV and sump pump. Located close to the South Saskatchewan River, Meewasin trails, downtown, parks, schools and all amenities, this 2017-built bungalow offers a rare combination of newer construction, a large established lot and exceptional accessibility in one of Saskatoon’s most desirable central neighbourhoods.
Active
C$1,050,000
1521 10th AVENUE N, Saskatoon, SK S7K 3A7
5beds
3baths
1,763sqft
Single Family Residence
Built in 2017
7,300 Square Feet Lot
$-- Zestimate®
C$596/sqft
C$-- HOA
What's special
Fully developed basementOpen-concept main floorVinyl plank flooringSpacious great roomDining areaSpacious primary bedroomPartially covered deck
- 7 days |
- 103 |
- 5 |
Zillow last checked:
Listing updated:
Listed by:
Drew Tofin,
RE/MAX Saskatoon,
Cole Tofin,
RE/MAX Saskatoon
Source: Saskatchewan REALTORS® Association,MLS®#: SK041977Originating MLS®#: Saskatchewan REALTORS® Association
Facts & features
Interior
Bedrooms & bathrooms
- Bedrooms: 5
- Bathrooms: 3
Primary bedroom
- Features: Room Floor: Vinyl Plank
- Level: Main
- Dimensions: 14'4"x16'6"
Bedroom
- Features: Room Floor: Vinyl Plank
- Level: Main
- Dimensions: 11'0"x9'2"
Bedroom
- Features: Room Floor: Vinyl Plank
- Level: Basement
- Dimensions: 11'2"x13'4"
Bedroom
- Features: Room Floor: Vinyl Plank
- Level: Basement
- Dimensions: 10'0"x13'4"
Bedroom
- Features: Room Floor: Vinyl Plank
- Level: Basement
- Dimensions: 14'4"x14'8"
Other
- Features: Room Floor: Vinyl Plank
- Level: Basement
- Dimensions: -x-
Other
- Features: Room Floor: Vinyl Plank
- Level: Main
- Dimensions: -x-
Other
- Features: Room Floor: Tile
- Level: Main
- Dimensions: -x-
Dining room
- Features: Room Floor: Vinyl Plank
- Level: Main
- Dimensions: 12'2"x10'0"
Great room
- Features: Room Floor: Vinyl Plank
- Level: Main
- Dimensions: 13'0"x14'2"
Kitchen
- Features: Room Floor: Vinyl Plank
- Level: Main
- Dimensions: 13'2"x9'6"
Living room
- Features: Room Floor: Vinyl Plank
- Level: Basement
- Dimensions: 15'8"x21'2"
Other
- Features: Room Floor: Vinyl Plank
- Level: Basement
- Dimensions: 7'0"x8'8"
Office
- Features: Room Floor: Vinyl Plank
- Level: Main
- Dimensions: 10'2"x9'0"
Heating
- Forced Air, Natural Gas, Heat Recovery Unit
Cooling
- Central Air
Appliances
- Included: Water Heater, Gas Water Heater, Dishwasher Built In, Dryer, Refrigerator, Exhaust Fan, Microwave, Oven Built In, Stove, Washer
Features
- Elevator, Floating Shelves, Sound System Built In, T.V. Mounts, Central Vac Attached, Central Vac Attachments
- Windows: Window Treatments
- Basement: Full,Finished,Sump Pump,Concrete
- Number of fireplaces: 1
- Fireplace features: Gas
Interior area
- Total structure area: 1,763
- Total interior livable area: 1,763 sqft
Video & virtual tour
Property
Parking
- Total spaces: 5
- Parking features: 2 Car Attached, Garage Door Opnr/Control(S), Heated Garage, Concrete Driveway
- Attached garage spaces: 2
- Has uncovered spaces: Yes
- Details: Parking Size: 28.0x26.0
Accessibility
- Accessibility features: Accessible by Wheel Chair
Features
- Patio & porch: Deck, Patio
- Exterior features: Garden, Lawn Back, Lawn Front
- Has spa: Yes
- Spa features: Hot Tub
- Fencing: Fenced
- Frontage length: 50.03
Lot
- Size: 7,300 Square Feet
- Dimensions: 145.96
- Features: Rectangular Lot, Trees/Shrubs, Underground Sprinkler
Details
- Additional structures: Shed(s)
Construction
Type & style
- Home type: SingleFamily
- Architectural style: Bungalow
- Property subtype: Single Family Residence
Materials
- Brick, Siding, Vinyl Siding
- Roof: Asphalt
Condition
- Year built: 2017
Community & HOA
Community
- Security: Alarm Sys Owned
- Subdivision: North Park
Location
- Region: Saskatoon
Financial & listing details
- Price per square foot: C$596/sqft
- Annual tax amount: C$7,862
- Date on market: 7/15/2026
- Ownership: Freehold
Drew Tofin
Drew Tofin
(306) 230-5755
By pressing Contact Agent, you agree that the real estate professional identified above may call/text you about your search, which may involve use of automated means and pre-recorded/artificial voices. You don't need to consent as a condition of buying any property, goods, or services. Message/data rates may apply. You also agree to our Terms of Use. Zillow does not endorse any real estate professionals. We may share information about your recent and future site activity with your agent to help them understand what you're looking for in a home.
Price history
| Date | Event | Price |
|---|---|---|
| 7/15/2026 | Listed for sale | C$1,050,000C$596/sqft |
Source: Saskatchewan REALTORS® Association #SK041977 Report a problem | ||
Public tax history
Tax history is unavailable.
Climate risks
Neighborhood: North Park
Nearby schools
GreatSchools rating
No schools nearby
We couldn't find any schools near this home.
- C$519,9004 bd3 ba1.3k sqft1516 Edward Ave N, Saskatoon, SK S7K3B4For Sale

- C$520,0003 bd3 ba1.5k sqft736 7th Ave N, Saskatoon, SK S7K2V4For Sale
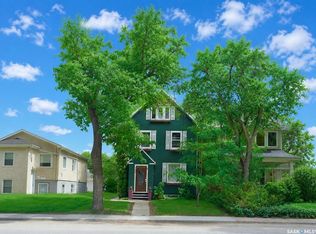
- C$699,9003 bd4 ba1.4k sqft1602 Edward Ave, Saskatoon, SK S7K3B6For Sale
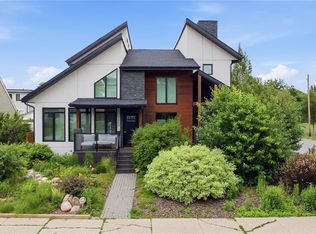
- C$749,9003 bd4 ba1.8k sqft825 Osborne St, Saskatoon, SK S7K0Y6For Sale

- C$749,9005 bd4 ba1.4k sqft1513 Prince Of Wales Ave, Saskatoon, SK S7K3E1For Sale
- C$499,9004 bd2 ba1.3k sqft816 Empress St, Saskatoon, SK S7K0Y4For Sale
- C$--1 bd1 ba650 sqft1616 Alexandra Ave #BASEMENT, Saskatoon, SK S7K3C3Off Market
- C$--3 bd3 ba1.4k sqft1616A Alexandra Ave, Saskatoon, SK S7K3C3Off Market
Similar homes
- C$749,9005 bd4 ba1.4k sqft1513 Prince Of Wales AVENUE, Saskatoon, SK S7K 3E1For Sale
 MLS ID #SK043003, Nino Oliva, Boyes Group Realty Inc.. Saskatchewan REALTORS® Association
 - C$899,0004 bd3 ba1.4k sqft2113 Spadina CRESCENT E, Saskatoon, SK S7K 0C9For Sale
 MLS ID #SK043362, Linda Pittner, Royal LePage Saskatoon Real Estate. Saskatchewan REALTORS® Association
 - C$979,9004 bd4 ba1.6k sqft1172A Spadina CRESCENT E, Saskatoon, SK S7K 3H8For Sale
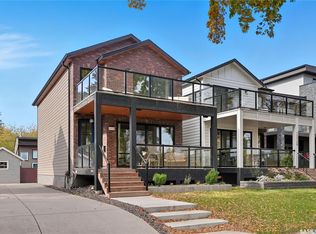 MLS ID #SK029156, Jesse Renneberg, Realty Executives Saskatoon. Saskatchewan REALTORS® Association
 - C$1,100,0004 bd3 ba1.9k sqft218 Horlick CRESCENT, Saskatoon, SK S7N 4R5For Sale
 MLS ID #SK041420, Richard Reimer Realty Pc Ltd., Boyes Group Realty Inc.. Saskatchewan REALTORS® Association
 - C$650,0004 bd2 ba1.3k sqft630 8th AVENUE N, Saskatoon, SK S7K 2W8For SaleMLS ID #SK043343, Leslie Wotherspoon, RE/MAX Saskatoon. Saskatchewan REALTORS® Association
- C$829,9004 bd3 ba2.3k sqft146 Highbury PLACE, Saskatoon, SK S7H 4X7For SaleMLS ID #SK042825, Gregg Bamford, Coldwell Banker Signature. Saskatchewan REALTORS® Association
- C$599,9004 bd2 ba1.7k sqft616 Rusholme ROAD, Saskatoon, SK S7L 0G7For SaleMLS ID #SK042814, Gregg Bamford, Coldwell Banker Signature. Saskatchewan REALTORS® Association
- C$619,9004 bd3 ba1.4k sqft515 Frobisher CRESCENT, Saskatoon, SK S7K 4Y8For SaleMLS ID #SK043267, Nadine Gurski, RE/MAX Saskatoon. Saskatchewan REALTORS® Association
- C$729,9004 bd3 ba1.4k sqft335 Dawson CRESCENT, Saskatoon, SK S7R 0K1For SaleMLS ID #SK042865, Joshua Epp, Realty Executives Saskatoon. Saskatchewan REALTORS® Association
- C$1,150,0004 bd3 ba1.7k sqft823 Temperance STREET, Saskatoon, SK S7N 0M8For SaleMLS ID #SK039057, Stacey Edwards, RE/MAX Saskatoon. Saskatchewan REALTORS® Association
- C$699,9004 bd3 ba1.3k sqft710 Wright CRESCENT, Saskatoon, SK S7N 4T7For SaleMLS ID #SK043304, Jevin Barton, Realty Executives Saskatoon. Saskatchewan REALTORS® Association
- C$749,9003 bd4 ba1.8k sqft825 Osborne STREET, Saskatoon, SK S7K 0Y6For SaleMLS ID #SK041384, Tim Kingdon, Coldwell Banker Signature. Saskatchewan REALTORS® Association
- C$555,0006 bd3 ba1.4k sqft510 REDBERRY ROAD, Saskatoon, SK S7K 4S3For SaleMLS ID #SK043407, Edward Ramsey, Choice Realty Systems. Saskatchewan REALTORS® Association
- C$889,0004 bd4 ba1.6k sqft1130 11th STREET E, Saskatoon, SK S7H 0G2For SaleMLS ID #SK041290, Don Jagoe, Realty Executives Saskatoon. Saskatchewan REALTORS® Association
- C$800,0005 bd4 ba1.6k sqft1402 Wiggins AVENUE S, Saskatoon, SK S7H 2J6For SaleMLS ID #SK042149, Spencer Gerwing, Coldwell Banker Signature. Saskatchewan REALTORS® Association
- C$1,049,0003 bd3 ba1.9k sqft602 Saskatchewan CRESCENT E, Saskatoon, SK S7N 0K9For SaleMLS ID #SK038122, Megan Dyck, Century 21 Fusion. Saskatchewan REALTORS® Association
- C$949,0005 bd3 ba1.8k sqft217 Mount Allison CRESCENT, Saskatoon, SK S7H 4G6For SaleMLS ID #SK041741, Tanya LaRose, Royal LePage Varsity. Saskatchewan REALTORS® Association
- C$609,9004 bd3 ba1.3k sqft627 12th STREET E, Saskatoon, SK S7N 0H3For SaleMLS ID #SK043393, Brody Reimer, Coldwell Banker Signature. Saskatchewan REALTORS® Association
- C$699,9005 bd4 ba1.6k sqft426 Empress STREET, Saskatoon, SK S7K 0Y1For SaleMLS ID #SK042750, Shammi Achal, eXp Realty. Saskatchewan REALTORS® Association
- C$699,9005 bd4 ba1.6k sqft424 Empress STREET, Saskatoon, SK S7K 0Y1For SaleMLS ID #SK042685, Shammi Achal, eXp Realty. Saskatchewan REALTORS® Association
