Welcome home to 335 Dawson Crescent. This modified bi-level is a showcase in quality and design. The front curb appeal welcomes you a landscaped front yard, expansive driveway and double attached garage. A spacious foyer welcomes you into the bright main floor with vaulted ceilings, custom railings, hardwood and tile throughout. A custom kitchen anchors this space with dark cabinetry, large island, and corner pantry. The open concept design continues with a natural flow from living room, dining, and access to the back deck that overlooks an incredible south west view of the park. Additionally, there are 2 bedrooms on this floor, a 4 piece bathroom, and stairs leading up to the primary bedroom. This retreat opens to a large bedroom that boasts a dream walk-in closet and full ensuite with corner jet tub, custom shower, and heated floors. Downstairs you will be see the difference a walk-out provides - natural light throughout! The main family room features a fireplace, built-in cabinetry and windows that look out over the yard and down the hall you will find an additional bedroom, full bathroom, and laundry space in utility. The backyard has been landscaped with care - from the concrete walkway along the side, patio space, shed, the different areas for activity and even garden space - all over looking to the south west for those incredible sunsets. Truly a turn key home with an attention to detail! Don’t miss out on your opportunity to own this beautiful home!
Active
C$729,900
335 Dawson CRESCENT, Saskatoon, SK S7R 0K1
4beds
3baths
1,416sqft
Single Family Residence
Built in 2013
7,487 Square Feet Lot
$-- Zestimate®
C$515/sqft
C$-- HOA
What's special
Landscaped front yardExpansive drivewayDouble attached garageSpacious foyerBright main floorVaulted ceilingsCustom railings
- 17 hours |
- 45 |
- 2 |
Zillow last checked:
Listing updated:
Listed by:
Joshua Epp,
Realty Executives Saskatoon
Source: Saskatchewan REALTORS® Association,MLS®#: SK042865Originating MLS®#: Saskatchewan REALTORS® Association
Facts & features
Interior
Bedrooms & bathrooms
- Bedrooms: 4
- Bathrooms: 3
Primary bedroom
- Features: Room Floor: Carpet
- Level: Second
- Area: 234.65 Square Feet
- Dimensions: 12.11x18.2
Bedroom
- Features: Room Floor: Carpet
- Level: Main
- Area: 104.13 Square Feet
- Dimensions: 9.11x10.6
Bedroom
- Features: Room Floor: Carpet
- Level: Main
- Area: 110.92 Square Feet
- Dimensions: 10.1x11
Bedroom
- Features: Room Floor: Laminate
- Level: Basement
- Area: 111.98 Square Feet
- Dimensions: 10.5x10.9
Other
- Features: Room Floor: Tile
- Level: Main
Other
- Features: Room Floor: Tile
- Level: Basement
Other
- Features: Room Floor: Tile
- Level: Second
Dining room
- Features: Room Floor: Tile
- Level: Main
- Area: 112.94 Square Feet
- Dimensions: 8.11x12.8
Family room
- Features: Room Floor: Laminate
- Level: Basement
- Area: 230.92 Square Feet
- Dimensions: 17x13.7
Kitchen
- Features: Room Floor: Tile
- Level: Main
- Area: 108.75 Square Feet
- Dimensions: 9x12.1
Other
- Features: Room Floor: Concrete
- Level: Basement
Living room
- Features: Room Floor: Wood
- Level: Main
- Area: 166 Square Feet
- Dimensions: 12x13.10
Other
- Features: Room Floor: Laminate
- Level: Basement
- Area: 114.57 Square Feet
- Dimensions: 9.5x12.2
Heating
- Forced Air, Natural Gas, Heat Recovery Unit
Cooling
- Central Air
Appliances
- Included: Water Heater, Gas Water Heater, Dishwasher Built In, Dryer, Refrigerator, Microwave Hood Fan, Stove, Washer
Features
- Sound System Built In
- Basement: Full,Finished,Sump Pump,Concrete,Separate Entry
- Number of fireplaces: 1
- Fireplace features: Electric
Interior area
- Total structure area: 1,416
- Total interior livable area: 1,416 sqft
Video & virtual tour
Property
Parking
- Total spaces: 4
- Parking features: 2 Car Attached, Garage Door Opnr/Control(S), Concrete Driveway
- Attached garage spaces: 2
- Has uncovered spaces: Yes
Features
- Levels: Bi-Level Modified
- Patio & porch: Deck, Patio
- Exterior features: Garden, Lawn Back, Lawn Front
- Fencing: Fenced
- Frontage length: 50.00
Lot
- Size: 7,487 Square Feet
- Dimensions: 150 x 49 x 148
- Features: Backs on to Park/Green Space, Underground Sprinkler
Details
- Additional structures: Shed(s)
Construction
Type & style
- Home type: SingleFamily
- Property subtype: Single Family Residence
Materials
- Rock Imitation, Siding
- Roof: Asphalt
Condition
- Year built: 2013
Community & HOA
Community
- Security: Alarm Sys Rented
- Subdivision: Hampton Village
Location
- Region: Saskatoon
Financial & listing details
- Price per square foot: C$515/sqft
- Annual tax amount: C$5,445
- Date on market: 7/17/2026
- Ownership: Freehold
Joshua Epp
Joshua Epp
(306) 262-3535
By pressing Contact Agent, you agree that the real estate professional identified above may call/text you about your search, which may involve use of automated means and pre-recorded/artificial voices. You don't need to consent as a condition of buying any property, goods, or services. Message/data rates may apply. You also agree to our Terms of Use. Zillow does not endorse any real estate professionals. We may share information about your recent and future site activity with your agent to help them understand what you're looking for in a home.
Price history
| Date | Event | Price |
|---|---|---|
| 7/17/2026 | Listed for sale | C$729,900C$515/sqft |
Source: Saskatchewan REALTORS® Association #SK042865 Report a problem | ||
Public tax history
Tax history is unavailable.
Climate risks
Neighborhood: Hampton Village
Nearby schools
GreatSchools rating
No schools nearby
We couldn't find any schools near this home.
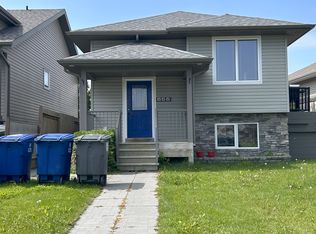
- C$--3 bd2 ba-- sqft655 Hampton Cir #A, Saskatoon, SK S7R0K1Off Market

- C$--2 bd1 ba-- sqft655 Hampton Cir #B, Saskatoon, SK S7R0K1Off Market
- C$479,9004 bd4 ba1.2k sqft643 Hampton Cir, Saskatoon, SK S7R0K1For Sale

- C$379,9004 bd4 ba1.2k sqft810 Hampton Cir #307, Saskatoon, SK S7R0K2For Sale

- C$479,9005 bd3 ba1.1k sqft123 Henick Cres, Saskatoon, SK S7R0J9For Sale
- C$514,0003 bd3 ba1.2k sqft150 Henick Cres, Saskatoon, SK S7R0J9For Sale
- C$389,0003 bd3 ba1.2k sqft444 Coad Mnr, Saskatoon, SK S7R0A7For Sale
- C$474,9004 bd2 ba1k sqft435 Coad Mnr, Saskatoon, SK S7R0C6For Sale
Similar homes
- C$479,9004 bd4 ba1.2k sqft643 Hampton CIRCLE, Saskatoon, SK S7R 0K1For SaleMLS ID #SK041812, Cameron E Bird Realty Prof. Corp., RE/MAX Saskatoon. Saskatchewan REALTORS® Association
- C$549,9004 bd4 ba1.5k sqft668 Lehrer CRESCENT, Saskatoon, SK S7R 0L2For Sale
 MLS ID #SK042528, AJ Morrison, Coldwell Banker Signature. Saskatchewan REALTORS® Association
 - C$599,9003 bd3 ba1.2k sqft234 Denham Cres, Saskatoon, SK S7R 1E9For Sale
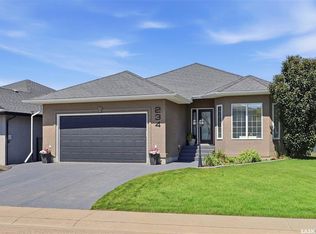 Century 21 Canada
 - C$474,9004 bd3 ba1.2k sqft242 Geary CRESCENT, Saskatoon, SK S7R 0E6For Sale
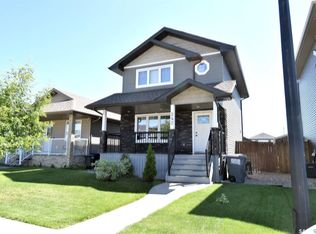 MLS ID #SK042187, Gerry Lagimodiere, Boyes Group Realty Inc.. Saskatchewan REALTORS® Association
 - C$479,9005 bd3 ba1.1k sqft123 Henick CRESCENT, Saskatoon, SK S7R 0J9For SaleMLS ID #SK041881, Kent Braaten, Century 21 Fusion. Saskatchewan REALTORS® Association
- C$599,0006 bd4 ba1.3k sqft223 Ells CRESCENT, Saskatoon, SK S7L 6K6For SaleMLS ID #SK042671, Faruq Hossain, Boyes Group Realty Inc.. Saskatchewan REALTORS® Association
- C$514,0003 bd3 ba1.2k sqft150 Henick CRESCENT, Saskatoon, SK S7R 0J9For SaleMLS ID #SK041593, Scott Dolan, TRCG The Realty Consultants Group. Saskatchewan REALTORS® Association
- C$394,9004 bd2 ba1k sqft2145 37th STREET W, Saskatoon, SK S7L 4E6For SaleMLS ID #SK042495, Reagan Hnatiuk, Royal LePage Varsity. Saskatchewan REALTORS® Association
- C$699,9005 bd4 ba1.6k sqft424 Empress STREET, Saskatoon, SK S7K 0Y1For SaleMLS ID #SK042685, Shammi Achal, eXp Realty. Saskatchewan REALTORS® Association
- C$699,9005 bd4 ba1.6k sqft426 Empress STREET, Saskatoon, SK S7K 0Y1For SaleMLS ID #SK042750, Shammi Achal, eXp Realty. Saskatchewan REALTORS® Association
- C$474,9004 bd2 ba1k sqft435 COAD MANOR, Saskatoon, SK S7R 0C6For SaleMLS ID #SK041896, Dallas Welter, Realty Executives Saskatoon. Saskatchewan REALTORS® Association
- C$567,0006 bd4 ba1.2k sqft415 McArthur CRESCENT, Saskatoon, SK S7L 6Y3For SaleMLS ID #SK042886, Reshani Perera, Boyes Group Realty Inc.. Saskatchewan REALTORS® Association
- C$554,9003 bd3 ba1.5k sqft319 Allwood CRESCENT, Saskatoon, SK S7R 0A4For SaleMLS ID #SK038206, Jenna Crowder, Century 21 Prairie Elite. Saskatchewan REALTORS® Association
- C$439,9004 bd2 ba1k sqft10 Mackie CRESCENT, Saskatoon, SK S7L 3V3For SaleMLS ID #SK042364, Bob Jones, Boyes Group Realty Inc.. Saskatchewan REALTORS® Association
- C$379,0003 bd2 ba1.1k sqft3107 McClocklin ROAD, Saskatoon, SK S7R 0J1For SaleMLS ID #SK042866, Shekhar Shukla, RE/MAX Saskatoon. Saskatchewan REALTORS® Association
- C$399,9004 bd2 ba1k sqft130 Flavelle CRESCENT, Saskatoon, SK S7L 6L2For SaleMLS ID #SK042640, Susan Toledo, RE/MAX Saskatoon. Saskatchewan REALTORS® Association
- C$539,9004 bd4 ba1.5k sqft1358 Denham CRESCENT, Saskatoon, SK S7R 0B1For SaleMLS ID #SK040498, Matt Brown Real Estate P.C Inc., Boyes Group Realty Inc.. Saskatchewan REALTORS® Association
- C$489,9003 bd3 ba1.4k sqft306 Denham COURT, Saskatoon, SK S7K 1E5For SaleMLS ID #SK041425, Dave Price, Century 21 Fusion. Saskatchewan REALTORS® Association
- C$370,0005 bd3 ba1.2k sqft1818 C AVENUE N, Saskatoon, SK S7L 1L8For SaleMLS ID #SK042656, Aman Singh, Boyes Group Realty Inc.. Saskatchewan REALTORS® Association
- C$574,9004 bd4 ba1.5k sqft170 Palliser COURT, Saskatoon, SK S7L 4P9For SaleMLS ID #SK041907, Heather Fritz, Boyes Group Realty Inc.. Saskatchewan REALTORS® Association
