Welcome to this beautifully designed 1,295 sq. ft. bungalow, offering the perfect blend of comfort, functionality, and space. Featuring 5 spacious bedrooms and 2.5 bathrooms, this home is ideal for growing families, multi-generational living, or anyone looking for extra room to live and entertain. The thoughtfully designed floor plan provides a bright and inviting living space with a seamless flow throughout. The fully developed layout offers room for family living, home offices, guest accommodations, or hobby spaces. One of this property's standout features is its exceptional garage and storage options. In addition to the attached single-car garage, you'll find a detached double-car garage, providing plenty of space for vehicles, recreational equipment, or a workshop. Storage is abundant with a generous 13' x 10' storage room and a 3'10" x 6' cold storage area, making organization effortless. Situated in a desirable neighborhood, this property combines practicality, comfort, and convenience, making it an excellent place to call home. Buyer and the Buyer's Representative are responsible for verifying all measurements.
Conditional sale
C$370,000
1818 C AVENUE N, Saskatoon, SK S7L 1L8
5beds
3baths
1,295sqft
Single Family Residence
Built in 1967
6,094 Square Feet Lot
$-- Zestimate®
C$286/sqft
C$-- HOA
What's special
Seamless flow throughoutFully developed layoutAttached single-car garageDetached double-car garage
- 12 days |
- 122 |
- 0 |
Zillow last checked:
Listing updated:
Listed by:
Aman Singh,
Boyes Group Realty Inc.
Source: Saskatchewan REALTORS® Association,MLS®#: SK042656Originating MLS®#: Saskatchewan REALTORS® Association
Facts & features
Interior
Bedrooms & bathrooms
- Bedrooms: 5
- Bathrooms: 3
Primary bedroom
- Level: Main
- Area: 138.54 Square Feet
- Dimensions: 12.6x11.1
Bedroom
- Level: Main
- Area: 109.08 Square Feet
- Dimensions: 11x9.11
Bedroom
- Level: Main
- Area: 78.68 Square Feet
- Dimensions: 9.2x8.7
Bedroom
- Level: Basement
- Area: 100.44 Square Feet
- Dimensions: 9.5x10.8
Bedroom
- Level: Basement
- Area: 121.71 Square Feet
- Dimensions: 11.6x10.7
Other
- Level: Main
Other
- Level: Basement
Other
- Level: Main
Dining room
- Level: Main
- Area: 113 Square Feet
- Dimensions: 12x9.5
Foyer
- Level: Main
Kitchen
- Level: Main
- Area: 149.89 Square Feet
- Dimensions: 11.10x12.8
Other
- Level: Basement
- Area: 208.75 Square Feet
- Dimensions: 13.11x15
Other
- Level: Basement
- Area: 104.5 Square Feet
- Dimensions: 11x9.6
Living room
- Level: Main
- Area: 264 Square Feet
- Dimensions: 22x12
Living room
- Level: Basement
- Area: 252.17 Square Feet
- Dimensions: 14.10x17
Storage
- Level: Basement
- Area: 130 Square Feet
- Dimensions: 13x10
Heating
- Baseboard, Hot Water, Natural Gas
Appliances
- Included: Water Heater, Gas Water Heater, Dryer, Refrigerator, Microwave Hood Fan, Stove, Washer
Features
- Basement: Full,Finished,Concrete,Separate Entry
- Has fireplace: No
Interior area
- Total structure area: 1,295
- Total interior livable area: 1,295 sqft
Property
Parking
- Total spaces: 5
- Parking features: 1 Car Attached, 2 Car Detached, Garage Door Opnr/Control(S)
- Attached garage spaces: 3
Features
- Exterior features: Lawn Back, Lawn Front
- Fencing: Fenced
- Frontage length: 50.00
Lot
- Size: 6,094 Square Feet
- Dimensions: 121
- Features: Rectangular Lot
Construction
Type & style
- Home type: SingleFamily
- Architectural style: Bungalow
- Property subtype: Single Family Residence
Materials
- Stucco
- Roof: Asphalt
Condition
- Year built: 1967
Community & HOA
Community
- Subdivision: Mayfair
Location
- Region: Saskatoon
Financial & listing details
- Price per square foot: C$286/sqft
- Annual tax amount: C$3,136
- Date on market: 7/15/2026
- Exclusions: Water Softener
- Ownership: Freehold
Aman Singh
Aman Singh
(306) 881-8167
By pressing Contact Agent, you agree that the real estate professional identified above may call/text you about your search, which may involve use of automated means and pre-recorded/artificial voices. You don't need to consent as a condition of buying any property, goods, or services. Message/data rates may apply. You also agree to our Terms of Use. Zillow does not endorse any real estate professionals. We may share information about your recent and future site activity with your agent to help them understand what you're looking for in a home.
Price history
| Date | Event | Price |
|---|---|---|
| 7/15/2026 | Listed for sale | C$370,000C$286/sqft |
Source: Saskatchewan REALTORS® Association #SK042656 Report a problem | ||
Public tax history
Tax history is unavailable.
Climate risks
Neighborhood: Mayfair
Nearby schools
GreatSchools rating
No schools nearby
We couldn't find any schools near this home.
- C$329,9004 bd2 ba1.1k sqft1701 C Ave N, Saskatoon, SK S7L1L6For Sale
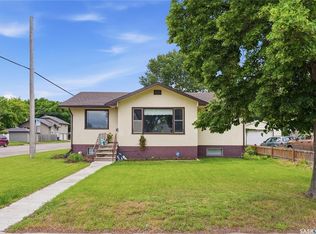
- C$349,9003 bd2 ba1.4k sqft1721 E Ave N, Saskatoon, SK S7L1V3For Sale

- C$3,369,900-- bd-- ba-- sqft1530 B Ave N, Saskatoon, SK S7L1H4For Sale

- C$309,9003 bd2 ba914 sqft1318 B Ave N, Saskatoon, SK S7L1G5For Sale

- C$--3 bd1 ba-- sqft1702 1st Ave N, Saskatoon, SK S7K1Z6Off Market
- C$249,9003 bd2 ba674 sqft1306 B Ave N, Saskatoon, SK S7L1G5For Sale
- C$364,9004 bd2 ba880 sqft1709 2nd Ave N, Saskatoon, SK S7K2G4For Sale
- C$255,0003 bd3 ba1.2k sqft1313 G Ave N, Saskatoon, SK S7L2A6For Sale
Similar homes
- C$329,9004 bd2 ba1.1k sqft1701 C AVENUE N, Saskatoon, SK S7L 1L6For SaleMLS ID #SK043330, Joshua Epp, Realty Executives Saskatoon. Saskatchewan REALTORS® Association
- C$364,9004 bd2 ba880 sqft1709 2nd AVENUE N, Saskatoon, SK S7K 3N2For Sale
 MLS ID #SK043149, Chris May, RE/MAX Saskatoon. Saskatchewan REALTORS® Association
 - C$379,9004 bd3 ba1.4k sqft406 27th STREET W, Saskatoon, SK S7L 0J9For Sale
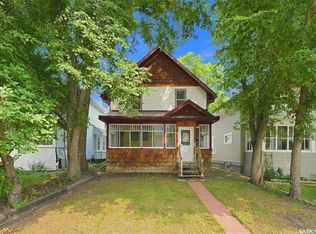 MLS ID #SK043693, Dominic Parent, Royal LePage Varsity. Saskatchewan REALTORS® Association
 - C$349,9003 bd2 ba1.4k sqft1721 E AVENUE N, Saskatoon, SK S7L 1V3For SaleMLS ID #SK035107, Napoleon Ebonite, Boyes Group Realty Inc.. Saskatchewan REALTORS® Association
- C$394,9004 bd2 ba1k sqft2145 37th STREET W, Saskatoon, SK S7L 4E6For SaleMLS ID #SK042495, Reagan Hnatiuk, Royal LePage Varsity. Saskatchewan REALTORS® Association
- C$324,9004 bd2 ba882 sqft204 25th STREET W, Saskatoon, SK S7L 0C4For SaleMLS ID #SK043652, Aaron Wright, RE/MAX Saskatoon. Saskatchewan REALTORS® Association
- C$324,9005 bd2 ba975 sqft1309 I AVENUE N, Saskatoon, SK S7L 2J1For SaleMLS ID #SK043263, Dave Price, Century 21 Fusion. Saskatchewan REALTORS® Association
- C$349,9002 bd2 ba1k sqft1632 9th AVENUE N, Saskatoon, SK S7K 3A1For SaleMLS ID #SK042777, Tamara Bobiash, Boyes Group Realty Inc.. Saskatchewan REALTORS® Association
- C$349,9003 bd2 ba950 sqft517 Bedford ROAD, Saskatoon, SK S7L 0E7For SaleMLS ID #SK043662, Jessica Hamel, RE/MAX Saskatoon. Saskatchewan REALTORS® Association
- C$389,9003 bd3 ba1.1k sqft929 9th AVENUE N, Saskatoon, SK S7K 2Z3For SaleMLS ID #SK042698, Jo-Anne Larre, Century 21 Fusion. Saskatchewan REALTORS® Association
- C$335,9004 bd2 ba760 sqft911 23rd STREET W, Saskatoon, SK S7L 0A5For SaleMLS ID #SK042547, Troy Burke, Coldwell Banker Signature. Saskatchewan REALTORS® Association
- C$339,0006 bd3 ba1k sqft302 U AVENUE N, Saskatoon, SK S7L 3C7For SaleMLS ID #SK041570, Shalini Shukla, RE/MAX Saskatoon. Saskatchewan REALTORS® Association
- C$255,0003 bd3 ba1.2k sqft1313 G AVENUE N, Saskatoon, SK S7L 2A6For SaleMLS ID #SK043807, Kevin Leuschen Realty Prof. Corp., Coldwell Banker Signature. Saskatchewan REALTORS® Association
- C$419,9005 bd2 ba1.6k sqft606 BEDFORD ROAD, Saskatoon, SK S7L 0E8For SaleMLS ID #SK040722, Philippe Chagnon Real Estate P.C. Inc., Coldwell Banker Signature. Saskatchewan REALTORS® Association
- C$495,0004 bd3 ba1.3k sqft326 Denham COURT, Saskatoon, SK S7R 1E5For SaleMLS ID #SK043586, Raylene Dyck, Boyes Group Realty Inc.. Saskatchewan REALTORS® Association
- C$459,9003 bd3 ba1.2k sqft1607 Alexandra AVENUE, Saskatoon, SK S7K 3C4For SaleMLS ID #SK043522, Brody Reimer, Coldwell Banker Signature. Saskatchewan REALTORS® Association
- C$430,0004 bd2 ba1.1k sqft10 Stewart AVENUE, Saskatoon, SK S7L 3S6For SaleMLS ID #SK040504, Benita McNeill Realty P.C. Ltd., Royal LePage Varsity. Saskatchewan REALTORS® Association
- C$309,9003 bd2 ba914 sqft1318 B AVENUE N, Saskatoon, SK S7L 1G5For SaleMLS ID #SK042501, Margaret Burt, Century 21 Fusion. Saskatchewan REALTORS® Association
- C$549,9004 bd3 ba1.6k sqft627 9th AVENUE N, Saskatoon, SK S7K 2Y6For SaleMLS ID #SK043767, Cristin Wald, Century 21 Fusion. Saskatchewan REALTORS® Association
- C$479,9004 bd3 ba1.5k sqft1121 B AVENUE N, Saskatoon, SK S7L 1G2For SaleMLS ID #SK038998, Sean Wilson, RE/MAX Saskatoon. Saskatchewan REALTORS® Association
