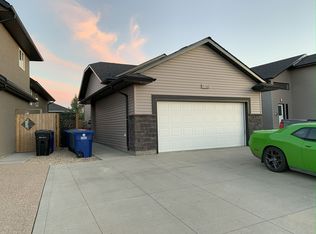
Take a closer look at this beautiful 2-storey home featuring wonderful curb appeal and a welcoming front veranda. Step inside to discover a thoughtfully laid-out floor plan that maximizes both space and natural light. The entire home features brand-new, designer paint throughout all levels, creating a fresh, cohesive, and inviting atmosphere from top to bottom. Four new stainless steel appliances have just been installed, so have the peace of mind of a warranty. With 3 comfortable bedrooms upstairs and an additional flexible bedroom downstairs, there is plenty of room for a growing family. Living in Hampton Village means being part of a wonderfully designed, family-friendly community. You will enjoy the perfect balance of a peaceful residential retreat and urban convenience, with extensive park systems, walking trails, excellent local schools, and shopping amenities just moments from your front door. Skip the hassle of tight parking and winter windshield scraping! This property boasts a spacious 24 x 24 double detached garage with convenient access backing onto a clean, paved alley—offering excellent storage space for vehicles, tools, and outdoor gear. Outside, the raised deck and patio offer the perfect space for children, pets, and outdoor entertaining, complete with a handy garden shed. Located at the quiet end of the crescent away from the hustle and bustle. Don't miss out on making this beautiful house your forever home. Schedule your private viewing today and experience everything this family gem has to offer!
Active
C$474,900
242 Geary CRESCENT, Saskatoon, SK S7R 0E6
4beds
3baths
1,280sqft
Single Family Residence
Built in 2012
4,046 Square Feet Lot
$-- Zestimate®
C$371/sqft
C$-- HOA
What's special
Wonderful curb appealWelcoming front verandaThoughtfully laid-out floor planAdditional flexible bedroom downstairsRaised deck and patioHandy garden shed
- 15 days |
- 94 |
- 2 |
Zillow last checked:
Listing updated:
Listed by:
Gerry Lagimodiere,
Boyes Group Realty Inc.
Source: Saskatchewan REALTORS® Association,MLS®#: SK042187Originating MLS®#: Saskatchewan REALTORS® Association
Facts & features
Interior
Bedrooms & bathrooms
- Bedrooms: 4
- Bathrooms: 3
Primary bedroom
- Features: Room Floor: Carpet
- Level: Second
- Area: 156 Square Feet
- Dimensions: 13x12
Bedroom
- Features: Room Floor: Carpet
- Level: Second
- Area: 837 Square Feet
- Dimensions: 9-3x9
Bedroom
- Features: Room Floor: Carpet
- Level: Second
- Area: 837 Square Feet
- Dimensions: 9-3x9
Bedroom
- Features: Room Floor: Carpet
- Level: Basement
- Area: 10692 Square Feet
- Dimensions: 10-8x9-9
Other
- Features: Room Floor: Laminate
- Level: Main
Other
- Features: Room Floor: Tile
- Level: Second
Other
- Features: Room Floor: Tile
- Level: Second
Dining room
- Features: Room Floor: Laminate
- Level: Main
- Area: 1254 Square Feet
- Dimensions: 11-4x11
Family room
- Features: Room Floor: Carpet
- Level: Basement
- Area: 2304 Square Feet
- Dimensions: 18x12-8
Kitchen
- Features: Room Floor: Laminate
- Level: Main
- Area: 1248 Square Feet
- Dimensions: 15-6x8
Other
- Features: Room Floor: Concrete
- Level: Basement
Living room
- Features: Room Floor: Laminate
- Level: Main
- Area: 1572 Square Feet
- Dimensions: 13-1x12
Heating
- Forced Air, Natural Gas
Cooling
- Central Air
Appliances
- Included: Water Heater, Gas Water Heater, Dishwasher Built In, Dryer, Refrigerator, Garburator, Microwave, Microwave Hood Fan, Stove, Washer
Features
- Windows: Window Treatments
- Basement: Full,Finished,Sump Pump,Concrete
- Has fireplace: No
Interior area
- Total structure area: 1,280
- Total interior livable area: 1,280 sqft
Property
Parking
- Total spaces: 2
- Parking features: 2 Car Detached, Garage Door Opnr/Control(S)
- Garage spaces: 2
- Details: Parking Size: 24.0x24.0
Features
- Levels: Two
- Stories: 2
- Patio & porch: Deck, Patio
- Exterior features: Lawn Back, Lawn Front
- Fencing: Fenced
- Frontage length: 33.79
Lot
- Size: 4,046 Square Feet
- Dimensions: 119.75
- Features: Rectangular Lot, Trees/Shrubs, Underground Sprinkler
Details
- Additional structures: Shed(s)
Construction
Type & style
- Home type: SingleFamily
- Property subtype: Single Family Residence
Materials
- Rock Imitation, Siding, Vinyl Siding
- Roof: Asphalt
Condition
- Year built: 2012
Community & HOA
Community
- Subdivision: Hampton Village
Location
- Region: Saskatoon
Financial & listing details
- Price per square foot: C$371/sqft
- Annual tax amount: C$4,127
- Date on market: 7/11/2026
- Exclusions: Water Softener
- Ownership: Freehold
Gerry Lagimodiere
Gerry Lagimodiere
(306) 222-2229
By pressing Contact Agent, you agree that the real estate professional identified above may call/text you about your search, which may involve use of automated means and pre-recorded/artificial voices. You don't need to consent as a condition of buying any property, goods, or services. Message/data rates may apply. You also agree to our Terms of Use. Zillow does not endorse any real estate professionals. We may share information about your recent and future site activity with your agent to help them understand what you're looking for in a home.
Price history
| Date | Event | Price |
|---|---|---|
| 7/11/2026 | Listed for sale | C$474,900C$371/sqft |
Source: Saskatchewan REALTORS® Association #SK042187 Report a problem | ||
Public tax history
Tax history is unavailable.
Climate risks
Neighborhood: Hampton Village
Nearby schools
GreatSchools rating
No schools nearby
We couldn't find any schools near this home.
- C$--2 bd1 ba900 sqft762 Hargreaves Cres #B, Saskatoon, SK S7R0H2Off Market
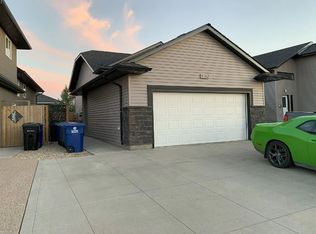
- C$1,3992 bd1 ba-- sqft762 Hargreaves Cres, Saskatoon, SK S7R0H2For Rent
- C$--2 bd1 ba-- sqft1126 Hargreaves Way, Saskatoon, SK S7R0H1Off Market
- C$--2 bd1 ba-- sqft1126 Hargreaves Way #B, Saskatoon, SK S7R0H1Off Market
- C$--3 bd3 ba-- sqft1126 Hargreaves Way #A, Saskatoon, SK S7R0H1Off Market
- C$--3 bd3 ba-- sqft411 Hampton Cir, Saskatoon, SK S7R0G5Off Market
- C$349,9002 bd3 ba1k sqft315 Hampton Cir #405, Saskatoon, SK S7R0J7For Sale
- C$399,9003 bd3 ba1.2k sqft202 McKague Cres #16, Saskatoon, SK S7R0L8For Sale
Similar homes
- C$514,0003 bd3 ba1.2k sqft150 Henick CRESCENT, Saskatoon, SK S7R 0J9For Sale
 MLS ID #SK041593, Scott Dolan, TRCG The Realty Consultants Group. Saskatchewan REALTORS® Association
 - C$569,9004 bd4 ba1.5k sqft170 Palliser COURT, Saskatoon, SK S7L 4P9For Sale
 MLS ID #SK043254, Heather Fritz, Boyes Group Realty Inc.. Saskatchewan REALTORS® Association
 - C$429,9003 bd2 ba995 sqft123 Kirkpatrick CRESCENT, Saskatoon, SK S7L 6Z1For Sale
 MLS ID #SK041652, Jeff Will, RE/MAX Saskatoon. Saskatchewan REALTORS® Association
 - C$399,0004 bd3 ba1.1k sqft422 Blakeney CRESCENT, Saskatoon, SK S7L 7N5For Sale
 MLS ID #SK042129, Matthew Stefanson, Realty Executives Saskatoon. Saskatchewan REALTORS® Association
 - C$529,9005 bd4 ba1.1k sqft202 Bentley COURT, Saskatoon, SK S7L 6L4For SaleMLS ID #SK041206, Daryl A Renneberg, North Ridge Realty Ltd.. Saskatchewan REALTORS® Association
- C$509,0004 bd3 ba1.8k sqft510 R AVENUE N, Saskatoon, SK S7L 2Z2For SaleMLS ID #SK040274, Linda Pittner, Royal LePage Saskatoon Real Estate. Saskatchewan REALTORS® Association
- C$499,9004 bd2 ba1.3k sqft816 Empress STREET, Saskatoon, SK S7K 0Y4For SaleMLS ID #SK039434, Elwood Heroux, Realty Executives Saskatoon. Saskatchewan REALTORS® Association
- C$399,9003 bd3 ba1.2k sqftLangford View Condominium Corp, Saskatoon, SK S7R 0L8For SaleMLS ID #SK041859, Susan Ramos, Realty ONE Group Dynamic. Saskatchewan REALTORS® Association
- C$433,3333 bd3 ba1.2k sqftTbd, Saskatoon, SK S7M 0W9For SaleMLS ID #SK043325, Amar Mangat, eXp Realty. Saskatchewan REALTORS® Association
- C$439,9004 bd4 ba1.3k sqftWillow Pointe, Saskatoon, SK S7W 0P8For SaleMLS ID #SK043392, Allan Olynuk, RE/MAX Saskatoon - Humboldt. Saskatchewan REALTORS® Association
- C$433,3333 bd3 ba1.2k sqftTbd, Saskatoon, SK S7M 0W9For SaleMLS ID #SK043326, Amar Mangat, eXp Realty. Saskatchewan REALTORS® Association
- C$433,3333 bd3 ba1.2k sqftTbd, Saskatoon, SK S7M 0W9For SaleMLS ID #SK043323, Amar Mangat, eXp Realty. Saskatchewan REALTORS® Association
- C$349,9003 bd3 ba1.4k sqftHampton Park, Saskatoon, SK S7R 0C9For SaleMLS ID #SK041951, Lisa Kloeble, eXp Realty. Saskatchewan REALTORS® Association
- C$479,0003 bd2 ba1k sqft521 Guelph CRESCENT, Saskatoon, SK S7H 4R3For SaleMLS ID #SK043223, Guy Fortier, M Realty. Saskatchewan REALTORS® Association
- C$569,9006 bd4 ba1.2k sqft434 McArthur CRESCENT, Saskatoon, SK S7L 6Y3For SaleMLS ID #SK042223, Idriss Movahedzadeh, Century 21 Fusion. Saskatchewan REALTORS® Association
- C$440,0003 bd3 ba1k sqftHighlander Ridge Phase 1, Saskatoon, SK S7M 5G3For SaleMLS ID #SK042725, Derrick Brucks, Royal LePage Saskatoon Real Estate. Saskatchewan REALTORS® Association
- C$539,9003 bd3 ba1.6k sqft303 Delainey MANOR, Saskatoon, SK S7V 0N4For SaleMLS ID #SK043564, Aaiela Sheikh, Realty ONE Group Dynamic. Saskatchewan REALTORS® Association
- C$445,0003 bd3 ba1.2k sqftTbd, Saskatoon, SK S7M 0W9For SaleMLS ID #SK042180, Amar Mangat, eXp Realty. Saskatchewan REALTORS® Association
- C$433,3333 bd3 ba1.2k sqftTbd, Saskatoon, SK S7M 0W9For SaleMLS ID #SK042307, Amar Mangat, eXp Realty. Saskatchewan REALTORS® Association
- C$455,0004 bd4 ba1.8k sqftForest Ridge, Saskatoon, SK S7W 0N9For SaleMLS ID #SK042966, Gary Gai Realty P.C. Ltd., Royal LePage Varsity. Saskatchewan REALTORS® Association
