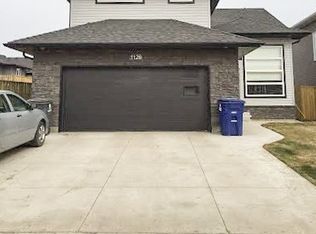
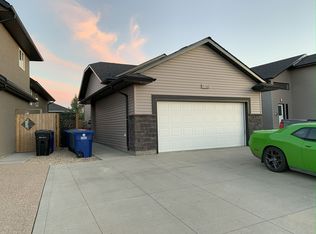
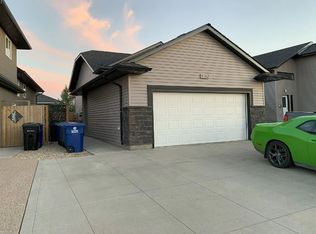
3 Bedroom | 2.5 Bathroom | Upper Unit 1126 Hargreaves Way Step into a space that seamlessly adapts to your lifestyle. At Unit A - 1126 Hargreaves Way, this spacious 3-bedroom, 2.5-bathroom home provides a functional layout tailored for everyday family living. Whether you are navigating a life transition or seeking long-term stability for your growing family, this property delivers a solid and welcoming foundation with plenty of room to spread out. At Envision, we focus on providing homes that support your routine. Daily logistics are seamless with your own double attached garage, keeping your vehicles secure, providing extra storage, and making winter school drop offs much easier. Plus, this is a pet-friendly environment, ensuring your approved companions can join you. With our professional management team handling the ongoing background maintenance, you can focus entirely on your family and settling into your new community. Life in Hampton Village Hampton Village is a highly desirable west-side neighborhood known for its family friendly atmosphere and unbeatable everyday convenience. Living on Hargreaves Way puts you right near beautifully landscaped local parks, elementary schools, and a variety of community amenities. With quick access to Claypool Drive and McClocklin Road, navigating to work, school, or weekend activities is fast and efficient. The Details: - Unit Type: Upper Suite - Bedrooms: 3 Bedrooms - Bathrooms: 2.5 Bathrooms - Pet Policy: Pets are welcome (subject to approval) - Parking: Double attached garage - Utilities: Tenant pays 40% of power, 60% of water, and 60% of gas Property Highlights: - Family-Focused Space: Three bedrooms and 2.5 bathrooms offer excellent flexibility for a growing family, a dedicated home office, or extra storage. - Double Attached Garage: Enjoy the immediate convenience and security of direct entry parking, perfect for keeping out of the elements. - Pets Welcome: A pet-friendly environment where your approved companions can feel right at home. - Hampton Village Lifestyle: Fantastic proximity to neighborhood parks, schools, and local shopping centers. - Professional Management: Benefit from 24/7 support through your resident portal, ensuring your home is always well-maintained. Interested in this property? Why Rent with Envision Real Estate Services? At Envision Real Estate Services, we're more than just a property management company. We provide stability and guidance to make every rental feel like home. Our core valuesAmbassadorship, Excellence, Innovation, Community, and Forward Visionensure that your rental experience is professional and resident-focused. As a resident, you'll enjoy 24/7 access to your personalized tenant portal, where you can: - Submit maintenance requests - View your account details - Track work orders - Access payment history and important documents Envision your Future - Seamless rental and property management solutions for residents and investors, rooted in trust, transparency, and forward vision.
This property is off market, which means it's not currently listed for sale or rent on Zillow. This may be different from what's available on other websites or public sources.