2013-Built, Park-Backing Family Perfection in Hampton Village! An opportunity to own a charming home at a reasonable price in a prime location like this does not come often. Photos alone are not enough to fully appreciate the incredible value this property offers—you truly must see it in person! Come view this beautiful home and prepare to be impressed by the comfortable, relaxing lifestyle it provides. Schedule your viewing before you miss out! This exceptional, modern 2013-built two-storey, attached garage, offers you fully finished with 3 bedrooms and 3 washrooms residence is perfectly situated backing the beautiful Anita Langford Park with unobstructed, relaxing views. Fully detached and designed for effortless family living, this home blends premium comfort with a highly desirable, low-maintenance lifestyle. Premium Features & Location Highlights: Modern Construction: Built in 2013, offering contemporary design, layout, and efficiency. Extra Living Space: Fully finished basement with spacious family and workout rooms, easily convertible into additional bedrooms. Revenue Potential: The walkout lower unit offers fantastic potential to convert into a legal basement suite for lucrative rental income. Unmatched Location: Directly backing Anita Langford Park, steps from Ernest Lindner and St. Lorenzo schools, and a short walk to Dundonald and St. Peter schools. Four-Season Recreation: Immediate access to playgrounds, summer spray parks, and winter toboggan hills. Handyman’s Dream: A fully insulated attached double garage equipped with custom built-in shelving, ready for your workshop. Worry-Free Winters: Located in a peaceful community with priority snow-clearing contracts—making it an ideal, low-maintenance choice for busy families or downsizers alike. Convenience: Comfortable walking distance to Hampton Village's vibrant commercial and shopping district.
Conditional sale
C$399,900
UNIT 16-202 Mckague CRESCENT, Saskatoon, SK S7R 0L8
3beds
3baths
1,224sqft
Townhouse
Built in 2013
-- sqft lot
$-- Zestimate®
C$327/sqft
C$100/mo HOA
What's special
Attached garageFully finished basement
- 19 days |
- 101 |
- 1 |
Zillow last checked:
Listing updated:
Listed by:
Susan Ramos,
Realty ONE Group Dynamic
Source: Saskatchewan REALTORS® Association,MLS®#: SK041859Originating MLS®#: Saskatchewan REALTORS® Association
Facts & features
Interior
Bedrooms & bathrooms
- Bedrooms: 3
- Bathrooms: 3
Bedroom
- Features: Room Floor: Carpet
- Level: Second
- Area: 19530.5 Square Feet
- Dimensions: 11,66x12.57
Bedroom
- Features: Room Floor: Carpet
- Level: Second
- Area: 214.58 Square Feet
- Dimensions: 9.98x8.54
Bedroom
- Features: Room Floor: Carpet
- Level: Second
- Area: 104.17 Square Feet
- Dimensions: 8.29x10
Other
- Features: Room Floor: Linoleum
- Level: Main
Other
- Features: Room Floor: Linoleum
- Level: Second
Other
- Features: Room Floor: Linoleum
- Level: Second
Family room
- Features: Room Floor: Vinyl Plank
- Level: Basement
- Area: 120 Square Feet
- Dimensions: 8x15
Other
- Features: Room Floor: Vinyl Plank
- Level: Main
- Area: 260 Square Feet
- Dimensions: 13x13.84
Living room
- Features: Room Floor: Vinyl Plank
- Level: Main
- Area: 154 Square Feet
- Dimensions: 11x14
Recreation room
- Features: Room Floor: Vinyl Plank
- Level: Basement
- Area: 150 Square Feet
- Dimensions: 10x15
Heating
- Forced Air, Natural Gas
Appliances
- Included: Water Heater, Gas Water Heater, Dishwasher Built In, Dryer, Refrigerator, Microwave Hood Fan, Stove, Washer
Features
- Windows: Window Treatments
- Basement: Full,Finished,Sump Pump,Concrete
- Has fireplace: No
Interior area
- Total structure area: 1,224
- Total interior livable area: 1,224 sqft
Property
Parking
- Total spaces: 4
- Parking features: Guest, 2 Car Attached, Parking Spaces, Asphalt, Double Driveway
- Attached garage spaces: 2
- Has uncovered spaces: Yes
- Details: Parking Size: 19.0x14.0
Features
- Patio & porch: Deck
- Exterior features: Lawn Back
- Fencing: Partial
Lot
- Features: Irregular Lot, Trees/Shrubs
Construction
Type & style
- Home type: Townhouse
- Property subtype: Townhouse
Materials
- Siding, Vinyl Siding
- Roof: Asphalt
Condition
- Year built: 2013
Community & HOA
Community
- Subdivision: Hampton Village
HOA
- Has HOA: Yes
- Services included: Trash, Maintenance Grounds, Reserve Fund, Snow Removal
- HOA fee: C$100 monthly
Location
- Region: Saskatoon
Financial & listing details
- Price per square foot: C$327/sqft
- Annual tax amount: C$3,689
- Date on market: 7/8/2026
- Ownership: Condominium
Susan Ramos
Susan Ramos
(306) 341-9344
By pressing Contact Agent, you agree that the real estate professional identified above may call/text you about your search, which may involve use of automated means and pre-recorded/artificial voices. You don't need to consent as a condition of buying any property, goods, or services. Message/data rates may apply. You also agree to our Terms of Use. Zillow does not endorse any real estate professionals. We may share information about your recent and future site activity with your agent to help them understand what you're looking for in a home.
Price history
| Date | Event | Price |
|---|---|---|
| 7/8/2026 | Listed for sale | C$399,900C$327/sqft |
Source: Saskatchewan REALTORS® Association #SK041859 Report a problem | ||
Public tax history
Tax history is unavailable.
Climate risks
Neighborhood: Hampton Village
Nearby schools
GreatSchools rating
No schools nearby
We couldn't find any schools near this home.
- C$--2 bd2 ba845 sqft111 Hampton Cir #A-417, Saskatoon, SK S7R0N1Off Market

- C$349,9002 bd3 ba1k sqft315 Hampton Cir #405, Saskatoon, SK S7R0J7For Sale
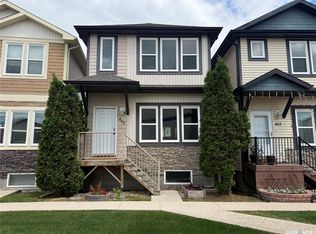
- C$379,0003 bd2 ba1.1k sqft3107 McClocklin Rd, Saskatoon, SK S7R0J1For Sale

- C$--3 bd3 ba-- sqft411 Hampton Cir, Saskatoon, SK S7R0G5Off Market
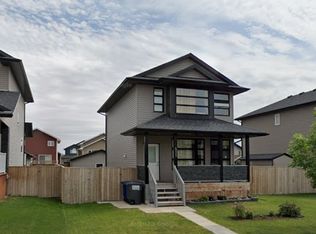
- C$--2 bd1 ba900 sqft762 Hargreaves Cres #B, Saskatoon, SK S7R0H2Off Market
- C$1,3992 bd1 ba-- sqft762 Hargreaves Cres, Saskatoon, SK S7R0H2For Rent
- C$469,9004 bd3 ba1.2k sqft242 Geary Cres, Saskatoon, SK S7R0E6For Sale
- C$--2 bd1 ba-- sqft1126 Hargreaves Way, Saskatoon, SK S7R0H1Off Market
Similar homes
- C$499,0003 bd3 ba1.2k sqft150 Henick CRESCENT, Saskatoon, SK S7R 0J9For Sale
 MLS ID #SK043856, Scott Dolan, TRCG The Realty Consultants Group. Saskatchewan REALTORS® Association
 - C$364,9003 bd3 ba1.3k sqftEast Hampton, Saskatoon, SK S7R 0B1For Sale
 MLS ID #SK037898, Jordan Boyes, Boyes Group Realty Inc.. Saskatchewan REALTORS® Association
 - C$429,9003 bd2 ba995 sqft123 Kirkpatrick CRESCENT, Saskatoon, SK S7L 6Z1For Sale
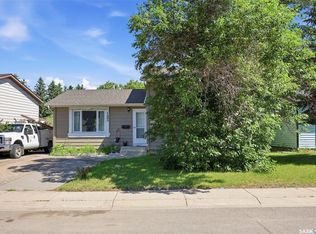 MLS ID #SK041652, Jeff Will, RE/MAX Saskatoon. Saskatchewan REALTORS® Association
 - C$469,9004 bd3 ba1.2k sqft242 Geary CRESCENT, Saskatoon, SK S7R 0E6For Sale
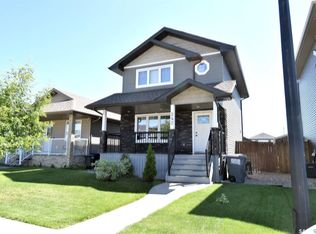 MLS ID #SK042187, Gerry Lagimodiere, Boyes Group Realty Inc.. Saskatchewan REALTORS® Association
 - C$439,9004 bd4 ba1.3k sqftWillow Pointe, Saskatoon, SK S7W 0P8For SaleMLS ID #SK043392, Allan Olynuk, RE/MAX Saskatoon - Humboldt. Saskatchewan REALTORS® Association
- C$379,9003 bd3 ba1.3k sqftWillow Lane, Saskatoon, SK S7W 0H7For SaleMLS ID #SK041773, Gary Gai Realty P.C. Ltd., Royal LePage Varsity. Saskatchewan REALTORS® Association
- C$374,5003 bd3 ba1.3k sqftRapallo, Saskatoon, SK S7T 0G8For SaleMLS ID #SK041198, Terri Sawchuk, Boyes Group Realty Inc.. Saskatchewan REALTORS® Association
- C$374,9003 bd3 ba1.3k sqftMirabella, Saskatoon, SK S7T 0C3For SaleMLS ID #SK041916, Scott Schierling, RE/MAX Saskatoon. Saskatchewan REALTORS® Association
- C$320,0004 bd4 ba1.3k sqft1703 Patrick Condominium Corporation, Saskatoon, SK S7W 0L6For SaleMLS ID #SK041744, Kevin Cross, Royal LePage Saskatoon Real Estate. Saskatchewan REALTORS® Association
- C$269,9003 bd2 ba1.1k sqftHartford Greens, Saskatoon, SK S7M 3Y8For SaleMLS ID #SK043322, Sudendhu Rai, L&T Realty Ltd.. Saskatchewan REALTORS® Association
- C$369,9004 bd2 ba850 sqft250 - 1820 8th Street East, Saskatoon, SK S7L 4N7For SaleMLS ID #SK042439, Patricia Korpan, RE/MAX Saskatoon. Saskatchewan REALTORS® Association
- C$425,0003 bd3 ba1.3k sqftThe Lodges, Saskatoon, SK S7P 0A5For SaleMLS ID #SK037270, Gary Gai Realty P.C. Ltd., Royal LePage Varsity. Saskatchewan REALTORS® Association
- C$379,0003 bd3 ba1.3k sqftRapallo, Saskatoon, SK S7T 0G8For SaleMLS ID #SK038246, Kyle Gao, Boyes Group Realty Inc.. Saskatchewan REALTORS® Association
- C$309,5003 bd2 ba1k sqftStonebridge Villas, Saskatoon, SK S7T 0T1For SaleMLS ID #SK043513, Jennifer Crone, Century 21 Fusion - Humboldt. Saskatchewan REALTORS® Association
- C$569,9003 bd4 ba1.7k sqft3445 Caen STREET, Saskatoon, SK S7M 3P5For SaleMLS ID #SK043510, Cameron E Bird Realty Prof. Corp., RE/MAX Saskatoon. Saskatchewan REALTORS® Association
- C$379,9003 bd3 ba1.2k sqftWedgewood, Saskatoon, SK S7V 0C4For SaleMLS ID #SK041078, Kad (Khadijeh) Ahmed, RE/MAX Saskatoon. Saskatchewan REALTORS® Association
- C$455,0004 bd4 ba1.8k sqftForest Ridge, Saskatoon, SK S7W 0N9For SaleMLS ID #SK042966, Gary Gai Realty P.C. Ltd., Royal LePage Varsity. Saskatchewan REALTORS® Association
- C$330,0003 bd2 ba1.1k sqftPine Creek, Saskatoon, SK S7V 0A8For SaleMLS ID #SK043552, Mohammed Yasin, eXp Realty. Saskatchewan REALTORS® Association
- C$304,9003 bd2 ba890 sqft55 Borden Crescent, Saskatoon, SK S7L 5J9For SaleMLS ID #SK041600, Craig Stelzer, Realty Executives Saskatoon. Saskatchewan REALTORS® Association
- C$274,9003 bd2 ba1.3k sqftDover Glen, Saskatoon, SK S7N 2V4For SaleMLS ID #SK043756, Gerry Scott, Boyes Group Realty Inc.. Saskatchewan REALTORS® Association
