Welcome to this charming bi-level detached home offering the perfect combination of comfort, functionality, and value. Enjoy your own private, fully fenced yard, ideal for relaxing, entertaining, or letting kids and pets play. The bright, open concept main floor features a nice size kitchen, dining, and living room area highlighted by vaulted ceilings that create an airy, inviting feel. Two bedrooms and a full 4 piece bathroom complete the main level, while upgraded vinyl plank flooring adds a modern touch throughout. The fully developed basement provides additional living space with a large family room, an updated 3 piece bathroom, a third bedroom featuring a generous walk in closet, and a laundry/utility room. Convenient storage is tucked away beneath the stairs, maximizing every inch of space. Additional features include a high efficiency furnace, portable air conditioner, and two dedicated parking stalls conveniently located directly in front of the unit. This move in ready home is an excellent opportunity for first time buyers, downsizers, or investors alike. Pride of ownership is evident throughout.
Conditional sale
C$304,900
UNIT 26-55 Borden CRESCENT, Saskatoon, SK S7L 5J9
3beds
2baths
890sqft
Single Family Residence
Built in 2011
-- sqft lot
$-- Zestimate®
C$343/sqft
C$80/mo HOA
What's special
Private fully fenced yardNice size kitchenVaulted ceilingsAiry inviting feelUpgraded vinyl plank flooringFully developed basementLarge family room
- 24 days |
- 100 |
- 0 |
Zillow last checked:
Listing updated:
Listed by:
Craig Stelzer,
Realty Executives Saskatoon
Source: Saskatchewan REALTORS® Association,MLS®#: SK041600Originating MLS®#: Saskatchewan REALTORS® Association
Facts & features
Interior
Bedrooms & bathrooms
- Bedrooms: 3
- Bathrooms: 2
Bedroom
- Features: Room Floor: Vinyl Plank
- Level: Main
- Area: 121.63 Square Feet
- Dimensions: 11.7x10.6
Bedroom
- Features: Room Floor: Vinyl Plank
- Level: Main
- Area: 102.5 Square Feet
- Dimensions: 10.3x10
Bedroom
- Features: Room Floor: Laminate
- Level: Basement
- Area: 170.83 Square Feet
- Dimensions: 13.8x12.6
Other
- Features: Room Floor: Tile
- Level: Basement
Other
- Features: Room Floor: Vinyl Plank
- Level: Main
Dining room
- Features: Room Floor: Vinyl Plank
- Level: Main
- Area: 40 Square Feet
- Dimensions: 5x8
Family room
- Features: Room Floor: Laminate
- Level: Basement
- Area: 218.67 Square Feet
- Dimensions: 21.4x10.3
Kitchen
- Features: Room Floor: Vinyl Plank
- Level: Main
- Area: 66.67 Square Feet
- Dimensions: 8.4x8
Other
- Features: Room Floor: Laminate
- Level: Basement
Living room
- Features: Room Floor: Vinyl Plank
- Level: Main
- Area: 166 Square Feet
- Dimensions: 13.10x12
Heating
- Forced Air, Natural Gas, Heating Source In Unit
Cooling
- Air Conditioner(S) Window/Portable
Appliances
- Included: Water Heater, Gas Water Heater, Dishwasher Built In, Dryer, Refrigerator, Microwave Hood Fan, Stove, Washer
- Laundry: In Unit
Features
- Windows: Window Treatments
- Basement: Full,Finished,Sump Pump,Concrete
- Has fireplace: No
Interior area
- Total structure area: 890
- Total interior livable area: 890 sqft
Property
Parking
- Total spaces: 2
- Parking features: No Garage, Parking Spaces, Concrete Driveway, Double Driveway
- Uncovered spaces: 2
- Details: Exclusive Use Parking
Features
- Levels: Bi-Level
- Exterior features: Lawn Back
- Fencing: Fenced
Construction
Type & style
- Home type: Condo
- Property subtype: Single Family Residence
Materials
- Rock Imitation, Siding, Vinyl Siding
- Roof: Asphalt
Condition
- Year built: 2011
Community & HOA
Community
- Subdivision: Confederation Park
HOA
- Has HOA: Yes
- Services included: Common Area Maintenance, Insurance (Common), Reserve Fund, Snow Removal
- HOA fee: C$80 monthly
Location
- Region: Saskatoon
Financial & listing details
- Price per square foot: C$343/sqft
- Annual tax amount: C$2,417
- Date on market: 7/7/2026
- Exclusions: Water Softener
- Ownership: Condominium
Craig Stelzer
Craig Stelzer
(306) 220-8989
By pressing Contact Agent, you agree that the real estate professional identified above may call/text you about your search, which may involve use of automated means and pre-recorded/artificial voices. You don't need to consent as a condition of buying any property, goods, or services. Message/data rates may apply. You also agree to our Terms of Use. Zillow does not endorse any real estate professionals. We may share information about your recent and future site activity with your agent to help them understand what you're looking for in a home.
Price history
| Date | Event | Price |
|---|---|---|
| 7/17/2026 | Price change | C$304,900-1.6%C$343/sqft |
Source: Saskatchewan REALTORS® Association #SK041600 Report a problem | ||
| 7/7/2026 | Listed for sale | C$309,900C$348/sqft |
Source: Saskatchewan REALTORS® Association #SK041600 Report a problem | ||
Public tax history
Tax history is unavailable.
Climate risks
Neighborhood: Confederation Park
Nearby schools
GreatSchools rating
No schools nearby
We couldn't find any schools near this home.
- C$---- bd1 ba389 sqft865 Confederation Dr #A307, Saskatoon, SK S7L5P4Off Market
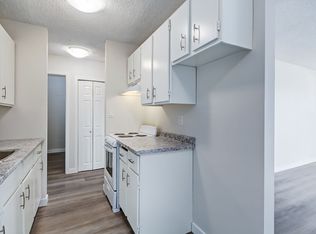
- C$--1 bd1 ba647 sqft865 Confederation Dr #B204, Saskatoon, SK S7L5P4Off Market
- C$--1 bd1 ba653 sqft865 Confederation Dr #B103, Saskatoon, SK S7L5P4Off Market
- C$--2 bd1 ba780 sqft865 Confederation Dr #C302, Saskatoon, SK S7L5P4Off Market
- C$---- bd1 ba388 sqft865 Confederation Dr #A208, Saskatoon, SK S7L5P4Off Market
- C$--2 bd1 ba796 sqft865 Confederation Dr #B212, Saskatoon, SK S7L5P4Off Market
- C$--2 bd1 ba783 sqft865 Confederation Dr #B110, Saskatoon, SK S7L5P4Off Market
- C$--2 bd1 ba783 sqft865 Confederation Dr #A103, Saskatoon, SK S7L5P4Off Market
Similar homes
- C$174,9993 bd1 ba915 sqftSnowberry Downs, Saskatoon, SK S7L 6C9For Sale
 MLS ID #SK041722, Omar Sharif, eXp Realty. Saskatchewan REALTORS® Association
 - C$305,0003 bd2 ba1.2k sqftOptimist View, Saskatoon, SK S7M 5Y6For Sale
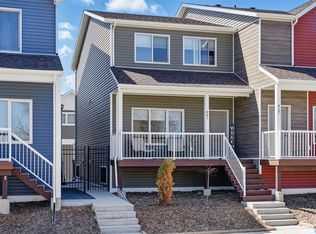 MLS ID #SK043188, Clark Dziadyk, Coldwell Banker Signature. Saskatchewan REALTORS® Association
 - C$369,9004 bd2 ba850 sqft250 - 1820 8th Street East, Saskatoon, SK S7L 4N7For Sale
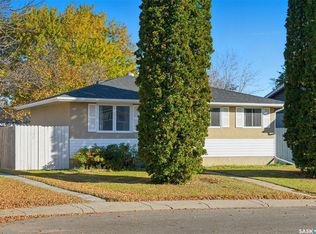 MLS ID #SK042439, Patricia Korpan, RE/MAX Saskatoon. Saskatchewan REALTORS® Association
 - C$309,9003 bd2 ba914 sqft1318 B Ave N, Saskatoon, SK S7L 1G5For Sale
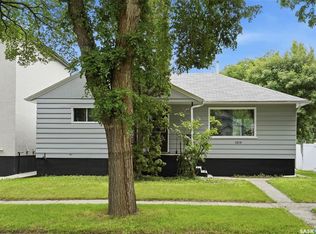 Century 21 Canada
 - C$269,9003 bd2 ba1.1k sqftHartford Greens, Saskatoon, SK S7M 3Y8For SaleMLS ID #SK043322, Sudendhu Rai, L&T Realty Ltd.. Saskatchewan REALTORS® Association
- C$359,0003 bd2 ba1k sqft118 Smallwood CRESCENT, Saskatoon, SK S7L 4Z6For SaleMLS ID #SK038956, Katrina L Evans, Coldwell Banker Signature. Saskatchewan REALTORS® Association
- C$309,5003 bd2 ba1k sqftStonebridge Villas, Saskatoon, SK S7T 0T1For SaleMLS ID #SK043513, Jennifer Crone, Century 21 Fusion - Humboldt. Saskatchewan REALTORS® Association
- C$319,9003 bd2 ba1.1k sqftPine Creek, Saskatoon, SK S7V 0A8For SaleMLS ID #SK044066, Gagan Sidhu, Boyes Group Realty Inc.. Saskatchewan REALTORS® Association
- C$399,9004 bd2 ba1k sqft130 Flavelle CRESCENT, Saskatoon, SK S7L 6L2For SaleMLS ID #SK043911, Susan Toledo, RE/MAX Saskatoon. Saskatchewan REALTORS® Association
- C$324,9004 bd2 ba882 sqft204 25th STREET W, Saskatoon, SK S7L 0C4For SaleMLS ID #SK043652, Aaron Wright, RE/MAX Saskatoon. Saskatchewan REALTORS® Association
- C$329,0002 bd2 ba1.3k sqftUNIT 902-510 5th AVENUE, Saskatoon, SK S7S 2R2For SaleMLS ID #SK043296, Ashton Wake, Boyes Group Realty Inc.. Saskatchewan REALTORS® Association
- C$264,9003 bd2 ba1.1k sqftHartford Green, Saskatoon, SK S7M 3Y7For SaleMLS ID #SK041589, Sean Willick, Royal LePage Varsity. Saskatchewan REALTORS® Association
- C$299,9005 bd1 ba960 sqft322 U AVENUE N, Saskatoon, SK S7L 3C7For SaleMLS ID #SK042641, Brad Hyde Realty Prof. Corp., Boyes Group Realty Inc.. Saskatchewan REALTORS® Association
- C$304,9003 bd2 ba1.1k sqftSandpointe, Saskatoon, SK S7T 0P2For SaleMLS ID #SK040770, Wayne Lin, L&T Realty Ltd.. Saskatchewan REALTORS® Association
- C$325,0002 bd2 ba1.1k sqftUNIT 208-1700 Main STREET E, Saskatoon, SK S7H 5S1For SaleMLS ID #SK041421, Bryanne Miller, Realty Executives Saskatoon. Saskatchewan REALTORS® Association
- C$299,9002 bd2 ba1.1k sqftLittle Tuscany, Saskatoon, SK S7K 0K8For SaleMLS ID #SK043500, Gary Gai Realty P.C. Ltd., Royal LePage Varsity. Saskatchewan REALTORS® Association
- C$299,9002 bd2 ba986 sqftVarsity View, Saskatoon, SK S7N 4X9For SaleMLS ID #SK040455, Clark Dziadyk, Coldwell Banker Signature. Saskatchewan REALTORS® Association
- C$329,9003 bd2 ba1.1k sqftAspen Villas Condominium, Saskatoon, SK S7V 1J8For SaleMLS ID #SK040289, Chiragkumar Chaudhari, eXp Realty. Saskatchewan REALTORS® Association
- C$285,0002 bd2 ba1.1k sqftUNIT 507-150 Langlois WAY, Saskatoon, SK S7T 0L3For SaleMLS ID #SK043609, Bryanne Miller, Realty Executives Saskatoon. Saskatchewan REALTORS® Association
- C$279,9002 bd2 ba865 sqftThe Cayman, Saskatoon, SK S7N 4H6For SaleMLS ID #SK039429, Jason Beaudry, RE/MAX Saskatoon. Saskatchewan REALTORS® Association
