Affordable living in the highly sought-after Hampton Village! This well-maintained 2-bedroom, 1-bathroom end-unit condo offers an excellent opportunity for first-time buyers, downsizers, or investors. The bright main floor features a functional layout, while the partially developed basement provides additional living space and plenty of storage. As an end unit, you'll enjoy added privacy and the convenience of nearby parking. Located within walking distance of schools, parks, shopping, restaurants, and other everyday amenities, this home offers the perfect combination of comfort, convenience, and value. Don't miss your chance to own in one of Saskatoon's most desirable neighbourhoods at an affordable price point!
Conditional sale
C$249,900
UNIT 121-2315 McClocklin ROAD, Saskatoon, SK S7R 0K8
2beds
1baths
910sqft
Townhouse
Built in 2013
-- sqft lot
$-- Zestimate®
C$275/sqft
C$385/mo HOA
What's special
Bright main floorFunctional layoutConvenience of nearby parking
- 53 days
- 70
- 0
Zillow last checked:
Listing updated:
Listed by:
Dustin Anderson,
Boyes Group Realty Inc.,
Jacqueline Jordan,
Boyes Group Realty Inc.
Source: Saskatchewan REALTORS® Association,MLS®#: SK043194Originating MLS®#: Saskatchewan REALTORS® Association
Facts & features
Interior
Bedrooms & bathrooms
- Bedrooms: 2
- Bathrooms: 1
Bedroom
- Features: Room Floor: Carpet
- Level: Main
- Area: 104.5 Square Feet
- Dimensions: 11x9.6
Bedroom
- Features: Room Floor: Carpet
- Level: Main
- Area: 126.5 Square Feet
- Dimensions: 11.6x11
Other
- Features: Room Floor: Tile
- Level: Main
Family room
- Features: Room Floor: Concrete
- Level: Basement
Other
- Features: Room Floor: Engineered Hardwood
- Level: Main
- Area: 188.58 Square Feet
- Dimensions: 15.6x12.2
Laundry
- Features: Room Floor: Tile
- Level: Main
Living room
- Features: Room Floor: Engineered Hardwood
- Level: Main
- Area: 109.25 Square Feet
- Dimensions: 11.6x9.6
Office
- Features: Room Floor: Concrete
- Level: Basement
Heating
- Forced Air, Natural Gas, Heating Source In Unit
Cooling
- Central Air
Appliances
- Included: Water Heater, Gas Water Heater, Dishwasher Built In, Dryer, Refrigerator, Microwave Hood Fan, Stove, Washer
- Laundry: In Unit
Features
- T.V. Mounts
- Windows: Window Treatments
- Basement: Full,Partially Finished,Concrete
- Has fireplace: No
Interior area
- Total structure area: 910
- Total interior livable area: 910 sqft
Property
Parking
- Total spaces: 2
- Parking features: Guest, Parking Spaces, Asphalt
- Uncovered spaces: 2
- Details: Exclusive Use Parking
Construction
Type & style
- Home type: Townhouse
- Property subtype: Townhouse
- Attached to another structure: Yes
Materials
- Rock Imitation, Siding
- Roof: Asphalt
Condition
- Year built: 2013
Community & HOA
Community
- Subdivision: Hampton Village
HOA
- Has HOA: Yes
- Services included: Common Area Maintenance, Maintenance Structure, Trash, Insurance (Common), Maintenance Grounds, Reserve Fund, Sewer, Snow Removal, Water
- HOA fee: C$385 monthly
Location
- Region: Saskatoon
Financial & listing details
- Price per square foot: C$275/sqft
- Annual tax amount: C$2,048
- Date on market: 7/22/2026
- Ownership: Condominium
Price history
| Date | Event | Price |
|---|---|---|
| 8/25/2026 | Price change | C$249,900-3.8%C$275/sqft |
Source: Saskatchewan REALTORS® Association #SK043194 Report a problem | ||
| 8/7/2026 | Price change | C$259,900-3.7%C$286/sqft |
Source: Saskatchewan REALTORS® Association #SK043194 Report a problem | ||
| 7/22/2026 | Listed for sale | C$269,900C$297/sqft |
Source: Saskatchewan REALTORS® Association #SK043194 Report a problem | ||
Public tax history
Tax history is unavailable.
Climate risks
Neighborhood: Hampton Village
Nearby schools
GreatSchools rating
No schools nearby
We couldn't find any schools near this home.
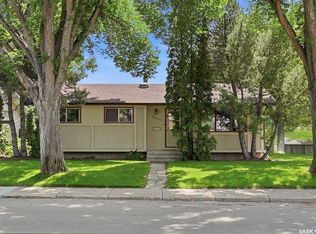


Similar homes
- C$211,9002 bd1 ba760 sqftPoplar Grove, Saskatoon, SK S7R 0L1For Sale
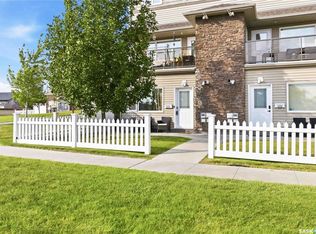 MLS ID #SK044312, Varinder Dhanju Realty Prof. Corp., eXp Realty. Saskatchewan REALTORS® Association
 - C$219,9002 bd1 ba760 sqftKensington Estates, Saskatoon, SK S7L 2W8For Sale
 MLS ID #SK047687, Reagan Baliski, Coldwell Banker Signature. Saskatchewan REALTORS® Association
 - C$199,9003 bd2 ba1k sqftCamponi Place, Saskatoon, SK S7M 1L7For Sale
 MLS ID #SK048079, Haoyu Lin, eXp Realty. Saskatchewan REALTORS® Association
 - C$264,0003 bd2 ba1.2k sqftHartford Crossing, Saskatoon, SK S7M 3Z8For Sale
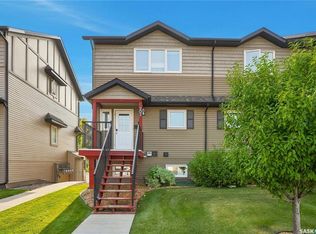 MLS ID #SK046809, Philippe Chagnon Real Estate P.C. Inc., Coldwell Banker Signature. Saskatchewan REALTORS® Association
