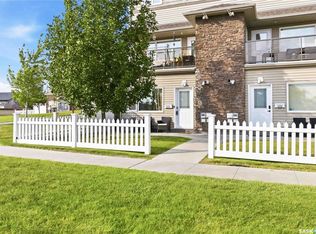
Welcome to #211-225 Hassard Close in Kensington Estates! This bright, stylish, and meticulously maintained ground floor end unit condo is turnkey and ready for immediate possession. Offering 760 sqft of thoughtfully designed living space, this home features two spacious bedrooms, one full bathroom, and an inviting open concept layout. A private entry welcomes you into the home, where natural light pours through the large picture window in the living room. The kitchen is both functional and stylish, featuring an abundance of espresso shaker style cabinetry, quartz countertops, tile backsplash, and stainless steel kitchen appliances. A dedicated dining area sits conveniently adjacent to the kitchen, making everyday meals & entertaining a breeze. The comfortable living room features a large picture window and direct access to your private patio and front lawn area. Both bedrooms offer good sized spaces, with the primary bedroom providing room for a dresser and additional furnishings. Convenient in-suite laundry is located near the bedrooms. Additional features include new tankless water heater (Jan 2026), upgraded light fixtures, window coverings, one electrified surface parking stall, & plenty of convenient visitor parking. The professionally managed complex is pet friendly, with some restrictions. Location is a standout feature, with everyday amenities just one block away, including shopping, groceries, restaurants, and services. Kensington also offers nearby parks, walking paths, transit, & easy access to Blairmore Shopping Centre & the Shaw Centre. Condo fees include common area maintenance, exterior building maintenance, lawn care, reserve fund contributions, sewer, water, and snow removal. Whether you're a first-time buyer, downsizing, or looking for a solid investment property, this well kept condo offers an excellent combination of comfort, convenience, and location. Pride of ownership is evident throughout—move in and enjoy everything Kensington has to offer!
Active
C$224,900
UNIT 211-225 Hassard CLOSE, Saskatoon, SK S7L 2W8
2beds
1baths
760sqft
Townhouse
Built in 2015
-- sqft lot
$-- Zestimate®
C$296/sqft
C$281/mo HOA
What's special
Two spacious bedroomsInviting open concept layoutPrivate entryQuartz countertopsTile backsplashStainless steel kitchen appliancesUpgraded light fixtures
- 3 days
- 41
- 0
Zillow last checked:
Listing updated:
Listed by:
Reagan Baliski,
Coldwell Banker Signature
Source: Saskatchewan REALTORS® Association,MLS®#: SK046621Originating MLS®#: Saskatchewan REALTORS® Association
Facts & features
Interior
Bedrooms & bathrooms
- Bedrooms: 2
- Bathrooms: 1
Bedroom
- Features: Room Floor: Carpet
- Level: Main
- Area: 131.61 Square Feet
- Dimensions: 15.4x8.7
Bedroom
- Features: Room Floor: Carpet
- Level: Main
- Area: 92.6 Square Feet
- Dimensions: 10.7x8.9
Other
- Features: Room Floor: Vinyl
- Level: Main
Other
- Features: Room Floor: Laminate
- Level: Main
- Area: 124.71 Square Feet
- Dimensions: 12.2x10.3
Laundry
- Features: Room Floor: Vinyl
- Level: Main
Living room
- Features: Room Floor: Laminate
- Level: Main
- Area: 156.14 Square Feet
- Dimensions: 12.2x12.10
Heating
- Forced Air, Natural Gas, Heating Source In Unit, Heat Recovery Unit
Cooling
- Wall Unit(s), Air Conditioner(S) Window/Portable
Appliances
- Included: Water Heater, Gas Water Heater, Dishwasher Built In, Dryer, Refrigerator, Microwave Hood Fan, Stove, Washer
- Laundry: In Unit
Features
- Windows: Window Treatments
- Basement: Crawl Space,Unfinished,Walls Indeterminable
- Has fireplace: No
Interior area
- Total structure area: 760
- Total interior livable area: 760 sqft
Property
Parking
- Total spaces: 1
- Parking features: Guest, Parking Spaces
- Uncovered spaces: 1
- Details: Exclusive Use Parking
Accessibility
- Accessibility features: Wheelchair Access, Accessible by Wheel Chair
Features
- Patio & porch: Patio
- Exterior features: Lawn Front
- Fencing: Partial
Lot
- Features: Trees/Shrubs
Construction
Type & style
- Home type: Townhouse
- Property subtype: Townhouse
- Attached to another structure: Yes
Materials
- Siding, Stone
- Roof: Asphalt
Condition
- Year built: 2015
Community & HOA
Community
- Subdivision: Kensington
HOA
- Has HOA: Yes
- Services included: Common Area Maintenance, Maintenance Structure, Trash, Insurance (Common), Maintenance Grounds, Reserve Fund, Sewer, Snow Removal, Water
- HOA fee: C$281 monthly
Location
- Region: Saskatoon
Financial & listing details
- Price per square foot: C$296/sqft
- Annual tax amount: C$1,675
- Date on market: 8/28/2026
- Ownership: Condominium
Price history
| Date | Event | Price |
|---|---|---|
| 8/28/2026 | Listed for sale | C$224,900C$296/sqft |
Source: Saskatchewan REALTORS® Association #SK046621 Report a problem | ||
Public tax history
Tax history is unavailable.
Climate risks
Neighborhood: Kensington
Nearby schools
GreatSchools rating
No schools nearby
We couldn't find any schools near this home.

Similar homes
- C$194,9002 bd2 ba1k sqftParkside Place, Saskatoon, SK S7L 5R7For Sale
 MLS ID #SK046883, Ross Tait, Realty Executives Saskatoon. Saskatchewan REALTORS® Association
 - C$229,9002 bd1 ba760 sqftPoplar Grove, Saskatoon, SK S7R 0L1For Sale
 MLS ID #SK044883, Clint Cockburn Realty P.C. Ltd., Boyes Group Realty Inc.. Saskatchewan REALTORS® Association
 - C$211,9002 bd1 ba760 sqftPoplar Grove, Saskatoon, SK S7R 0L1For Sale
 MLS ID #SK044312, Varinder Dhanju Realty Prof. Corp., eXp Realty. Saskatchewan REALTORS® Association
 - C$219,9002 bd1 ba650 sqft201 R AVENUE N, Saskatoon, SK S7L 2Y6For Sale
 MLS ID #SK044500, Sadia Hameed, Realty ONE Group Dynamic. Saskatchewan REALTORS® Association
