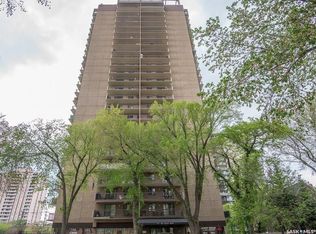
Wow---Check out the AMAZING VIEW of the river and downtown city lights from this sunny, south-facing 10th floor 2 bedroom condo in The Hallmark, one of downtown Saskatoon’s finest addresses. Inside this unit has been updated over the years with all new laminate & ceramic tile flooring, baseboards & trims, doors & lighting. The updated maple kitchen features an eating bar with quartz countertops, stainless steel appliances, tile back splash, & undercabinet lighting. The bathroom features a soaker tub/shower with ceramic tile, & modern maple vanity. The master bedroom, with a spacious walk-in closet, has patio doors to the south facing balcony. The 2nd bedroom for office or accommodating family or guests. The open plan dining room / living room faces a wall of south-facing windows to that amazing city view. The concrete balcony has space enough for a BBQ and al fresco dining. Ensuite laundry & plenty of storage. Central air conditioning. One surface parking stall (#158) included. The 27 story Hallmark building features a renovated lobby area, on-site convenience store, & fitness facilities with weights, cardio, & a squash/racquetball court. Super convenient downtown location close to the river, U of S, and downtown amenities.
Active
C$250,000
UNIT 1007-311 6th AVENUE N, Saskatoon, SK S7K 7A9
2beds
1baths
943sqft
Condominium
Built in 1985
-- sqft lot
$-- Zestimate®
C$265/sqft
C$554/mo HOA
What's special
Updated maple kitchenStainless steel appliancesTile backsplashUndercabinet lightingModern maple vanityEnsuite laundryPlenty of storage
- 1 day
- 14
- 0
Zillow last checked:
Listing updated:
Listed by:
Brian Vanneste,
Royal LePage Varsity
Source: Saskatchewan REALTORS® Association,MLS®#: SK046963Originating MLS®#: Saskatchewan REALTORS® Association
Facts & features
Interior
Bedrooms & bathrooms
- Bedrooms: 2
- Bathrooms: 1
Primary bedroom
- Features: Room Floor: Laminate
- Level: Main
- Area: 142.71 Square Feet
- Dimensions: 12.6x11.5
Bedroom
- Features: Room Floor: Laminate
- Level: Main
- Area: 93.75 Square Feet
- Dimensions: 10.5x9
Other
- Features: Room Floor: Ceramic Tile
- Level: Main
- Area: 40 Square Feet
- Dimensions: 8x5
Dining room
- Features: Room Floor: Laminate
- Level: Main
- Area: 93.75 Square Feet
- Dimensions: 10.5x9
Kitchen
- Features: Room Floor: Ceramic Tile
- Level: Main
- Area: 92.58 Square Feet
- Dimensions: 11x8.5
Laundry
- Features: Room Floor: Ceramic Tile
- Level: Main
- Area: 17.67 Square Feet
- Dimensions: 4.5x4
Living room
- Features: Room Floor: Laminate
- Level: Main
- Area: 168 Square Feet
- Dimensions: 14x12
Heating
- Baseboard, Hot Water, Natural Gas, Common Use Heating Source
Cooling
- Central Air
Appliances
- Included: Gas Water Heater, Dishwasher Built In, Dryer, Refrigerator, Microwave Hood Fan, Stove, Washer
- Laundry: In Unit
Features
- Elevator
- Windows: Window Treatments
- Has fireplace: No
Interior area
- Total structure area: 943
- Total interior livable area: 943 sqft
Property
Parking
- Total spaces: 1
- Parking features: No Garage, Parking Spaces, Concrete Driveway
- Uncovered spaces: 1
- Details: Exclusive Use Parking
Accessibility
- Accessibility features: Accessible by Wheel Chair
Features
- Exterior features: Balcony
Construction
Type & style
- Home type: Condo
- Property subtype: Condominium
- Attached to another structure: Yes
Materials
- Concrete, Stone, Stucco
- Roof: Tar/Gravel
Condition
- Year built: 1985
Community & HOA
Community
- Features: Amenities Room, Elevator, Fitness Center, Sauna
- Subdivision: Central Business District
HOA
- Has HOA: Yes
- Services included: Common Area Maintenance, Maintenance Structure, Trash, Heat, Insurance (Common), Maintenance Grounds, Reserve Fund, Sewer, Snow Removal, Water
- HOA fee: C$554 monthly
Location
- Region: Saskatoon
Financial & listing details
- Price per square foot: C$265/sqft
- Annual tax amount: C$2,075
- Date on market: 8/28/2026
- Exclusions: Water Heater, Water Softener
- Ownership: Condominium
Price history
| Date | Event | Price |
|---|---|---|
| 8/28/2026 | Listed for sale | C$250,000C$265/sqft |
Source: Saskatchewan REALTORS® Association #SK046963 Report a problem | ||
Public tax history
Tax history is unavailable.
Climate risks
Neighborhood: Central Business District
Nearby schools
GreatSchools rating
No schools nearby
We couldn't find any schools near this home.


Similar homes
- C$249,0002 bd1 ba978 sqftHallmark Place, Saskatoon, SK S7K 7A9For Sale
 MLS ID #SK042654, Jeff Will, RE/MAX Saskatoon. Saskatchewan REALTORS® Association
 - C$249,9002 bd1 ba900 sqftThe View, Saskatoon, SK S7K 2D5For Sale
 MLS ID #SK046270, Ryan Gay, Boyes Group Realty Inc.. Saskatchewan REALTORS® Association
 - C$244,9001 bd1 ba680 sqftHallmark Place, Saskatoon, SK S7K 7A9For Sale
 MLS ID #SK045634, Reagan Baliski, Coldwell Banker Signature. Saskatchewan REALTORS® Association
 - C$239,9002 bd1 ba948 sqftUNIT 902-320 5th AVENUE N, Saskatoon, SK S7K 2P5For Sale
 MLS ID #SK046230, Jessica Hamel, RE/MAX Saskatoon. Saskatchewan REALTORS® Association
