1188-square-foot one-and-a-half-storey home. Completely renovated with modern updates: new flooring, fresh paint, shingles, windows, furnace, water heater, kitchen, bathrooms, and stylish light fixtures. Just one block from SIAST and close to shopping, bus, schools, and more. Enjoy a short walk to downtown. This vacant property is move-in ready and waiting for you. Don't miss this exceptional opportunity to own this stunning home. A MUST SEE!
Active
C$299,900
102 32nd STREET W, Saskatoon, SK S7L 0S1
5beds
2baths
1,188sqft
Single Family Residence
Built in 1930
3,737 Square Feet Lot
$-- Zestimate®
C$252/sqft
C$-- HOA
What's special
New flooringFresh paintStylish light fixtures
- 21 hours
- 5
- 0
Zillow last checked:
Listing updated:
Listed by:
Jim Kramer,
Century 21 Fusion
Source: Saskatchewan REALTORS® Association,MLS®#: SK041956Originating MLS®#: Saskatchewan REALTORS® Association
Facts & features
Interior
Bedrooms & bathrooms
- Bedrooms: 5
- Bathrooms: 2
Bedroom
- Features: Room Floor: Laminate
- Level: Main
- Area: 116.25 Square Feet
- Dimensions: 11.3x10.4
Bedroom
- Features: Room Floor: Laminate
- Level: Main
- Area: 111.98 Square Feet
- Dimensions: 10.5x10.9
Bedroom
- Features: Room Floor: Laminate
- Level: Second
- Area: 139.76 Square Feet
- Dimensions: 10.5x13.5
Bedroom
- Features: Room Floor: Carpet
- Level: Basement
- Area: 129.34 Square Feet
- Dimensions: 10.5x12.5
Bedroom
- Features: Room Floor: Carpet
- Level: Basement
- Area: 96.63 Square Feet
- Dimensions: 10.1x9.7
Other
- Features: Room Floor: Laminate
- Level: Main
Other
- Features: Room Floor: Vinyl
- Level: Basement
Dining room
- Features: Room Floor: Laminate
- Level: Main
- Area: 108 Square Feet
- Dimensions: 9x12
Kitchen
- Features: Room Floor: Laminate
- Level: Main
- Area: 79.73 Square Feet
- Dimensions: 7.5x10.9
Laundry
- Features: Room Floor: Concrete
- Level: Basement
Living room
- Features: Room Floor: Laminate
- Level: Main
- Area: 153 Square Feet
- Dimensions: 12.9x12
Storage
- Features: Room Floor: Concrete
- Level: Basement
- Area: 57.75 Square Feet
- Dimensions: 9x6.5
Heating
- Forced Air, Natural Gas
Appliances
- Included: Water Heater, Gas Water Heater
Features
- Basement: Full,Finished,Concrete
- Has fireplace: No
Interior area
- Total structure area: 1,188
- Total interior livable area: 1,188 sqft
Property
Parking
- Total spaces: 1
- Parking features: No Garage, RV Access/Parking, Parking Spaces
Features
- Levels: One and One Half
- Stories: 1
- Frontage length: 30.00
Lot
- Size: 3,737 Square Feet
- Dimensions: 125
- Features: Rectangular Lot
Construction
Type & style
- Home type: SingleFamily
- Property subtype: Single Family Residence
Materials
- Stucco
- Roof: Asphalt
Condition
- Year built: 1930
Community & HOA
Community
- Subdivision: Caswell Hill
Location
- Region: Saskatoon
Financial & listing details
- Price per square foot: C$252/sqft
- Annual tax amount: C$2,355
- Date on market: 8/28/2026
- Exclusions: Water Softener
- Ownership: Freehold
Price history
Price history is unavailable.
Public tax history
Tax history is unavailable.
Climate risks
Neighborhood: Caswell Hill
Nearby schools
GreatSchools rating
No schools nearby
We couldn't find any schools near this home.


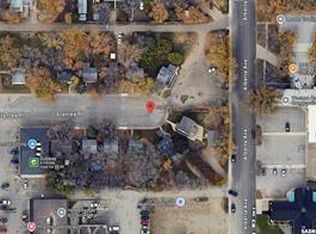
Similar homes
- C$314,9004 bd2 ba882 sqft204 25th STREET W, Saskatoon, SK S7L 0C4For Sale
 MLS ID #SK046459, Aaron Wright, RE/MAX Saskatoon. Saskatchewan REALTORS® Association
 - C$328,8004 bd3 ba914 sqft100 32nd STREET W, Saskatoon, SK S7L 0S1For Sale
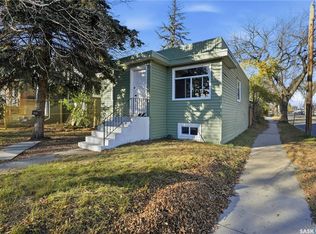 MLS ID #SK044233, May Liang, Royal LePage Varsity. Saskatchewan REALTORS® Association
 - C$289,0002 bd2 ba792 sqft1539 B AVENUE N, Saskatoon, SK S7L 1G9For Sale
 MLS ID #SK046854, Shalini Shukla, RE/MAX Saskatoon. Saskatchewan REALTORS® Association
 - C$259,9004 bd2 ba630 sqft1223 C AVENUE N, Saskatoon, SK S7L 1K6For Sale
 MLS ID #SK043549, Lynn Harmon, Century 21 Fusion. Saskatchewan REALTORS® Association
