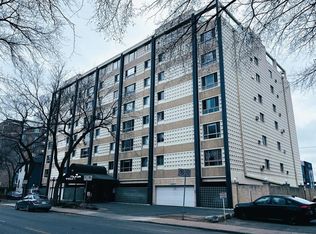
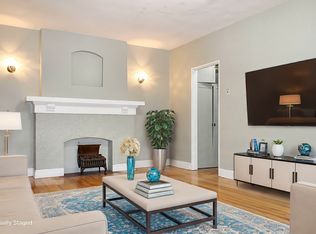
Welcome to 308-525 3rd Ave. Experience urban living at its best in this beautifully upgraded 1,144 sq ft condo located in the heart of Downtown Saskatoon. Designed for comfort and convenience, this spacious unit features a bright open-concept layout with ample windows that fill the home with natural light. Built within a solid concrete building, this condo offers exceptional soundproofing, durability, and year-round comfort. The unit includes 2 generous bedrooms and 1 well-appointed bathroom, making it an ideal fit for students, professionals, downsizers, or investors. A standout highlight is the covered sunroom, perfect for enjoying your morning coffee, working from home, or relaxing in any season. The unit has been upgraded, adding even more value and appeal. Residents enjoy convenient first-floor amenities and access to a rooftop patio, a fantastic space for entertaining or taking in city views. The property also includes a secured, gated parking stall, offering peace of mind in the downtown core. Located just short drive from the University of Saskatchewan, Royal University Hospital, the riverbank, and all downtown conveniences, this home offers unmatched walkability. Whether you're heading to campus, work, or enjoying the Meewasin trails, everything is just a short stroll away. A rare opportunity to own a large, upgraded condo in one of Saskatoon’s most walkable and convenient neighborhood. Condo fee $603/month includes Heat, Water, Building Insurance, Building Maintenance, snow removal, garbage and reserve fund. Call your favorite realtor to schedule a private viewing. PUBLIC OPEN HOUSE: JUNE 20th ( Saturday ) from 1-3pm
Active
C$239,900
UNIT 308-525 3rd AVENUE, Saskatoon, SK S7K 2J6
2beds
1baths
1,144sqft
Condominium
Built in 1972
-- sqft lot
$-- Zestimate®
C$210/sqft
C$603/mo HOA
What's special
Bright open-concept layoutWell-appointed bathroom
- 76 days
- 28
- 1
Zillow last checked:
Listing updated:
Listed by:
Ernesto Vigonte,
Realty ONE Group Dynamic
Source: Saskatchewan REALTORS® Association,MLS®#: SK040130Originating MLS®#: Saskatchewan REALTORS® Association
Facts & features
Interior
Bedrooms & bathrooms
- Bedrooms: 2
- Bathrooms: 1
Primary bedroom
- Features: Room Floor: Laminate
- Level: Main
- Area: 196 Square Feet
- Dimensions: 14x14
Bedroom
- Features: Room Floor: Laminate
- Level: Main
- Area: 126 Square Feet
- Dimensions: 9x14
Other
- Features: Room Floor: Tile
- Level: Main
Dining room
- Features: Room Floor: Vinyl Plank
- Level: Main
- Area: 108 Square Feet
- Dimensions: 9x12
Kitchen
- Features: Room Floor: Vinyl Plank
- Level: Main
- Area: 210 Square Feet
- Dimensions: 14x15
Laundry
- Features: Room Floor: Tile
- Level: Main
- Area: 30 Square Feet
- Dimensions: 5x6
Living room
- Features: Room Floor: Vinyl Plank
- Level: Main
- Area: 140 Square Feet
- Dimensions: 10x14
Sun room
- Features: Room Floor: Vinyl Plank
- Level: Main
- Area: 55 Square Feet
- Dimensions: 5x11
Heating
- Baseboard
Cooling
- Wall Unit(s), Air Conditioner(S) Window/Portable
Appliances
- Included: Dishwasher Built In, Dryer, Refrigerator, Microwave, Stove, Washer
- Laundry: In Unit
Features
- Elevator, Storage
- Has fireplace: No
Interior area
- Total structure area: 1,144
- Total interior livable area: 1,144 sqft
Property
Parking
- Total spaces: 1
- Parking features: Guest, No Garage, Parking Pad, Concrete Driveway
- Uncovered spaces: 1
- Details: Exclusive Use Parking
Details
- Other equipment: Intercom
Construction
Type & style
- Home type: Condo
- Property subtype: Condominium
- Attached to another structure: Yes
Materials
- Brick, Concrete, Stucco
- Roof: Tar/Gravel
Condition
- Year built: 1972
Community & HOA
Community
- Features: Amenities Room, Elevator
- Subdivision: City Park
HOA
- Has HOA: Yes
- Services included: Common Area Maintenance, Maintenance Structure, Trash, Heat, Insurance (Common), Maintenance Grounds, Reserve Fund, Sewer, Snow Removal, Water
- HOA fee: C$603 monthly
Location
- Region: Saskatoon
Financial & listing details
- Price per square foot: C$210/sqft
- Annual tax amount: C$2,088
- Date on market: 6/19/2026
- Ownership: Condominium
Price history
| Date | Event | Price |
|---|---|---|
| 8/28/2026 | Price change | C$239,900-4%C$210/sqft |
Source: Saskatchewan REALTORS® Association #SK040130 Report a problem | ||
| 6/19/2026 | Listed for sale | C$249,900C$218/sqft |
Source: Saskatchewan REALTORS® Association #SK040130 Report a problem | ||
Public tax history
Tax history is unavailable.
Climate risks
Neighborhood: City Park
Nearby schools
GreatSchools rating
No schools nearby
We couldn't find any schools near this home.

Similar homes
- C$239,9002 bd1 ba948 sqftUNIT 902-320 5th AVENUE N, Saskatoon, SK S7K 2P5For Sale
 MLS ID #SK046230, Jessica Hamel, RE/MAX Saskatoon. Saskatchewan REALTORS® Association
 - C$239,9002 bd1 ba902 sqftThe View, Saskatoon, SK S7K 2P5For Sale
 MLS ID #SK042165, Joel Dyck, Real Broker SK Ltd.. Saskatchewan REALTORS® Association
 - C$229,9002 bd2 ba1k sqftThe Terrace, Saskatoon, SK S7K 5Z8For Sale
 MLS ID #SK040712, Lionel Chan, Boyes Group Realty Inc.. Saskatchewan REALTORS® Association
 - C$249,0002 bd1 ba978 sqftHallmark Place, Saskatoon, SK S7K 7A9For Sale
 MLS ID #SK042654, Jeff Will, RE/MAX Saskatoon. Saskatchewan REALTORS® Association
