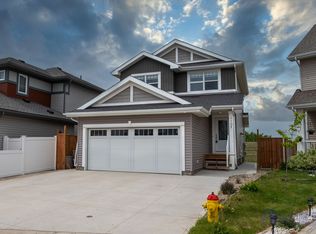
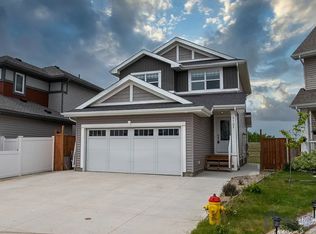
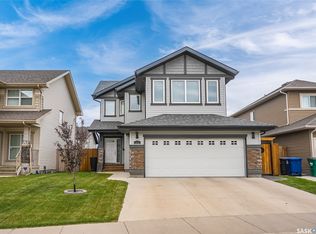
Welcome to this beautiful bi-level home situated in desirable community of Kensington . This well-designed and maintained home offers the perfect blend of style, comfort, and versatility. As you enter the home, you'll be greeted by a spacious foyer leading to the main floor, which features a large living area with plenty of natural light. The main floor offers living area ,Dining Area and kitchen offers stainless steel appliances, an oversized island . The dining area leads you to the Large deck in the backyard . The master suite offers a private retreat with a large walk-in closet and 4 piece ensuite bathroom. The house also includes two additional bedrooms on the main level. When you head downstairs to the basement area, you will find a Bonus Room and laundry in utility room. The home offers a double attached garage , Oversized deck .The other side of the basement offers a 2 bedroom 1 bathroom LEGAL SUITE with a separate entrance. quality finishings throughout this home. Located in a sought-after neighborhood, this home offers convenient access to parks, shopping centers. This home is an absolute MUST SEE HOME! Call your REALTOR® today to schedule a showing.
Active
C$635,900
439 Labine Crescent, Saskatoon, SK S7L 5Y5
5beds
3baths
1,184sqft
Single Family Residence
Built in 2015
4,281 Square Feet Lot
$-- Zestimate®
C$537/sqft
C$-- HOA
What's special
Spacious foyerStainless steel appliancesOversized islandDining areaLarge walk-in closetLaundry in utility roomDouble attached garage
- 48 days
- 19
- 1
Zillow last checked:
Listing updated:
Listed by:
Jas Sidhu,
Boyes Group Realty Inc.
Source: Saskatchewan REALTORS® Association,MLS®#: SK046634Originating MLS®#: Saskatchewan REALTORS Association
Facts & features
Interior
Bedrooms & bathrooms
- Bedrooms: 5
- Bathrooms: 3
Primary bedroom
- Description: Flooring: Carpet
- Level: Main
- Dimensions: 10.00 x 12.30
Bedroom
- Description: Flooring: Carpet
- Level: Main
- Dimensions: 12.30 x 9.30
Bedroom
- Description: Flooring: Carpet
- Level: Main
- Dimensions: 11.00 x 9.30
Bedroom
- Description: Flooring: Plank,Vinyl
- Level: Basement
- Dimensions: 12.00 x 10.00
Bedroom
- Description: Flooring: Plank,Vinyl
- Level: Basement
- Dimensions: 11.00 x 11.00
Other
- Description: Flooring: Ceramic Tile
- Features: Four Piece Bathroom
- Level: Main
Bathroom
- Description: Flooring: Ceramic Tile
- Features: Four Piece Bathroom
- Level: Main
Bathroom
- Description: Flooring: Ceramic Tile
- Features: Four Piece Bathroom
- Level: Basement
Bonus room
- Description: Flooring: Plank,Vinyl
- Level: Basement
- Dimensions: 14.40 x 12.90
Dining room
- Description: Flooring: Laminate
- Level: Main
- Dimensions: 10.10 x 8.40
Foyer
- Description: Flooring: Ceramic Tile
- Level: Main
Kitchen
- Description: Flooring: Laminate
- Level: Main
- Dimensions: 11.30 x 10.10
Kitchen
- Description: Flooring: Plank,Vinyl
- Features: Kitchen/Dining Combo
- Level: Basement
- Dimensions: 8.10 x 11.50
Living room
- Description: Flooring: Laminate
- Level: Main
- Dimensions: 17.70 x 13.30
Living room
- Description: Flooring: Plank,Vinyl
- Level: Basement
- Dimensions: 10.40 x 11.50
Utility room
- Description: Flooring: Concrete
- Level: Basement
Heating
- Baseboard, Electric, Forced Air, Natural Gas
Cooling
- Central Air
Appliances
- Included: Gas Water Heater, Dryer, Dishwasher, Microwave, Refrigerator, Stove, Washer
Features
- Kitchen Exhaust Fan, Window Treatments
- Windows: Window Treatments
- Basement: Full,Finished,Sump Pump
Interior area
- Total interior livable area: 1,184 sqft
Property
Parking
- Total spaces: 5
- Parking features: Attached, Concrete, Driveway, Two Car Garage, Garage Door WiFi
- Attached garage spaces: 2
- Has uncovered spaces: Yes
- Details: Concrete Drive, Triple Drive, Garage Door Remote Num:2
Features
- Patio & porch: Balcony, Deck
- Fencing: Fenced
Lot
- Size: 4,281 Square Feet
- Dimensions: 36.00 x 119
- Features: Adjacent To Open Space, Back Yard, Garden
Construction
Type & style
- Home type: SingleFamily
- Architectural style: Bi-Level
- Property subtype: Single Family Residence
Materials
- Stone, Vinyl Siding, Wood Frame
- Foundation: Concrete Perimeter
- Roof: Asphalt,Shingle
Condition
- Year built: 2015
Community & HOA
Community
- Subdivision: Kensington
Location
- Region: Saskatoon
Financial & listing details
- Price per square foot: C$537/sqft
- Annual tax amount: C$4,839
- Date on market: 8/25/2026
- Ownership: Freehold
Price history
| Date | Event | Price |
|---|---|---|
| 8/27/2026 | Listed for sale | C$635,900C$537/sqft |
Source: Saskatchewan REALTORS® Association #SK046634 Report a problem | ||
Public tax history
Tax history is unavailable.
Climate risks
Neighborhood: Kensington
Nearby schools
GreatSchools rating
No schools nearby
We couldn't find any schools near this home.
Similar homes
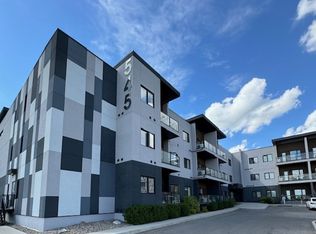
- C$615,0004 bd3 ba1.2k sqft239 Bentley Court, Saskatoon, SK S7L 6L4For Sale
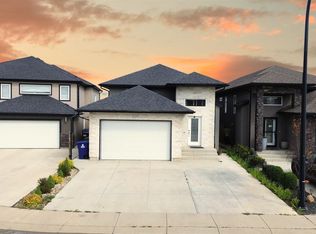 MLS ID #SK048023, Mike Boychuk, LPT Realty. Saskatchewan REALTORS® Association
 - C$574,9003 bd3 ba1.7k sqft419 Kensington Boulevard, Saskatoon, SK S7L 6N7For Sale
 MLS ID #SK048775, Janelle Balaski, Royal LePage Saskatoon Real Estate. Saskatchewan REALTORS® Association
 - C$569,9005 bd4 ba1.7k sqft15 Harvard Crescent, Saskatoon, SK S7H 3R2For Sale
 MLS ID #SK050973, Dominic Montpetit, RE/MAX Saskatoon. Saskatchewan REALTORS® Association
 - C$569,9005 bd4 ba1.3k sqft1410 Coy Avenue, Saskatoon, SK S7M 0H4For Sale
 MLS ID #SK049759, Leslie Wotherspoon, RE/MAX Saskatoon. Saskatchewan REALTORS® Association
