Ready to move in and relax! This is definitely not your typical 2-bedroom condo. This beautiful, spacious top-floor coach home offers the privacy of your own entrance—no apartment-style hallways! The home has seen extensive renovations and updates over the past few years, including windows, furnace, central air conditioning, an on-demand hot water system, and more. The kitchen features plenty of cabinet space, with brand-new appliances purchased in November 2025. Step outside onto the large balcony overlooking the peaceful courtyard, complete with a natural gas hookup for your BBQ—perfect for enjoying your morning coffee or entertaining friends and family. The huge primary bedroom offers a walk-in closet with a built-in dressing and makeup vanity. The spacious second bedroom is ideal for family, guests, or a home office. After a long day, unwind in the deep acrylic bathtub and enjoy the comfort of your own private retreat. With its generous layout, extensive updates, private entrance, and top-floor location, this home is a rare find. Don't miss your opportunity—contact your Realtor today and get your offer in before it's gone!
Active
C$169,900
UNIT 203-445 Pendygrasse ROAD, Saskatoon, SK S7M 5C1
2beds
1baths
1,119sqft
Condominium
Built in 1981
-- sqft lot
$-- Zestimate®
C$152/sqft
C$430/mo HOA
What's special
Spacious top-floor coach homeCentral air conditioningOn-demand hot water systemBrand-new appliancesHuge primary bedroomSpacious second bedroomDeep acrylic bathtub
- 17 hours |
- 11 |
- 0 |
Zillow last checked:
Listing updated:
Listed by:
Burnell Loewen,
Universal Realty Ltd.
Source: Saskatchewan REALTORS® Association,MLS®#: SK046767Originating MLS®#: Saskatchewan REALTORS® Association
Facts & features
Interior
Bedrooms & bathrooms
- Bedrooms: 2
- Bathrooms: 1
Bedroom
- Features: Room Floor: Laminate
- Level: Main
- Area: 15141 Square Feet
- Dimensions: 10-3x14-7
Bedroom
- Features: Room Floor: Laminate
- Level: Main
- Area: 10509 Square Feet
- Dimensions: 9-3x11-3
Other
- Features: Room Floor: Laminate
- Level: Main
- Area: 5688 Square Feet
- Dimensions: 7-2x7-9
Dining room
- Features: Room Floor: Laminate
- Level: Main
- Area: 8008 Square Feet
- Dimensions: 8-8x9-1
Kitchen
- Features: Room Floor: Laminate
- Level: Main
- Area: 8585 Square Feet
- Dimensions: 8-5x10⁻¹
Laundry
- Features: Room Floor: Linoleum
- Level: Main
- Area: 5712 Square Feet
- Dimensions: 6-8x8-4
Living room
- Features: Room Floor: Laminate
- Level: Main
- Area: 21735 Square Feet
- Dimensions: 13-5x16-1
Heating
- Forced Air, Natural Gas, Heating Source In Unit
Appliances
- Included: Water Heater, Gas Water Heater, Dishwasher Built In, Dryer, Refrigerator, Stove, Washer
- Laundry: In Unit
Features
- Number of fireplaces: 1
- Fireplace features: Wood Burning
Interior area
- Total structure area: 1,119
- Total interior livable area: 1,119 sqft
Property
Parking
- Total spaces: 1
- Parking features: Guest, Parking Spaces, Asphalt
- Details: Exclusive Use Parking
Features
- Exterior features: Balcony, Lawn Back, Lawn Front
Lot
- Features: Trees/Shrubs
Construction
Type & style
- Home type: Condo
- Property subtype: Condominium
- Attached to another structure: Yes
Materials
- Vinyl Siding, Wood Siding
- Roof: Asphalt
Condition
- Year built: 1981
Community & HOA
Community
- Subdivision: Fairhaven
HOA
- Has HOA: Yes
- Services included: Common Area Maintenance, Maintenance Structure, Trash, Insurance (Common), Maintenance Grounds, Reserve Fund, Sewer, Snow Removal, Water
- HOA fee: C$430 monthly
Location
- Region: Saskatoon
Financial & listing details
- Price per square foot: C$152/sqft
- Annual tax amount: C$1,466
- Date on market: 8/27/2026
- Ownership: Condominium
Price history
| Date | Event | Price |
|---|---|---|
| 8/27/2026 | Listed for sale | C$169,900C$152/sqft |
Source: Saskatchewan REALTORS® Association #SK046767 Report a problem | ||
Public tax history
Tax history is unavailable.
Climate risks
Neighborhood: Fairhaven
Nearby schools
GreatSchools rating
No schools nearby
We couldn't find any schools near this home.
- C$189,9003 bd1 ba1.2k sqft449 Pendygrasse Rd #104, Saskatoon, SK S7M5C1For Sale

- C$--1 bd1 ba800 sqft453 Pendygrasse Rd #204, Saskatoon, SK S7M5H3Off Market
- C$549,9006 bd2 ba2.1k sqft116 Barber Cres #114, Saskatoon, SK S7M5M7For Sale
- C$--1 bd1 ba627 sqft403 Pendygrasse Rd #305, Saskatoon, SK S7M5E5Off Market
- C$--3 bd1 ba983 sqft403 Pendygrasse Rd #108, Saskatoon, SK S7M5E5Off Market
- C$--3 bd1 ba983 sqft403 Pendygrasse Rd #104, Saskatoon, SK S7M5E5Off Market
- C$1,4252 bd1 ba785 sqft403 Pendygrasse Rd #201, Saskatoon, SK S7M5E5For Rent
- C$--3 bd1 ba983 sqft403 Pendygrasse Rd #107, Saskatoon, SK S7M5E5Off Market
Similar homes
- C$189,9003 bd1 ba1.2k sqftPrairie Ridge, Saskatoon, SK S7M 5C1For SaleMLS ID #SK046592, Nancy Barr, Universal Realty Ltd.. Saskatchewan REALTORS® Association
- C$174,0002 bd1 ba866 sqftWest Portal Manor, Saskatoon, SK S7L 6K3For Sale
 MLS ID #SK046475, Stephen Townsend, Realty Executives Saskatoon. Saskatchewan REALTORS® Association
 - C$179,9002 bd1 ba788 sqftLexington, Saskatoon, SK S7K 4X1For Sale
 MLS ID #SK046668, Iryna Dudka, Century 21 Fusion. Saskatchewan REALTORS® Association
 - C$189,9002 bd1 ba900 sqftBuena Vista, Saskatoon, SK S7M 5L5For Sale
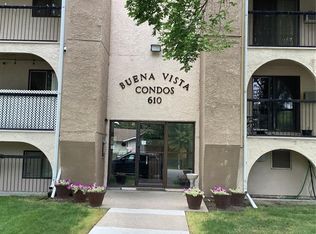 MLS ID #SK045852, Gord Brown Real Estate P.C. Ltd., Boyes Group Realty Inc.. Saskatchewan REALTORS® Association
 - C$179,9002 bd1 ba850 sqftUNIT 26-2 Summers PLACE, Saskatoon, SK S7H 3W4For SaleMLS ID #SK046248, Gary Gai Realty P.C. Ltd., Royal LePage Varsity. Saskatchewan REALTORS® Association
- C$159,9993 bd1 ba915 sqftSnowberry Downs, Saskatoon, SK S7L 6C9For SaleMLS ID #SK041722, Omar Sharif, eXp Realty. Saskatchewan REALTORS® Association
- C$154,9001 bd1 ba624 sqftBerkshire, Lawson, SK S7K 4X1For SaleMLS ID #SK046609, Jacqueline Dolynny, Boyes Group Realty Inc.. Saskatchewan REALTORS® Association
- C$169,9002 bd1 ba764 sqftFalcon Ridge, Saskatoon, SK S7K 6Z3For SaleMLS ID #SK040718, Aaron Wright, RE/MAX Saskatoon. Saskatchewan REALTORS® Association
- C$184,9002 bd2 ba877 sqftLake Pointe Condos, Saskatoon, SK S7J 4J6For SaleMLS ID #SK045789, Dustin Sikler, eXp Realty. Saskatchewan REALTORS® Association
- C$199,9001 bd1 ba560 sqftThe Hamptons, Saskatoon, SK S7R 0C4For SaleMLS ID #SK046456, Jennifer McArthur, Realty Executives Saskatoon. Saskatchewan REALTORS® Association
- C$189,9003 bd1 ba744 sqft325 M AVENUE N, Saskatoon, SK S7L 2S4For SaleMLS ID #SK046506, Craig Stelzer, Realty Executives Saskatoon. Saskatchewan REALTORS® Association
- C$189,9002 bd2 ba651 sqft450 Y AVENUE S, Saskatoon, SK S7M 3J9For SaleMLS ID #SK045860, Alyson Anderson, Century 21 Fusion. Saskatchewan REALTORS® Association
- C$169,9002 bd1 ba803 sqftUNIT 301-116 111th STREET, Saskatoon, SK S7N 1S7For SaleMLS ID #SK044322, Don Tang, L&T Realty Ltd.. Saskatchewan REALTORS® Association
- C$154,9002 bd1 ba867 sqftLakepoint, Saskatoon, SK S7J 4J6For SaleMLS ID #SK045813, Derrick Stretch, Derrick Stretch Realty Inc.. Saskatchewan REALTORS® Association
- C$184,5002 bd1 ba904 sqftTudor Place, Saskatoon, SK S7K 2M7For SaleMLS ID #SK042311, David Toth, Boyes Group Realty Inc.. Saskatchewan REALTORS® Association
- C$173,5002 bd1 ba737 sqftUNIT 9-605 Wilson CRESCENT, Saskatoon, SK S7J 2M2For SaleMLS ID #SK042330, Numaan Shafqat, Realty Executives Saskatoon. Saskatchewan REALTORS® Association
- C$169,0002 bd1 ba825 sqftGreystone Court, Saskatoon, SK S7H 3E6For SaleMLS ID #SK039617, Faruq Hossain, Boyes Group Realty Inc.. Saskatchewan REALTORS® Association
- C$152,5002 bd1 ba790 sqftLuther Pointe Condominium, Saskatoon, SK S7H 4B1For SaleMLS ID #SK045775, Lorri Walters, Royal LePage Saskatoon Real Estate. Saskatchewan REALTORS® Association
- C$165,9001 bd1 ba732 sqftThe Berkley, Saskatoon, SK S7K 2M6For SaleMLS ID #SK045054, Darcy Thiesen, Boyes Group Realty Inc.. Saskatchewan REALTORS® Association
- C$169,9002 bd1 ba829 sqftBerkshire Condominiums, Saskatoon, SK S7K 4X1For SaleMLS ID #SK042498, Kevin Cross, Royal LePage Saskatoon Real Estate. Saskatchewan REALTORS® Association
