Tucked away in a quiet cul-de-sac, this well-maintained bungalow-style home offers four bedrooms, two bathrooms and plenty of functional living space. Numerous upgrades have been completed within approximately the last four to seven years, including shingles, fencing, triple-pane windows, kitchen countertops, backsplash, fridge and stove. Additional features include air conditioning, central vacuum and an included chest freezer. Outside, you’ll enjoy your own backyard and private deck, complete with a natural gas line hookup for a barbecue—perfect for entertaining or relaxing during the warmer months. The community is also pet-friendly. Two dedicated parking stalls are conveniently located directly outside the front door. This home is within walking distance of numerous amenities, including grocery shopping, the Shaw Centre and nearby schools. An excellent opportunity for families, first-time buyers, downsizers or anyone seeking a spacious home in a quiet and convenient location.
Conditional sale
C$260,000
UNIT 18-143 Gropper CRESCENT, Saskatoon, SK S7M 5W2
4beds
2baths
796sqft
Townhouse
Built in 2000
-- sqft lot
$-- Zestimate®
C$327/sqft
C$65/mo HOA
What's special
Quiet cul-de-sacFour bedroomsTwo bathroomsFunctional living spaceTriple-pane windowsKitchen countertopsFridge and stove
- 4 days |
- 52 |
- 0 |
Zillow last checked:
Listing updated:
Listed by:
Scott Urbanoski,
Century 21 Fusion
Source: Saskatchewan REALTORS® Association,MLS®#: SK045840Originating MLS®#: Saskatchewan REALTORS® Association
Facts & features
Interior
Bedrooms & bathrooms
- Bedrooms: 4
- Bathrooms: 2
Bedroom
- Features: Room Floor: Laminate
- Level: Main
- Area: 129.65 Square Feet
- Dimensions: 10.07x12.03
Bedroom
- Features: Room Floor: Laminate
- Level: Main
- Area: 82.48 Square Feet
- Dimensions: 9.03x8.11
Bedroom
- Features: Room Floor: Carpet
- Level: Basement
- Area: 85.53 Square Feet
- Dimensions: 9.05x9.01
Bedroom
- Features: Room Floor: Other
- Level: Basement
- Area: 114.87 Square Feet
- Dimensions: 11.07x9.11
Other
- Features: Room Floor: Tile
- Level: Basement
Other
- Features: Room Floor: Laminate
- Level: Main
Kitchen
- Features: Room Floor: Laminate
- Level: Main
- Area: 138.83 Square Feet
- Dimensions: 11.04x12.03
Living room
- Features: Room Floor: Laminate
- Level: Main
- Area: 149.42 Square Feet
- Dimensions: 11.0x13.07
Living room
- Features: Room Floor: Other
- Level: Basement
- Area: 182.36 Square Feet
- Dimensions: 10.10x16.10
Utility room
- Features: Room Floor: Concrete
- Level: Basement
Heating
- Forced Air, Natural Gas, Heating Source In Unit
Cooling
- Central Air
Appliances
- Included: Water Softener Rented, Dishwasher Built In, Dryer, Freezer, Refrigerator, Microwave, Microwave Hood Fan, Oven Built In, Stove, Washer
- Laundry: In Unit
Features
- T.V. Mounts, Central Vac Attached, Central Vac Attachments, Vac Power Nozzle
- Windows: Window Treatments
- Basement: Full,Partially Finished,Concrete
- Has fireplace: No
Interior area
- Total structure area: 796
- Total interior livable area: 796 sqft
Property
Parking
- Total spaces: 2
- Parking features: Guest, No Garage, Parking Pad, Double Driveway
- Uncovered spaces: 2
Features
- Patio & porch: Deck
- Exterior features: Lawn Back, Lawn Front
- Fencing: Fenced
- Frontage length: 33.01
Lot
- Features: Underground Sprinkler
Details
- Additional structures: Shed(s)
Construction
Type & style
- Home type: Condo
- Architectural style: Bungalow
- Property subtype: Townhouse
- Attached to another structure: Yes
Materials
- Siding, Vinyl Siding
- Roof: Asphalt
Condition
- Year built: 2000
Community & HOA
Community
- Subdivision: Parkridge SA
HOA
- Has HOA: Yes
- Services included: Reserve Fund, Snow Removal
- HOA fee: C$65 monthly
Location
- Region: Saskatoon
Financial & listing details
- Price per square foot: C$327/sqft
- Annual tax amount: C$2,021
- Date on market: 8/18/2026
- Ownership: Condominium
Price history
| Date | Event | Price |
|---|---|---|
| 8/18/2026 | Listed for sale | C$260,000C$327/sqft |
Source: Saskatchewan REALTORS® Association #SK045840 Report a problem | ||
Public tax history
Tax history is unavailable.
Climate risks
Neighborhood: Parkridge
Nearby schools
GreatSchools rating
No schools nearby
We couldn't find any schools near this home.
- C$--3 bd2 ba1k sqft121 Olmstead Rd #119, Saskatoon, SK S7M4L9Off Market
- C$--2 bd1 ba950 sqft702 Hart Rd #402, Saskatoon, SK S7M5B4Off Market
- C$489,9005 bd4 ba1.5k sqft22 Blue Pl, Saskatoon, SK S7M4R9For Sale
- C$--2 bd1 ba1.1k sqft203-447 Pendygrasse Rd #203, Saskatoon, SK S7M4J1Off Market
- C$--2 bd1 ba830 sqft226 Fairmont Dr #2-BEDROOM, Saskatoon, SK S7M4P5Off Market
- C$--1 bd1 ba610 sqft226 Fairmont Dr #1-BEDROOM, Saskatoon, SK S7M4P5Off Market
- C$--3 bd1 ba405 sqft226 Fairmont Dr #3-BEDROOM, Saskatoon, SK S7M4P5Off Market
- C$1,0902 bd1 ba890 sqft226 Fairmont Dr #1063642, Saskatoon, SK S7M4P5For Rent
Similar homes
- C$285,0004 bd2 ba836 sqft41 Blackley PLACE, Saskatoon, SK S7M 5B1For Sale
 MLS ID #SK045184, Tarren Newhouse, TRCG The Realty Consultants Group. Saskatchewan REALTORS® Association
 - C$279,9003 bd1 ba950 sqft229, Saskatoon, SK S7L 3C4For Sale
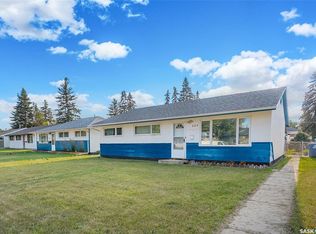 MLS ID #SK046009, Sean Wilson, RE/MAX Saskatoon. Saskatchewan REALTORS® Association
 - C$249,9002 bd2 ba848 sqftKensington Blvd Condos, Saskatoon, SK S7L 6W1For Sale
 MLS ID #SK044937, Clint Cockburn Realty P.C. Ltd., Boyes Group Realty Inc.. Saskatchewan REALTORS® Association
 - C$299,9005 bd2 ba1k sqft3234 Maxwell STREET, Saskatoon, SK S7L 4K8For Sale
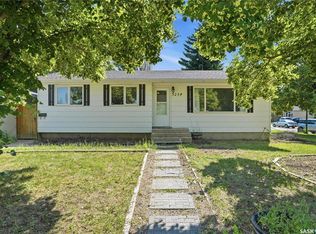 MLS ID #SK045902, Sheri Willick Realty P.C. Inc., Coldwell Banker Signature. Saskatchewan REALTORS® Association
 - C$312,5002 bd2 ba959 sqftThe Banks, Saskatoon, SK S7M 1M7For SaleMLS ID #SK046064, Slade Desrochers, TRCG The Realty Consultants Group. Saskatchewan REALTORS® Association
- C$189,9004 bd2 ba825 sqft212 T AVENUE N, Saskatoon, SK S7L 3B2For SaleMLS ID #SK046195, Lynn Harmon, Century 21 Fusion. Saskatchewan REALTORS® Association
- C$259,9003 bd1 ba875 sqft3355 33rd STREET W, Saskatoon, SK S7L 4P5For SaleMLS ID #SK044951, Lynn Harmon, Century 21 Fusion. Saskatchewan REALTORS® Association
- C$279,9002 bd2 ba866 sqft318 27th STREET W, Saskatoon, SK S7L 0J6For SaleMLS ID #SK046272, Mitchel Walter, TRCG The Realty Consultants Group. Saskatchewan REALTORS® Association
- C$309,9004 bd2 ba836 sqft39 Blackley PLACE, Saskatoon, SK S7M 5B1For SaleMLS ID #SK044669, Tarren Newhouse, TRCG The Realty Consultants Group. Saskatchewan REALTORS® Association
- C$389,9003 bd2 ba950 sqft1202 McCormack ROAD, Saskatoon, SK S7M 5L9For SaleMLS ID #SK045858, Chris May, RE/MAX Saskatoon. Saskatchewan REALTORS® Association
- C$319,9004 bd2 ba880 sqft122 Montreal AVENUE S, Saskatoon, SK S7M 3K8For SaleMLS ID #SK045106, Jennifer Kardynal, Coldwell Banker Signature. Saskatchewan REALTORS® Association
- C$304,9004 bd2 ba1k sqft421 Y AVENUE S, Saskatoon, SK S7M 3J8For SaleMLS ID #SK045177, Bobbi-Lee Tarasoff, Coldwell Banker Signature. Saskatchewan REALTORS® Association
- C$279,9002 bd1 ba610 sqft702 29th STREET W, Saskatoon, SK S7L 0N1For SaleMLS ID #SK046123, Connie McKee Realty Prof Corp, Realty ONE Group Dynamic. Saskatchewan REALTORS® Association
- C$373,0004 bd3 ba1k sqft142 BLAKE PLACE, Saskatoon, SK S7M 4C1For SaleMLS ID #SK046205, Gord Brown Real Estate P.C. Ltd., Boyes Group Realty Inc.. Saskatchewan REALTORS® Association
- C$249,9002 bd1 ba968 sqftThe Montierra, Saskatoon, SK S7R 0K8For SaleMLS ID #SK045529, Ivan Toledo, RE/MAX Saskatoon. Saskatchewan REALTORS® Association
- C$199,0002 bd2 ba651 sqft450 Y AVENUE S, Saskatoon, SK S7M 3J9For SaleMLS ID #SK045860, Alyson Anderson, Century 21 Fusion. Saskatchewan REALTORS® Association
- C$239,9005 bd2 ba932 sqft1924 22nd STREET W, Saskatoon, SK S7M 0T9For SaleMLS ID #SK043173, Scott Ziegler, Boyes Group Realty Inc.. Saskatchewan REALTORS® Association
- C$---- bd-- ba-- sqft210 Camponi Pl #36, Saskatoon, SK S7M 1J7Off Market
- C$269,9004 bd2 ba744 sqft807 Weldon AVENUE, Saskatoon, SK S7M 2V3For SaleMLS ID #SK038338, Lynn Harmon, Century 21 Fusion. Saskatchewan REALTORS® Association
- C$219,9004 bd2 ba960 sqft222 V AVENUE S, Saskatoon, SK S7M 3B3For SaleMLS ID #SK043287, Joshua Epp, Realty Executives Saskatoon. Saskatchewan REALTORS® Association
