Welcome to 318 27th Street West, a charming and thoughtfully updated two-storey home in the heart of Caswell Hill. Offering 866 sq. ft. of well-planned living space, the main floor has a natural, comfortable flow with an open-concept living room, dining area and tastefully renovated kitchen. Hardwood flooring adds warmth and character throughout the living and dining areas. Completed in 2019, the kitchen features updated cabinetry & countertops, under-cabinet lighting, range hood and new flooring. A convenient two-piece bathroom completes the main level. Upstairs, you’ll find two comfortable bedrooms, a four-piece bathroom and continued hardwood flooring. The unfinished basement offers plenty of room for laundry and storage. Outside, the maintenance-free front yard adds curb appeal, while the backyard provides a deck, lawn and garden area, natural gas BBQ hookup and rear parking pad. Additional updates include newer windows and air conditioning, a new water heater in 2025, refinished doors, and shingles, soffits and fascia completed in 2019. A welcoming home with a functional layout, tasteful updates and plenty of character.
Active
C$279,900
318 27th STREET W, Saskatoon, SK S7L 0J6
2beds
2baths
866sqft
Single Family Residence
Built in 1912
3,598 Square Feet Lot
$-- Zestimate®
C$323/sqft
C$-- HOA
What's special
Dining areaTastefully renovated kitchenKitchen features quartz countertopsUpdated cabinetryUnder-cabinet lightingRange hoodTwo comfortable bedrooms
- 3 hours |
- 9 |
- 0 |
Zillow last checked:
Listing updated:
Listed by:
Mitchel Walter,
TRCG The Realty Consultants Group
Source: Saskatchewan REALTORS® Association,MLS®#: SK046272Originating MLS®#: Saskatchewan REALTORS® Association
Facts & features
Interior
Bedrooms & bathrooms
- Bedrooms: 2
- Bathrooms: 2
Bedroom
- Features: Room Floor: Hardwood
- Level: Second
- Area: 109.68 Square Feet
- Dimensions: 12.5x8.10
Bedroom
- Features: Room Floor: Hardwood
- Level: Second
- Area: 151.23 Square Feet
- Dimensions: 15.3x9.11
Other
- Features: Room Floor: Ceramic Tile
- Level: Main
Other
- Features: Room Floor: Linoleum
- Level: Second
Dining room
- Features: Room Floor: Hardwood
- Level: Main
- Area: 149.14 Square Feet
- Dimensions: 15.2x9.10
Foyer
- Features: Room Floor: Tile
- Level: Main
- Area: 36.36 Square Feet
- Dimensions: 6.5x5.8
Kitchen
- Features: Room Floor: Tile
- Level: Main
- Area: 114.2 Square Feet
- Dimensions: 11.11x9.7
Living room
- Features: Room Floor: Hardwood
- Level: Main
- Area: 160.44 Square Feet
- Dimensions: 12.9x12.7
Other
- Level: Basement
- Area: 329.18 Square Feet
- Dimensions: 22.10x14.5
Heating
- Forced Air, Natural Gas
Cooling
- Central Air
Appliances
- Included: Water Heater, Gas Water Heater, Dishwasher Built In, Dryer, Refrigerator, Exhaust Fan, Washer
Features
- Windows: Window Treatments
- Basement: Full,Unfinished,Concrete
- Has fireplace: No
Interior area
- Total structure area: 866
- Total interior livable area: 866 sqft
Property
Parking
- Total spaces: 1
- Parking features: No Garage, Parking Pad, Concrete Driveway
- Has uncovered spaces: Yes
Features
- Levels: Two
- Stories: 2
- Patio & porch: Deck
- Exterior features: Garden, Lawn Back
- Fencing: Fenced
- Frontage length: 30.00
Lot
- Size: 3,598 Square Feet
- Dimensions: 120
- Features: Rectangular Lot, Trees/Shrubs
Construction
Type & style
- Home type: SingleFamily
- Property subtype: Single Family Residence
Materials
- Siding, Vinyl Siding
- Roof: Asphalt
Condition
- Year built: 1912
Community & HOA
Community
- Subdivision: Caswell Hill
Location
- Region: Saskatoon
Financial & listing details
- Price per square foot: C$323/sqft
- Annual tax amount: C$2,068
- Date on market: 8/21/2026
- Ownership: Freehold
Price history
| Date | Event | Price |
|---|---|---|
| 8/21/2026 | Listed for sale | C$279,900C$323/sqft |
Source: Saskatchewan REALTORS® Association #SK046272 Report a problem | ||
Public tax history
Tax history is unavailable.
Climate risks
Neighborhood: Caswell Hill
Nearby schools
GreatSchools rating
No schools nearby
We couldn't find any schools near this home.
- C$379,9004 bd3 ba1.4k sqft406 27th St W, Saskatoon, SK S7L0J9For Sale
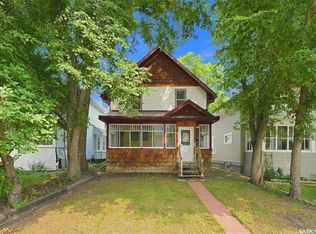
- C$285,6003 bd2 ba1k sqft215 26th St W, Saskatoon, SK S7L0H5For Sale

- C$349,9003 bd2 ba878 sqft301 29th St W, Saskatoon, SK S7L0M2For Sale
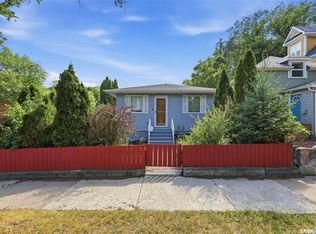
- C$234,9002 bd2 ba840 sqft308 26th St W, Saskatoon, SK S7L0H7For Sale

- C$--2 bd1 ba-- sqft520 B Ave N, Saskatoon, SK S7L1E4Off Market
- C$324,9004 bd2 ba882 sqft204 25th St W, Saskatoon, SK S7L0C4For Sale
- C$--1 bd1 ba780 sqft121 29th St W #3, Saskatoon, SK S7L0L7Off Market
- C$--1 bd1 ba780 sqft121 29th St W #4, Saskatoon, SK S7L0L7Off Market
Similar homes
- C$279,9002 bd1 ba610 sqft702 29th STREET W, Saskatoon, SK S7L 0N1For Sale
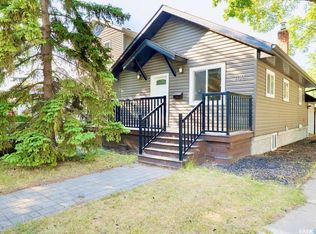 MLS ID #SK046123, Connie McKee Realty Prof Corp, Realty ONE Group Dynamic. Saskatchewan REALTORS® Association
 - C$294,0002 bd1 ba732 sqft1304 C AVENUE N, Saskatoon, SK S7L 1K8For Sale
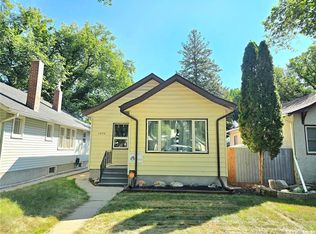 MLS ID #SK045953, Napoleon Ebonite, Boyes Group Realty Inc.. Saskatchewan REALTORS® Association
 - C$349,9003 bd2 ba878 sqft301 29th STREET W, Saskatoon, SK S7L 0M2For SaleMLS ID #SK046112, Craig Stelzer, Realty Executives Saskatoon. Saskatchewan REALTORS® Association
- C$279,9003 bd1 ba950 sqft229, Saskatoon, SK S7L 3C4For Sale
 MLS ID #SK046009, Sean Wilson, RE/MAX Saskatoon. Saskatchewan REALTORS® Association
 - C$285,6003 bd2 ba1k sqft215 26th STREET W, Saskatoon, SK S7L 0C3For SaleMLS ID #SK044011, Ashley Craik Realty Prof. Corp., Boyes Group Realty Inc.. Saskatchewan REALTORS® Association
- C$234,9002 bd2 ba840 sqft308 26th STREET, Saskatoon, SK S7L 0H7For SaleMLS ID #SK045636, X Manpreet, eXp Realty. Saskatchewan REALTORS® Association
- C$249,9002 bd1 ba1k sqft310 J AVENUE N, Saskatoon, SK S7L 2K2For SaleMLS ID #SK045625, Linda Pittner, Royal LePage Saskatoon Real Estate. Saskatchewan REALTORS® Association
- C$314,9002 bd1 ba812 sqft720 Walmer ROAD, Saskatoon, SK S7L 0E4For SaleMLS ID #SK044646, Mike Gingerich, Realty Executives Saskatoon. Saskatchewan REALTORS® Association
- C$199,9002 bd1 ba730 sqft316 J AVENUE N, Saskatoon, SK S7L 2K2For SaleMLS ID #SK045703, Warren Ens, TRCG The Realty Consultants Group. Saskatchewan REALTORS® Association
- C$304,9003 bd2 ba900 sqft1519 C AVENUE N, Saskatoon, SK S7L 1L2For SaleMLS ID #SK045721, Kim Hardie Realty Prof. Corp., RE/MAX Saskatoon. Saskatchewan REALTORS® Association
- C$245,0003 bd2 ba1k sqft223 I AVENUE S, Saskatoon, SK S7M 1X8For SaleMLS ID #SK045099, Don Tang, L&T Realty Ltd.. Saskatchewan REALTORS® Association
- C$274,9002 bd2 ba720 sqft201 P AVENUE N, Saskatoon, SK S7L 2V6For SaleMLS ID #SK043651, Jan Conrad, Realty Executives Saskatoon. Saskatchewan REALTORS® Association
- C$289,9002 bd2 ba948 sqft1421 H AVENUE N, Saskatoon, SK S7L 2E5For SaleMLS ID #SK045258, Faith C Jaochico, Divine Kreation Realty. Saskatchewan REALTORS® Association
- C$349,9002 bd1 ba878 sqft503 P AVENUE N, Saskatoon, SK S7L 2W1For SaleMLS ID #SK046030, Jillian Bird, RE/MAX Saskatoon. Saskatchewan REALTORS® Association
- C$280,0002 bd2 ba784 sqft606 Balmoral STREET, Saskatoon, SK S7K 0Y7For SaleMLS ID #SK044536, Pu Bo, Royal LePage Varsity. Saskatchewan REALTORS® Association
- C$279,9003 bd1 ba951 sqft927 4th AVENUE N, Saskatoon, SK S7K 2N5For SaleMLS ID #SK042559, Jackie Martin, The Agency Saskatoon. Saskatchewan REALTORS® Association
- C$312,5002 bd2 ba959 sqftThe Banks, Saskatoon, SK S7M 1M7For SaleMLS ID #SK046064, Slade Desrochers, TRCG The Realty Consultants Group. Saskatchewan REALTORS® Association
- C$299,9002 bd1 ba982 sqftElement Phase 2, Saskatoon, SK S7M 5X9For SaleMLS ID #SK046337, Taylor Glen, TRCG The Realty Consultants Group. Saskatchewan REALTORS® Association
- C$249,9002 bd1 ba900 sqftThe View, Saskatoon, SK S7K 2D5For SaleMLS ID #SK046270, Ryan Gay, Boyes Group Realty Inc.. Saskatchewan REALTORS® Association
- C$324,9004 bd2 ba882 sqft204 25th STREET W, Saskatoon, SK S7L 0C4For SaleMLS ID #SK043652, Aaron Wright, RE/MAX Saskatoon. Saskatchewan REALTORS® Association
