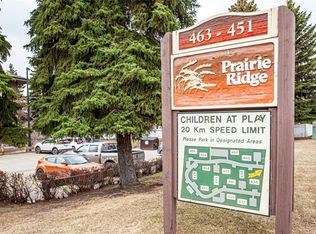
Welcome to this beautifully updated 1,055 sq. ft. coach-style condo, offering the perfect combination of comfort, privacy, and convenience. This move-in ready home features 2 spacious bedrooms, 1 modern bathroom, and in-suite laundry for everyday ease. The bright, inviting interior has been extensively updated, creating a fresh and stylish space you'll love coming home to. Step outside to your large private deck, the perfect place to enjoy your morning coffee or unwind at the end of the day while taking in the peaceful surroundings. Nestled in a quiet, well-maintained community surrounded by abundant green space, this condo offers a tranquil setting while remaining close to everyday amenities. Complete with one electrified parking stall, this home is ideal for first-time buyers, downsizers, or anyone looking for low-maintenance living in a beautiful location. Visit our public open house on Sunday, July 26 from 1:30-3:00.
Active
C$204,900
UNIT 104-441 Pendygrasse ROAD, Saskatoon, SK S7M 5C1
2beds
1baths
1,055sqft
Townhouse
Built in 1981
-- sqft lot
$-- Zestimate®
C$194/sqft
C$430/mo HOA
What's special
In-suite laundryBright inviting interiorLarge private deck
- 23 hours |
- 12 |
- 0 |
Zillow last checked:
Listing updated:
Listed by:
Kimberlee Matheson,
TRCG The Realty Consultants Group
Source: Saskatchewan REALTORS® Association,MLS®#: SK043565Originating MLS®#: Saskatchewan REALTORS® Association
Facts & features
Interior
Bedrooms & bathrooms
- Bedrooms: 2
- Bathrooms: 1
Primary bedroom
- Features: Room Floor: Carpet
- Level: Main
- Area: 15943 Square Feet
- Dimensions: 14’9x10’7
Bedroom
- Features: Room Floor: Carpet
- Level: Main
- Area: 9120 Square Feet
- Dimensions: 9’5x9’6
Other
- Features: Room Floor: Vinyl
- Level: Main
- Area: 6150 Square Feet
- Dimensions: 7’5x8’2
Dining room
- Features: Room Floor: Vinyl
- Level: Main
- Area: 819 Square Feet
- Dimensions: 9’x9’1
Kitchen
- Features: Room Floor: Vinyl
- Level: Main
- Area: 9831 Square Feet
- Dimensions: 8’7x11’3
Laundry
- Features: Room Floor: Vinyl
- Level: Main
- Area: 3784 Square Feet
- Dimensions: 4’4x8’6
Living room
- Features: Room Floor: Vinyl
- Level: Main
- Area: 1932 Square Feet
- Dimensions: 16’1x12’
Other
- Features: Room Floor: Carpet
- Level: Main
- Area: 352 Square Feet
- Dimensions: 4’x8’8
Other
- Features: Room Floor: Carpet
- Level: Main
Heating
- Forced Air, Natural Gas, Heating Source In Unit
Cooling
- Wall Unit(s)
Appliances
- Included: Water Heater, Electric Water Heater, Dishwasher Built In, Dryer, Freezer, Refrigerator, Exhaust Fan, Stove, Washer
- Laundry: In Unit
Features
- Storage
- Windows: Window Treatments
- Basement: Concrete
- Number of fireplaces: 1
- Fireplace features: Wood Burning
Interior area
- Total structure area: 1,055
- Total interior livable area: 1,055 sqft
Property
Parking
- Total spaces: 1
- Parking features: Guest, No Garage, Parking Spaces, Asphalt
- Uncovered spaces: 1
- Details: Exclusive Use Parking
Features
- Patio & porch: Deck, Patio
- Exterior features: Garden, Lawn Back, Lawn Front
- Fencing: Partial
Lot
- Features: Trees/Shrubs
Details
- Additional structures: Shed(s)
Construction
Type & style
- Home type: Townhouse
- Architectural style: Bungalow
- Property subtype: Townhouse
- Attached to another structure: Yes
Materials
- Siding, Vinyl Siding, Wood Siding
- Foundation: Slab
- Roof: Asphalt
Condition
- Year built: 1981
Community & HOA
Community
- Subdivision: Fairhaven
HOA
- Has HOA: Yes
- Services included: Common Area Maintenance, Maintenance Structure, Trash, Insurance (Common), Maintenance Grounds, Reserve Fund, Sewer, Snow Removal, Water
- HOA fee: C$430 monthly
Location
- Region: Saskatoon
Financial & listing details
- Price per square foot: C$194/sqft
- Annual tax amount: C$1,302
- Date on market: 7/24/2026
- Exclusions: Water Softener
- Ownership: Condominium
Kimberlee Matheson
Kimberlee Matheson
(306) 717-1663
By pressing Contact Agent, you agree that the real estate professional identified above may call/text you about your search, which may involve use of automated means and pre-recorded/artificial voices. You don't need to consent as a condition of buying any property, goods, or services. Message/data rates may apply. You also agree to our Terms of Use. Zillow does not endorse any real estate professionals. We may share information about your recent and future site activity with your agent to help them understand what you're looking for in a home.
Price history
| Date | Event | Price |
|---|---|---|
| 7/24/2026 | Listed for sale | C$204,900C$194/sqft |
Source: Saskatchewan REALTORS® Association #SK043565 Report a problem | ||
Public tax history
Tax history is unavailable.
Climate risks
Neighborhood: Fairhaven
Nearby schools
GreatSchools rating
No schools nearby
We couldn't find any schools near this home.
- C$--1 bd1 ba800 sqft453 Pendygrasse Rd #204, Saskatoon, SK S7M5H3Off Market
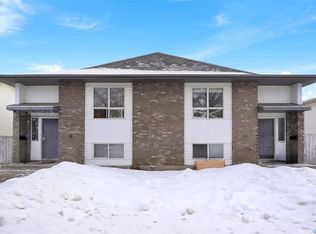
- C$559,9006 bd2 ba2.1k sqft116 Barber Cres #114, Saskatoon, SK S7M5M7For Sale
- C$429,9004 bd3 ba1.1k sqft523 Pendygrasse Rd, Saskatoon, SK S7M5N4For Sale

- C$--1 bd1 ba627 sqft403 Pendygrasse Rd #305, Saskatoon, SK S7M5E5Off Market
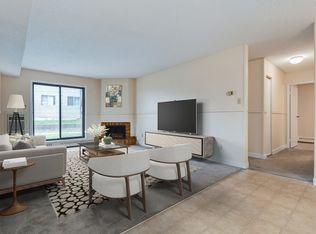
- C$--3 bd1 ba983 sqft403 Pendygrasse Rd #108, Saskatoon, SK S7M5E5Off Market
- C$--3 bd1 ba983 sqft403 Pendygrasse Rd #104, Saskatoon, SK S7M5E5Off Market
- C$--2 bd1 ba785 sqft403 Pendygrasse Rd #201, Saskatoon, SK S7M5E5Off Market
- C$--3 bd1 ba983 sqft403 Pendygrasse Rd #107, Saskatoon, SK S7M5E5Off Market
Similar homes
- C$189,9003 bd2 ba1k sqftTerra Rosa, Saskatoon, SK S7M 4R3For Sale
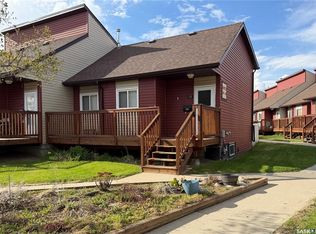 MLS ID #SK037038, Michael Kvasnak, Boyes Group Realty Inc.. Saskatchewan REALTORS® Association
 - C$199,9004 bd2 ba1k sqftCamponi Place, Saskatoon, SK S7M 1J7For Sale
 MLS ID #SK041408, Megan Shpyth, Coldwell Banker Signature. Saskatchewan REALTORS® Association
 - C$229,9003 bd2 ba1k sqftTerra Rosa, Saskatoon, SK S7M 4R3For Sale
 MLS ID #SK040717, Quinn Brunet, 2 Percent Realty Platinum Inc.. Saskatchewan REALTORS® Association
 - C$199,0002 bd1 ba863 sqft217 L AVENUE N, Saskatoon, SK S7L 2P3For Sale
 MLS ID #SK043465, Benita McNeill Realty P.C. Ltd., Royal LePage Varsity. Saskatchewan REALTORS® Association
 - C$179,9003 bd1 ba1.1k sqftCamponi Place, Saskatoon, SK S7M 1J7For SaleMLS ID #SK042520, Napoleon Ebonite, Boyes Group Realty Inc.. Saskatchewan REALTORS® Association
- C$179,9003 bd1 ba915 sqftSnowberry Downs, Saskatoon, SK S7L 6C9For SaleMLS ID #SK041722, Omar Sharif, eXp Realty. Saskatchewan REALTORS® Association
- C$219,9004 bd2 ba960 sqft222 V AVENUE S, Saskatoon, SK S7M 3B3For SaleMLS ID #SK043287, Joshua Epp, Realty Executives Saskatoon. Saskatchewan REALTORS® Association
- C$189,9002 bd1 ba722 sqft619 L AVENUE S, Saskatoon, SK S7M 2H6For SaleMLS ID #SK043671, Krishna Ambilwade, Boyes Group Realty Inc.. Saskatchewan REALTORS® Association
- C$174,9002 bd1 ba880 sqft133 L AVENUE S, Saskatoon, SK S7M 2G0For SaleMLS ID #SK043316, Bradley Chisholm, eXp Realty. Saskatchewan REALTORS® Association
- C$269,9003 bd2 ba1.1k sqftHartford Greens, Saskatoon, SK S7M 3Y8For SaleMLS ID #SK043322, Sudendhu Rai, L&T Realty Ltd.. Saskatchewan REALTORS® Association
- C$207,9002 bd1 ba760 sqftHartford Crossing, Saskatoon, SK S7M 3Z8For SaleMLS ID #SK040026, Varinder Dhanju Realty Prof. Corp., eXp Realty. Saskatchewan REALTORS® Association
- C$209,9992 bd1 ba834 sqftBlairmore Landing, Saskatoon, SK S7M 4P4For SaleMLS ID #SK041763, Petro Skirchuk, Realty Executives Saskatoon. Saskatchewan REALTORS® Association
- C$239,9005 bd2 ba932 sqft1924 22nd STREET W, Saskatoon, SK S7M 0T9For SaleMLS ID #SK043173, Scott Ziegler, Boyes Group Realty Inc.. Saskatchewan REALTORS® Association
- C$269,9002 bd1 ba910 sqftMontierra, Saskatoon, SK S7R 0K8For SaleMLS ID #SK043194, Dustin Anderson, Boyes Group Realty Inc.. Saskatchewan REALTORS® Association
- C$219,9902 bd1 ba760 sqftKensington Estates, Saskatoon, SK S7L 2W8For SaleMLS ID #SK040987, Michelle Butler, Royal LePage Saskatoon Real Estate. Saskatchewan REALTORS® Association
- C$199,9002 bd1 ba810 sqft431 G AVENUE S, Saskatoon, SK S7M 1V5For SaleMLS ID #SK042424, Grant LaMarsh, 2 Percent Realty Platinum Inc.. Saskatchewan REALTORS® Association
- C$194,5002 bd1 ba664 sqftUNIT 5-401 L AVENUE S, Saskatoon, SK S7M 5Y6For SaleMLS ID #SK038512, Karen Clouthier, TRCG The Realty Consultants Group. Saskatchewan REALTORS® Association
- C$254,9002 bd1 ba1k sqft925 L AVENUE S, Saskatoon, SK S7M 2J2For SaleMLS ID #SK043530, Mike Welsh, eXp Realty. Saskatchewan REALTORS® Association
- C$289,9003 bd2 ba1.2k sqftHartford Crossing, Saskatoon, SK S7K 3J6For SaleMLS ID #SK043177, Jessica Hamel, RE/MAX Saskatoon. Saskatchewan REALTORS® Association
- C$187,5002 bd1 ba904 sqftTudor Place, Saskatoon, SK S7K 2M7For SaleMLS ID #SK042311, David Toth, Boyes Group Realty Inc.. Saskatchewan REALTORS® Association
