Welcome to 412-110 Shillington Crescent! This bright and spacious 3 bedroom, 2 bathroom upper corner unit offers an abundance of natural light, large living space, open concept, and 2 bedrooms with walk-in closets. Enjoy the huge deck with storage overlooking the park and amazing views. Complete with a single detached garage and additional parking just steps from your door, this home is conveniently located close to schools, high schools, shopping, and all amenities. A fantastic opportunity to own a beautiful home in a great location! Call today for a private viewing!
Active
C$289,900
UNIT 412-110 Shillington CRESCENT, Saskatoon, SK S7K 3J6
3beds
2baths
1,254sqft
Townhouse
Built in 2012
-- sqft lot
$-- Zestimate®
C$231/sqft
C$409/mo HOA
What's special
Abundance of natural lightLarge living spaceOpen conceptHuge deck with storageOverlooking the parkAmazing viewsSingle detached garage
- 4 days |
- 46 |
- 1 |
Zillow last checked:
Listing updated:
Listed by:
Jessica Hamel,
RE/MAX Saskatoon,
Clayton McNally,
RE/MAX Saskatoon
Source: Saskatchewan REALTORS® Association,MLS®#: SK043177Originating MLS®#: Saskatchewan REALTORS® Association
Facts & features
Interior
Bedrooms & bathrooms
- Bedrooms: 3
- Bathrooms: 2
Bedroom
- Features: Room Floor: Carpet
- Level: Second
- Area: 149.83 Square Feet
- Dimensions: 10.4x14.6
Bedroom
- Features: Room Floor: Carpet
- Level: Second
- Area: 95.52 Square Feet
- Dimensions: 8.9x10.11
Bedroom
- Features: Room Floor: Carpet
- Level: Second
- Area: 96.98 Square Feet
- Dimensions: 8.9x11.1
Other
- Features: Room Floor: Linoleum
- Level: Main
Other
- Features: Room Floor: Linoleum
- Level: Second
Dining room
- Features: Room Floor: Laminate
- Level: Main
- Area: 111.53 Square Feet
- Dimensions: 12.2x9.2
Kitchen
- Features: Room Floor: Linoleum
- Level: Main
- Area: 126 Square Feet
- Dimensions: 9x14
Laundry
- Features: Room Floor: Linoleum
- Level: Second
Living room
- Features: Room Floor: Laminate
- Level: Main
- Area: 177.63 Square Feet
- Dimensions: 12.3x14.6
Heating
- Forced Air, Natural Gas, Heating Source In Unit
Cooling
- Central Air
Appliances
- Included: Water Heater, Dishwasher Built In, Dryer, Refrigerator, Microwave Hood Fan, Stove, Washer
- Laundry: In Unit
Features
- Storage
- Windows: Window Treatments
- Basement: Other,Walls (Other)
- Has fireplace: No
Interior area
- Total structure area: 1,254
- Total interior livable area: 1,254 sqft
Property
Parking
- Total spaces: 2
- Parking features: Guest, 1 Car Detached, Parking Spaces, Garage Door Opnr/Control(S), Asphalt
- Garage spaces: 1
- Uncovered spaces: 1
- Details: Exclusive Use Parking, Parking Size: 21.5x11.7
Features
- Levels: Two
- Stories: 2
- Exterior features: Balcony
Lot
- Features: Backs on to Park/Green Space, Corner Lot
Construction
Type & style
- Home type: Townhouse
- Property subtype: Townhouse
- Attached to another structure: Yes
Materials
- Siding
- Roof: Asphalt
Condition
- Year built: 2012
Community & HOA
Community
- Subdivision: Blairmore
HOA
- Has HOA: Yes
- Services included: Common Area Maintenance, Maintenance Structure, Trash, Insurance (Common), Maintenance Grounds, Reserve Fund, Sewer, Snow Removal, Water
- HOA fee: C$409 monthly
Location
- Region: Saskatoon
Financial & listing details
- Price per square foot: C$231/sqft
- Annual tax amount: C$2,580
- Date on market: 7/21/2026
- Ownership: Condominium

Clayton McNally - Real Estate Consultant
(306) 341-4401
By pressing Contact Agent, you agree that the real estate professional identified above may call/text you about your search, which may involve use of automated means and pre-recorded/artificial voices. You don't need to consent as a condition of buying any property, goods, or services. Message/data rates may apply. You also agree to our Terms of Use. Zillow does not endorse any real estate professionals. We may share information about your recent and future site activity with your agent to help them understand what you're looking for in a home.
Price history
| Date | Event | Price |
|---|---|---|
| 7/21/2026 | Listed for sale | C$289,900C$231/sqft |
Source: Saskatchewan REALTORS® Association #SK043177 Report a problem | ||
Public tax history
Tax history is unavailable.
Climate risks
Neighborhood: Blairmore
Nearby schools
GreatSchools rating
No schools nearby
We couldn't find any schools near this home.
- C$--2 bd2 ba924 sqft126 Shillington Cres #1162706, Saskatoon, SK S7M5Y8Off Market

- C$1,7502 bd2 ba896 sqft126 Shillington Cres, Saskatoon, SK S7M5Y8For Rent

- C$--2 bd2 ba868 sqft126 Shillington Cres #1266530, Saskatoon, SK S7M5Y8Off Market
- C$--1 bd1 ba718 sqft126 Shillington Cres #751FC2F38, Saskatoon, SK S7M5Y8Off Market
- C$--2 bd2 ba990 sqft126 Shillington Cres #AD339B2FA, Saskatoon, SK S7M5Y8Off Market
- C$--2 bd2 ba896 sqft126 Shillington Cres #4BCA8B3C6, Saskatoon, SK S7M5Y8Off Market
- C$--2 bd2 ba896 sqft126 Shillington Cres #1266531, Saskatoon, SK S7M5Y8Off Market
- C$--2 bd2 ba990 sqft126 Shillington Cres #1266529, Saskatoon, SK S7M5Y8Off Market
Similar homes
- C$269,9003 bd2 ba1.1k sqftHartford Greens, Saskatoon, SK S7M 3Y8For Sale
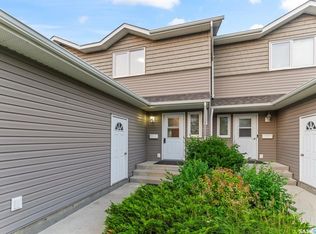 MLS ID #SK043322, Sudendhu Rai, L&T Realty Ltd.. Saskatchewan REALTORS® Association
 - C$299,0003 bd2 ba1.2k sqftKensington Estates, Saskatoon, SK S7L 2W8For Sale
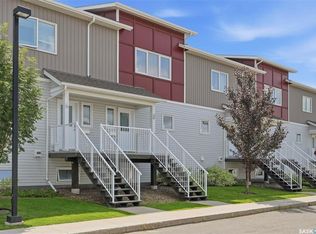 MLS ID #SK042887, Nino Oliva, Boyes Group Realty Inc.. Saskatchewan REALTORS® Association
 - C$264,9003 bd2 ba1.1k sqftHartford Green, Saskatoon, SK S7M 3Y7For Sale
 MLS ID #SK041589, Sean Willick, Royal LePage Varsity. Saskatchewan REALTORS® Association
 - C$305,0003 bd2 ba1.2k sqftOptimist View, Saskatoon, SK S7M 5Y6For Sale
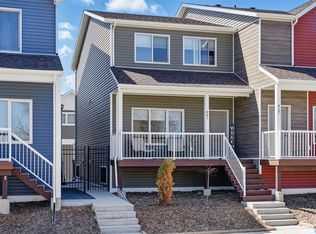 MLS ID #SK043188, Clark Dziadyk, Coldwell Banker Signature. Saskatchewan REALTORS® Association
 - C$299,0004 bd4 ba1.6k sqft417 S AVENUE S, Saskatoon, SK S7M 3A3For SaleMLS ID #SK043443, Jan Conrad, Realty Executives Saskatoon. Saskatchewan REALTORS® Association
- C$269,9002 bd1 ba910 sqftMontierra, Saskatoon, SK S7R 0K8For SaleMLS ID #SK043194, Dustin Anderson, Boyes Group Realty Inc.. Saskatchewan REALTORS® Association
- C$299,9003 bd1 ba940 sqft924 Weldon AVENUE, Saskatoon, SK S7M 2V6For SaleMLS ID #SK043433, Hazel Modon, eXp Realty. Saskatchewan REALTORS® Association
- C$207,9002 bd1 ba760 sqftHartford Crossing, Saskatoon, SK S7M 3Z8For SaleMLS ID #SK040026, Varinder Dhanju Realty Prof. Corp., eXp Realty. Saskatchewan REALTORS® Association
- C$274,9002 bd2 ba720 sqft201 P AVENUE N, Saskatoon, SK S7L 2V6For SaleMLS ID #SK043651, Jan Conrad, Realty Executives Saskatoon. Saskatchewan REALTORS® Association
- C$299,9005 bd2 ba890 sqft3554 Fairlight DRIVE, Saskatoon, SK S7M 4T3For SaleMLS ID #SK042781, Lynn Harmon, Century 21 Fusion. Saskatchewan REALTORS® Association
- C$304,9003 bd2 ba890 sqft55 Borden Crescent, Saskatoon, SK S7L 5J9For SaleMLS ID #SK041600, Craig Stelzer, Realty Executives Saskatoon. Saskatchewan REALTORS® Association
- C$279,8883 bd1 ba797 sqftParkside Villalge Ii, Saskatoon, SK S7M 5W2For SaleMLS ID #SK040892, John Ly, TRCG The Realty Consultants Group. Saskatchewan REALTORS® Association
- C$204,9002 bd1 ba1k sqftPrairie Ridge, Saskatoon, SK S7M 5C1For SaleMLS ID #SK043565, Kimberlee Matheson, TRCG The Realty Consultants Group. Saskatchewan REALTORS® Association
- C$414,5003 bd3 ba1.4k sqft652 Ells CRESCENT, Saskatoon, SK S7L 6H9For SaleMLS ID #SK043585, Gord Brown Real Estate P.C. Ltd., Boyes Group Realty Inc.. Saskatchewan REALTORS® Association
- C$329,9004 bd3 ba1.3k sqft155 Carter CRESCENT, Saskatoon, SK S7L 7K4For SaleMLS ID #SK042435, May Liang, Royal LePage Varsity. Saskatchewan REALTORS® Association
- C$219,9004 bd2 ba960 sqft222 V AVENUE S, Saskatoon, SK S7M 3B3For SaleMLS ID #SK043287, Joshua Epp, Realty Executives Saskatoon. Saskatchewan REALTORS® Association
- C$349,9003 bd3 ba1.4k sqftHampton Park, Saskatoon, SK S7R 0C9For SaleMLS ID #SK041951, Lisa Kloeble, eXp Realty. Saskatchewan REALTORS® Association
- C$379,0003 bd2 ba1.1k sqft3107 McClocklin ROAD, Saskatoon, SK S7R 0J1For SaleMLS ID #SK042866, Shekhar Shukla, RE/MAX Saskatoon. Saskatchewan REALTORS® Association
- C$299,9004 bd1 ba768 sqft3223 Maxwell STREET, Saskatoon, SK S7L 3Y1For SaleMLS ID #SK042973, Kevin Goyer, Boyes Group Realty Inc.. Saskatchewan REALTORS® Association
- C$254,9002 bd1 ba1k sqft925 L AVENUE S, Saskatoon, SK S7M 2J2For SaleMLS ID #SK043530, Mike Welsh, eXp Realty. Saskatchewan REALTORS® Association
