Built in 2013 and BOTH SIDES AVAILABLE!! In the process of being spruced up with some new windows, this great 2 story, built in 2013 is over 1600 square feet! Gorgeous tile throughout this home. Large kitchen is part of an open floor plan that includes a large island, walk in pantry, and patio doors to a large deck. Upstairs you have 3 bedrooms including a primary suite with walk-in closet and private 3-piece ensuite, plus a full 4-piece bathroom and dedicated second-floor laundry. The basement adds serious value with a self-contained one-bedroom suite featuring a bright white kitchen, living and dining area, its own laundry, full bathroom, and a PRIVATE ENTRANCE from the backyard. With a double detached garage, fenced yard, & large deck, this is a home full of potential!
Active
C$299,000
417 S AVENUE S, Saskatoon, SK S7M 3A3
4beds
4baths
1,608sqft
Townhouse
Built in 2013
-- sqft lot
$-- Zestimate®
C$186/sqft
C$-- HOA
What's special
- 20 hours |
- 9 |
- 1 |
Zillow last checked:
Listing updated:
Listed by:
Jan Conrad,
Realty Executives Saskatoon
Source: Saskatchewan REALTORS® Association,MLS®#: SK043443Originating MLS®#: Saskatchewan REALTORS® Association
Facts & features
Interior
Bedrooms & bathrooms
- Bedrooms: 4
- Bathrooms: 4
Bedroom
- Features: Room Floor: Tile
- Level: Second
- Area: 110 Square Feet
- Dimensions: 10x11
Bedroom
- Features: Room Floor: Tile
- Level: Second
- Area: 110 Square Feet
- Dimensions: 10x11
Bedroom
- Features: Room Floor: Tile
- Level: Second
- Area: 149.5 Square Feet
- Dimensions: 13x11'6
Bedroom
- Features: Room Floor: Tile
- Level: Basement
- Area: 149.5 Square Feet
- Dimensions: 13x11'6
Other
- Features: Room Floor: Tile
- Level: Main
Other
- Features: Room Floor: Tile
- Level: Second
Other
- Features: Room Floor: Tile
- Level: Second
Other
- Features: Room Floor: Tile
- Level: Basement
Dining room
- Features: Room Floor: Tile
- Level: Main
- Area: 140 Square Feet
- Dimensions: 10x14
Kitchen
- Features: Room Floor: Tile
- Level: Main
- Area: 195.75 Square Feet
- Dimensions: 13'6x14'6
Kitchen
- Features: Room Floor: Tile
- Level: Basement
- Area: 96 Square Feet
- Dimensions: 8x12
Laundry
- Features: Room Floor: Tile
- Level: Basement
Living room
- Features: Room Floor: Tile
- Level: Main
- Area: 221 Square Feet
- Dimensions: 17x13
Living room
- Features: Room Floor: Tile
- Level: Basement
- Area: 102 Square Feet
- Dimensions: 12x8'6
Heating
- Forced Air, Natural Gas
Appliances
- Included: Water Heater, Gas Water Heater, Dishwasher Built In, Refrigerator, Stove
Features
- Basement: Full,Finished,Concrete
- Has fireplace: No
Interior area
- Total structure area: 1,608
- Total interior livable area: 1,608 sqft
Property
Parking
- Total spaces: 2
- Parking features: 2 Car Detached
- Garage spaces: 2
Features
- Levels: Two
- Stories: 2
- Patio & porch: Deck
- Fencing: Fenced
- Frontage length: 25.00
Lot
- Size: 3,476 Square Feet
- Dimensions: 139
Construction
Type & style
- Home type: MultiFamily
- Property subtype: Townhouse
- Attached to another structure: Yes
Materials
- Siding
- Roof: Asphalt
Condition
- Year built: 2013
Community & HOA
Community
- Subdivision: Pleasant Hill
Location
- Region: Saskatoon
Financial & listing details
- Price per square foot: C$186/sqft
- Annual tax amount: C$4,287
- Date on market: 7/22/2026
- Ownership: Freehold
Jan Conrad
Jan Conrad
(306) 202-9532
By pressing Contact Agent, you agree that the real estate professional identified above may call/text you about your search, which may involve use of automated means and pre-recorded/artificial voices. You don't need to consent as a condition of buying any property, goods, or services. Message/data rates may apply. You also agree to our Terms of Use. Zillow does not endorse any real estate professionals. We may share information about your recent and future site activity with your agent to help them understand what you're looking for in a home.
Price history
| Date | Event | Price |
|---|---|---|
| 7/22/2026 | Listed for sale | C$299,000C$186/sqft |
Source: Saskatchewan REALTORS® Association #SK043443 Report a problem | ||
Public tax history
Tax history is unavailable.
Climate risks
Neighborhood: Pleasant Hill
Nearby schools
GreatSchools rating
No schools nearby
We couldn't find any schools near this home.
- C$325,0004 bd4 ba1.6k sqft419 S Ave S, Saskatoon, SK S7MFor Sale

- C$45,0003,524.004 Square Feet431B R Ave S, Saskatoon, SK S7M2Z2Lot/Land
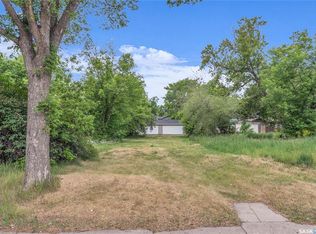
- C$45,0003,524.004 Square Feet431A R Ave S, Saskatoon, SK S7M2Z2Lot/Land
- C$474,9008 bd4 ba1.9k sqft327 S Ave S, Saskatoon, SK S7MFor Sale
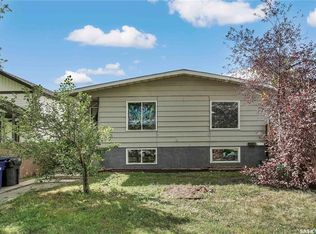
- C$45,0003,493.512 Square Feet346 U Ave S, Saskatoon, SK S7M3C3Lot/Land
- C$369,9997 bd3 ba2k sqft347 U Ave S, Saskatoon, SK S7M3C2For Sale
- C$279,9004 bd2 ba1.5k sqft514 V Ave S, Saskatoon, SK S7M3E9For Sale
- C$274,9005 bd4 ba2k sqft1705 20th St W, Saskatoon, SK S7M0Z8For Sale
Similar homes
- C$325,0004 bd4 ba1.6k sqft419 S AVENUE S, Saskatoon, SK S7M 3A3For SaleMLS ID #SK036551, Scott Ziegler, Boyes Group Realty Inc.. Saskatchewan REALTORS® Association
- C$219,9004 bd2 ba960 sqft222 V AVENUE S, Saskatoon, SK S7M 3B3For Sale
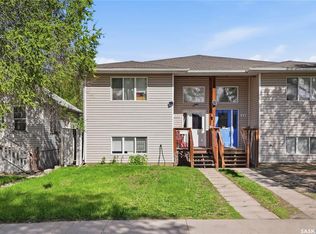 MLS ID #SK043287, Joshua Epp, Realty Executives Saskatoon. Saskatchewan REALTORS® Association
 - C$329,9004 bd2 ba1.1k sqft1701 C AVENUE N, Saskatoon, SK S7L 1L6For Sale
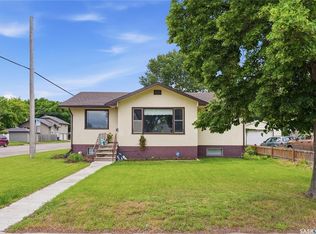 MLS ID #SK043330, Joshua Epp, Realty Executives Saskatoon. Saskatchewan REALTORS® Association
 - C$279,9004 bd2 ba1.5k sqft514 V AVENUE S, Saskatoon, SK S7M 3E9For Sale
 MLS ID #SK040460, Chris May, RE/MAX Saskatoon. Saskatchewan REALTORS® Association
 - C$320,0004 bd4 ba1.3k sqft1703 Patrick Condominium Corporation, Saskatoon, SK S7W 0L6For SaleMLS ID #SK041744, Kevin Cross, Royal LePage Saskatoon Real Estate. Saskatchewan REALTORS® Association
- C$299,9005 bd1 ba960 sqft322 U AVENUE N, Saskatoon, SK S7L 3C7For SaleMLS ID #SK042641, Brad Hyde Realty Prof. Corp., Boyes Group Realty Inc.. Saskatchewan REALTORS® Association
- C$299,9003 bd2 ba886 sqft209 T AVENUE N, Saskatoon, SK S7L 3B1For SaleMLS ID #SK041636, Joshua Epp, Realty Executives Saskatoon. Saskatchewan REALTORS® Association
- C$364,9004 bd2 ba880 sqft1709 2nd AVENUE N, Saskatoon, SK S7K 3N2For SaleMLS ID #SK043149, Chris May, RE/MAX Saskatoon. Saskatchewan REALTORS® Association
- C$349,9004 bd3 ba1.9k sqft332 I AVENUE S, Saskatoon, SK S7M 1Y2For SaleMLS ID #SK041791, Mary Ann Walker, Century 21 Fusion. Saskatchewan REALTORS® Association
- C$369,9004 bd2 ba850 sqft250 - 1820 8th Street East, Saskatoon, SK S7L 4N7For SaleMLS ID #SK042439, Patricia Korpan, RE/MAX Saskatoon. Saskatchewan REALTORS® Association
- C$304,9003 bd2 ba890 sqft55 Borden Crescent, Saskatoon, SK S7L 5J9For SaleMLS ID #SK041600, Craig Stelzer, Realty Executives Saskatoon. Saskatchewan REALTORS® Association
- C$230,0003 bd2 ba1.1k sqft611 J AVENUE S, Saskatoon, SK S7M 2A9For SaleMLS ID #SK042935, Bryanne Miller, Realty Executives Saskatoon. Saskatchewan REALTORS® Association
- C$334,9004 bd2 ba882 sqft204 25th STREET W, Saskatoon, SK S7L 0C4For SaleMLS ID #SK037789, Aaron Wright, RE/MAX Saskatoon. Saskatchewan REALTORS® Association
- C$294,9003 bd2 ba1.1k sqftColony Street Condominiums, Saskatoon, SK S7N 0S4For SaleMLS ID #SK042185, Krishna Yoageeswaran, Realty Executives Saskatoon. Saskatchewan REALTORS® Association
- C$339,0006 bd3 ba1k sqft302 U AVENUE N, Saskatoon, SK S7L 3C7For SaleMLS ID #SK041570, Shalini Shukla, RE/MAX Saskatoon. Saskatchewan REALTORS® Association
- C$330,0003 bd2 ba1.1k sqft409 Lenore DRIVE, Saskatoon, SK S7K 5G6For SaleMLS ID #SK040622, Dax Murdoch, Blue Marble Agencies. Saskatchewan REALTORS® Association
- C$289,9003 bd2 ba1.3k sqftDover Glen, Saskatoon, SK S7N 2V4For SaleMLS ID #SK041941, Gerry Scott, Boyes Group Realty Inc.. Saskatchewan REALTORS® Association
- C$315,0003 bd2 ba1.1k sqftUNIT 106-415 Lynd CRESCENT, Saskatoon, SK S7T 0C2For SaleMLS ID #SK042420, Ashley Craik Realty Prof. Corp., Boyes Group Realty Inc.. Saskatchewan REALTORS® Association
- C$264,9003 bd2 ba1.1k sqftHartford Green, Saskatoon, SK S7M 3Y7For SaleMLS ID #SK041589, Sean Willick, Royal LePage Varsity. Saskatchewan REALTORS® Association
- C$299,9003 bd2 ba1.1k sqftAspen Grove, Saskatoon, SK S7N 4X2For SaleMLS ID #SK040119, Ivan Toledo, RE/MAX Saskatoon. Saskatchewan REALTORS® Association
