Immediately, you will notice an abundance of mature trees, a private driveway, and a front porch you want to come home to. The front entry shows a rare home that has retained its original wood trim, casings, and crown moldings. Further highlights include hardwood floors and 9ft. ceilings. ceilings, solid core hardwood doors, piano windows and 2 wood burning fireplaces. The room immediately upon entry can serve as an office, supported by big wide open corridors and space. The living room opens onto the dining room, and both feature hardwood floors. The kitchen, located in the back area facing east onto the back yard, was added in 1987, with permits available. This back area offers plenty of room, including a family room, a nook, and a small mudroom entrance off the back deck. There is also a 4 piece bath with a main tub that can be re-converted to main floor laundry . Head upstairs to 4 bedrooms, another 4-piece bath and a large walk-in storage closet. Downstairs, the full-size basement expanded when the upstairs addition was added. There are numerous additional rooms, including a wet bar, a 3-piece bath and laundry. It is clean and dry and has a newer 100-amp electrical panel. Potential revenue, with a side entry, makes this basement layout ideal. This 50 x 120 lot supports a double garage ( 23x24) with back alley access, additional driveway parking, and an 18'x12' deck for entertaining, all set among numerous fruit trees in a private setting. Of note this home was at one time owned and cared for by the Sisters of Sion. Additionally, the city lead pipes have been replaced, the shingles in 2023, and the eaves in 2025. Needs some updating, but this almost 2000 sq. ft., two-storey home maintains rare original charm.
Active
C$349,900
332 I AVENUE S, Saskatoon, SK S7M 1Y2
4beds
3baths
1,926sqft
Single Family Residence
Built in 1912
-- sqft lot
$-- Zestimate®
C$182/sqft
C$-- HOA
What's special
- 4 days |
- 102 |
- 2 |
Zillow last checked:
Listing updated:
Listed by:
Mary Ann Walker,
Century 21 Fusion
Source: Saskatchewan REALTORS® Association,MLS®#: SK041791Originating MLS®#: Saskatchewan REALTORS® Association
Facts & features
Interior
Bedrooms & bathrooms
- Bedrooms: 4
- Bathrooms: 3
Bedroom
- Features: Room Floor: Carpet
- Level: Second
- Area: 110.5 Square Feet
- Dimensions: 9.9x11.4
Bedroom
- Features: Room Floor: Carpet
- Level: Second
- Area: 150.06 Square Feet
- Dimensions: 12.4x12.2
Bedroom
- Features: Room Floor: Carpet
- Level: Second
- Area: 126.5 Square Feet
- Dimensions: 11x11.6
Bedroom
- Features: Room Floor: Carpet
- Level: Second
- Area: 84.88 Square Feet
- Dimensions: 10.6x8.1
Other
- Features: Room Floor: Concrete
- Level: Basement
Other
- Features: Room Floor: Linoleum
- Level: Main
Other
- Features: Room Floor: Hardwood
- Level: Second
Den
- Features: Room Floor: Hardwood
- Level: Main
- Area: 91 Square Feet
- Dimensions: 9.9x9.4
Dining room
- Features: Room Floor: Hardwood
- Level: Main
- Area: 129.18 Square Feet
- Dimensions: 11.10x10.11
Family room
- Features: Room Floor: Linoleum
- Level: Main
- Area: 152 Square Feet
- Dimensions: 19x8
Family room
- Features: Room Floor: Carpet
- Level: Basement
- Area: 259.38 Square Feet
- Dimensions: 13.10x18.9
Kitchen
- Features: Room Floor: Linoleum
- Level: Main
- Area: 144.64 Square Feet
- Dimensions: 10.7x13.8
Laundry
- Features: Room Floor: Concrete
- Level: Basement
- Area: 84 Square Feet
- Dimensions: 7x12
Living room
- Features: Room Floor: Hardwood
- Level: Main
- Area: 158.17 Square Feet
- Dimensions: 12.2x13
Other
- Features: Room Floor: Linoleum
- Level: Main
- Area: 99.08 Square Feet
- Dimensions: 7.3x13.8
Office
- Features: Room Floor: Linoleum
- Level: Main
- Area: 123.75 Square Feet
- Dimensions: 15x8.3
Other
- Features: Room Floor: Linoleum
- Level: Basement
- Area: 154.5 Square Feet
- Dimensions: 18x8.7
Recreation room
- Features: Room Floor: Linoleum
- Level: Basement
- Area: 126 Square Feet
- Dimensions: 18x7
Storage
- Features: Room Floor: Carpet
- Level: Second
- Area: 14.67 Square Feet
- Dimensions: 3.8x4
Utility room
- Features: Room Floor: Concrete
- Level: Basement
- Area: 113.36 Square Feet
- Dimensions: 8.10x12.10
Heating
- Forced Air, Natural Gas
Cooling
- Central Air
Appliances
- Included: Water Heater, Gas Water Heater, Dryer, Refrigerator, Stove, Washer
Features
- Basement: Full,Finished,Concrete
- Number of fireplaces: 2
- Fireplace features: Wood Burning
Interior area
- Total structure area: 1,926
- Total interior livable area: 1,926 sqft
Property
Parking
- Total spaces: 3
- Parking features: 2 Car Detached
- Garage spaces: 2
- Details: Parking Size: 24.0x23.0
Features
- Levels: Two
- Stories: 2
- Patio & porch: Deck
- Exterior features: Lawn Back
- Fencing: Fenced
- Frontage length: 50.00
Lot
- Dimensions: 120
- Features: Rectangular Lot, Trees/Shrubs
Construction
Type & style
- Home type: SingleFamily
- Property subtype: Single Family Residence
Materials
- Siding
- Roof: Asphalt
Condition
- Year built: 1912
Community & HOA
Community
- Subdivision: Riversdale
Location
- Region: Saskatoon
Financial & listing details
- Price per square foot: C$182/sqft
- Annual tax amount: C$3,731
- Date on market: 7/7/2026
- Exclusions: Water Softener
- Ownership: Freehold
Mary Ann Walker
Mary Ann Walker
(306) 230-8213
By pressing Contact Agent, you agree that the real estate professional identified above may call/text you about your search, which may involve use of automated means and pre-recorded/artificial voices. You don't need to consent as a condition of buying any property, goods, or services. Message/data rates may apply. You also agree to our Terms of Use. Zillow does not endorse any real estate professionals. We may share information about your recent and future site activity with your agent to help them understand what you're looking for in a home.
Price history
| Date | Event | Price |
|---|---|---|
| 7/7/2026 | Listed for sale | C$349,900C$182/sqft |
Source: Saskatchewan REALTORS® Association #SK041791 Report a problem | ||
Public tax history
Tax history is unavailable.
Climate risks
Neighborhood: Riversdale
Nearby schools
GreatSchools rating
No schools nearby
We couldn't find any schools near this home.
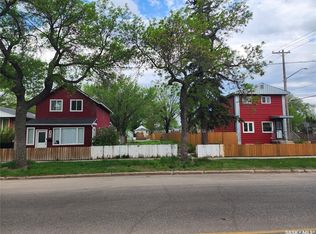
- C$80,0004,687.056 Square Feet403 H Ave S, Saskatoon, SK S7M1W6Lot/Land
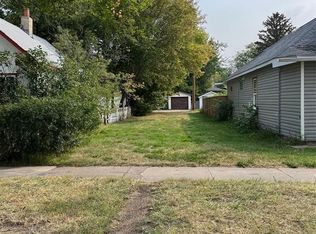
- C$49,0003,014.352 Square Feet320 J Ave S, Saskatoon, SK S7M2A5Lot/Land
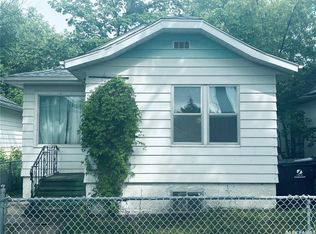
- C$187,9003 bd1 ba630 sqft416 I Ave S, Saskatoon, SK S7M1Y4For Sale
- C$229,9003 bd2 ba830 sqft406 J Ave S, Saskatoon, SK S7M2A6For Sale

- C$200,0002 bd1 ba888 sqft428 I Ave S, Saskatoon, SK S7M1Y4For Sale
- C$209,9992 bd1 ba810 sqft431 G Ave S, Saskatoon, SK S7M1V5For Sale
- C$499,9003 bd3 ba3.2k sqft311 F Ave S, Saskatoon, SK S7M1T3For Sale
- C$124,9002 bd1 ba625 sqft205 J Ave S, Saskatoon, SK S7M2A2For Sale
Similar homes
- C$349,0003 bd1 ba970 sqft805 H AVENUE S, Saskatoon, SK S7M 1X3For Sale
 MLS ID #SK042096, Jon Aschenbrener, Realty Executives Saskatoon. Saskatchewan REALTORS® Association
 - C$339,0006 bd3 ba1k sqft302 U AVENUE N, Saskatoon, SK S7L 3C7For Sale
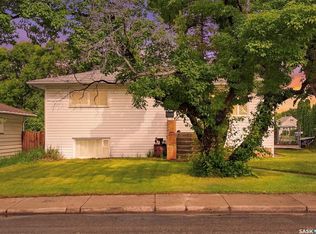 MLS ID #SK041570, Shalini Shukla, RE/MAX Saskatoon. Saskatchewan REALTORS® Association
 - C$320,0004 bd4 ba1.3k sqft1703 Patrick Condominium Corporation, Saskatoon, SK S7W 0L6For Sale
 MLS ID #SK041744, Kevin Cross, Royal LePage Saskatoon Real Estate. Saskatchewan REALTORS® Association
 - C$299,9004 bd1 ba1k sqft421 Y AVENUE S, Saskatoon, SK S7M 3J8For Sale
 MLS ID #SK042218, Bobbi-Lee Tarasoff, Coldwell Banker Signature. Saskatchewan REALTORS® Association
 - C$349,9004 bd2 ba1.1k sqft1701 C AVENUE N, Saskatoon, SK S7L 1L6For SaleMLS ID #SK040574, Joshua Epp, Realty Executives Saskatoon. Saskatchewan REALTORS® Association
- C$479,9004 bd4 ba2.7k sqft212 25th STREET W, Saskatoon, SK S7L 0C4For SaleMLS ID #SK042153, Dawn Foord, Coldwell Banker Signature. Saskatchewan REALTORS® Association
- C$399,0004 bd3 ba1.1k sqft422 Blakeney CRESCENT, Saskatoon, SK S7L 7N5For SaleMLS ID #SK042129, Matthew Stefanson, Realty Executives Saskatoon. Saskatchewan REALTORS® Association
- C$399,9005 bd2 ba1k sqft322 Witney AVENUE N, Saskatoon, SK S7L 3M5For SaleMLS ID #SK041523, Sean Wilson, RE/MAX Saskatoon. Saskatchewan REALTORS® Association
- C$419,9005 bd2 ba1.6k sqft606 BEDFORD ROAD, Saskatoon, SK S7L 0E8For SaleMLS ID #SK040722, Philippe Chagnon Real Estate P.C. Inc., Coldwell Banker Signature. Saskatchewan REALTORS® Association
- C$364,9002 bd2 ba976 sqft1313 N AVENUE S, Saskatoon, SK S7M 2R2For SaleMLS ID #SK041101, Lloyd McLean, Coldwell Banker Signature. Saskatchewan REALTORS® Association
- C$260,0003 bd2 ba1.1k sqft611 J AVENUE S, Saskatoon, SK S7M 2A9For SaleMLS ID #SK040239, Bryanne Miller, Realty Executives Saskatoon. Saskatchewan REALTORS® Association
- C$364,9004 bd2 ba1.1k sqft1218 MOSS AVENUE, Saskatoon, SK S7H 5A6For SaleMLS ID #SK040231, Lisa Kloeble, eXp Realty. Saskatchewan REALTORS® Association
- C$339,9003 bd2 ba1.1k sqft100 Cruise STREET, Saskatoon, SK S7N 2C1For SaleMLS ID #SK040570, Cindy Savino, Boyes Group Realty Inc.. Saskatchewan REALTORS® Association
- C$429,9003 bd2 ba988 sqft1515 Crerar DRIVE, Saskatoon, SK S7M 4R8For SaleMLS ID #SK042188, Kevin Cross, Royal LePage Saskatoon Real Estate. Saskatchewan REALTORS® Association
- C$384,9003 bd1 ba1.1k sqft524 7th STREET E, Saskatoon, SK S7H 0X7For SaleMLS ID #SK039612, Albert Hondros, Boyes Group Realty Inc.. Saskatchewan REALTORS® Association
- C$429,9003 bd2 ba995 sqft123 Kirkpatrick CRESCENT, Saskatoon, SK S7L 6Z1For SaleMLS ID #SK041652, Jeff Will, RE/MAX Saskatoon. Saskatchewan REALTORS® Association
- C$445,0004 bd3 ba1k sqft102 Wakaw CRESCENT, Saskatoon, SK S7J 4E2For SaleMLS ID #SK041944, Jennifer Crone, Century 21 Fusion - Humboldt. Saskatchewan REALTORS® Association
- C$425,0003 bd3 ba1.1k sqft307 Sumner LANE, Saskatoon, SK S7L 7L7For SaleMLS ID #SK041649, Angela Porrelli, LPT Realty. Saskatchewan REALTORS® Association
- C$499,9005 bd2 ba1.1k sqft310 Adelaide STREET E, Saskatoon, SK S7J 0H7For SaleMLS ID #SK041795, Dave Price, Century 21 Fusion. Saskatchewan REALTORS® Association
- C$379,9003 bd2 ba1k sqft214 Dunlop STREET, Saskatoon, SK S7N 2B7For SaleMLS ID #SK041784, Shalini Shukla, RE/MAX Saskatoon. Saskatchewan REALTORS® Association
- Saskatchewan
- Division No. 11
- Saskatoon
- S7M 1Y2
- Riversdale
- 332 I AVENUE S
Nearby cities
Nearby neighborhoods
Nearby zip codes
Other Saskatoon Topics
