Impressive 2,742 sq. ft. of completely restored character — Rebuilt from the studs in 2008!! This stately 2½-storey home is fully re-developed on all 3 levels, yet offers the charm of a historic property with modern systems, including updated mechanical, windows, fixtures, and a heated double detached garage. Read on to learn about this special home! A front porch welcomes you into a spacious foyer, opening into a large main floor with tall ceilings and hardwood floors. This main level features an oversized living room that connects to a formal dining room and a gorgeous solid wood classic shaker style kitchen featuring custom cabinetry, multiple work stations, a coffee bar, and eating peninsula. The main floor also includes a 2-piece bath and access to the beautiful backyard and heated garage. Solid wood treads lead to the 2nd floor, with 3 oversized bedrooms and 2 full baths. The very large primary retreat includes its own sitting area and 4 pc ensuite; plus a family 4-pc bath and laundry complete the 2nd level. The fully dev 3rd floor is a STANDOUT FEATURE of the home, offering tall vaulted ceilings, large windows, a 4th bedroom, and 2-pc bath (the home’s 4th bath). This bright and versatile massive loft space is ideal for a family room, games area, home gym, studio, etc. The work invested in this home is substantial. Restored in 2007/8, along with a solid foundation, updates incl all electrical, plumbing, windows, doors, insulation, and a structural report was obtained, newer metal roof (2022), soffit/ fascia (2022), updated furnace, water heater, air exchanger, central air conditioning (2024), underground sprinklers, alarm system, fibre optic internet, and replacement of all lead plumbing to the street; 20’ x 30’ Hardy Board-sided heated garage with 10’ walls, 8’ overheads and 100-amp service. The exceptional yard includes a deck and walkways, garden area, pavers, and lush lawn. This is a home that must be seen to be fully appreciated.
Active
C$479,900
212 25th STREET W, Saskatoon, SK S7L 0C4
4beds
4baths
2,742sqft
Single Family Residence
Built in 1905
3,994 Square Feet Lot
$-- Zestimate®
C$175/sqft
C$-- HOA
What's special
- 1 day |
- 16 |
- 2 |
Zillow last checked:
Listing updated:
Listed by:
Dawn Foord,
Coldwell Banker Signature
Source: Saskatchewan REALTORS® Association,MLS®#: SK042153Originating MLS®#: Saskatchewan REALTORS® Association
Facts & features
Interior
Bedrooms & bathrooms
- Bedrooms: 4
- Bathrooms: 4
Primary bedroom
- Features: Room Floor: Carpet
- Level: Second
- Area: 226.42 Square Feet
- Dimensions: 9'6x23'10
Bedroom
- Features: Room Floor: Hardwood
- Level: Second
- Area: 203.96 Square Feet
- Dimensions: 13'9x14'10
Bedroom
- Features: Room Floor: Hardwood
- Level: Second
- Area: 104.46 Square Feet
- Dimensions: 9'1x11'6
Bedroom
- Features: Room Floor: Hardwood
- Level: Third
- Area: 91.19 Square Feet
- Dimensions: 8'2x11'2
Other
- Features: Room Floor: Tile
- Level: Main
Other
- Features: Room Floor: Tile
- Level: Third
Other
- Features: Room Floor: Tile
- Level: Second
Bonus room
- Features: Room Floor: Hardwood
- Level: Third
- Area: 666.25 Square Feet
- Dimensions: 17'1x39'0
Dining room
- Features: Room Floor: Hardwood
- Level: Main
- Area: 188.74 Square Feet
- Dimensions: 10'7x17'10
Foyer
- Features: Room Floor: Hardwood
- Level: Main
- Area: 114.43 Square Feet
- Dimensions: 12'10x8'11
Kitchen
- Features: Room Floor: Tile
- Level: Main
- Area: 174.72 Square Feet
- Dimensions: 12'4x14'2
Other
- Features: Room Floor: Tile
- Level: Second
- Area: 126.04 Square Feet
- Dimensions: 9'2x13'9
Living room
- Features: Room Floor: Hardwood
- Level: Main
- Area: 312.98 Square Feet
- Dimensions: 15'1x20'9
Other
- Features: Room Floor: Concrete
- Level: Basement
- Area: 904.81 Square Feet
- Dimensions: 23'3x38'11
Heating
- Forced Air, Natural Gas
Cooling
- Central Air
Appliances
- Included: Water Heater, Gas Water Heater, Dishwasher Built In, Dryer, Refrigerator, Microwave Hood Fan, Stove, Washer
Features
- T.V. Mounts
- Windows: Window Treatments
- Basement: Full,Unfinished,Brick
- Has fireplace: No
Interior area
- Total structure area: 2,742
- Total interior livable area: 2,742 sqft
Property
Parking
- Total spaces: 2
- Parking features: 2 Car Detached, Parking Spaces, Garage Door Opnr/Control(S), Heated Garage
- Garage spaces: 2
Features
- Levels: 2 ½ Storey
- Stories: 2
- Patio & porch: Deck, Patio
- Exterior features: Lawn Back, Lawn Front
- Fencing: Partial
- Frontage length: 39.92
Lot
- Size: 3,994 Square Feet
- Dimensions: 99.97
- Features: Rectangular Lot, Trees/Shrubs, Underground Sprinkler
Details
- Other equipment: Air Exchanger
Construction
Type & style
- Home type: SingleFamily
- Property subtype: Single Family Residence
Materials
- Stucco
- Roof: Metal
Condition
- Year built: 1905
Community & HOA
Community
- Security: Alarm Sys Owned
- Subdivision: Caswell Hill
Location
- Region: Saskatoon
Financial & listing details
- Price per square foot: C$175/sqft
- Annual tax amount: C$4,277
- Date on market: 7/10/2026
- Ownership: Freehold
Dawn Foord
Dawn Foord
(306) 612-0982
By pressing Contact Agent, you agree that the real estate professional identified above may call/text you about your search, which may involve use of automated means and pre-recorded/artificial voices. You don't need to consent as a condition of buying any property, goods, or services. Message/data rates may apply. You also agree to our Terms of Use. Zillow does not endorse any real estate professionals. We may share information about your recent and future site activity with your agent to help them understand what you're looking for in a home.
Price history
| Date | Event | Price |
|---|---|---|
| 7/10/2026 | Listed for sale | C$479,900C$175/sqft |
Source: Saskatchewan REALTORS® Association #SK042153 Report a problem | ||
Public tax history
Tax history is unavailable.
Climate risks
Neighborhood: Caswell Hill
Nearby schools
GreatSchools rating
No schools nearby
We couldn't find any schools near this home.
- C$334,9004 bd2 ba882 sqft204 25th St W, Saskatoon, SK S7L0C4For Sale

- C$--1 bd1 ba555 sqft110 25th St W #1B-1BA-524SQFT, Saskatoon, SK S7L0C1Off Market
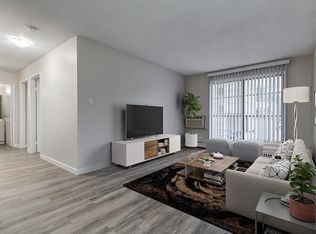
- C$--1 bd1 ba510 sqft110 25th St W #1B-1BA-510SQFT, Saskatoon, SK S7L0C1Off Market
- C$---- bd1 ba485 sqft110 25th St W #2660E75BE, Saskatoon, SK S7L0C1Off Market
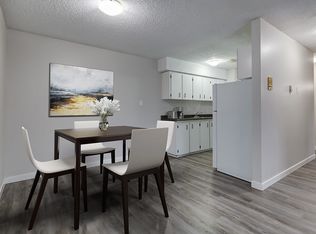
- C$--1 bd1 ba543 sqft110 25th St W #0A66D528B, Saskatoon, SK S7L0C1Off Market
- C$--2 bd1 ba716 sqft110 25th St W #4BE175D8D, Saskatoon, SK S7L0C1Off Market
- C$--1 bd1 ba543 sqft110 25th St W #499424, Saskatoon, SK S7L0C1Off Market
- C$--1 bd1 ba507 sqft110 25th St W #499411, Saskatoon, SK S7L0C1Off Market
Similar homes
- C$419,9005 bd2 ba1.6k sqft606 BEDFORD ROAD, Saskatoon, SK S7L 0E8For Sale
 MLS ID #SK040722, Philippe Chagnon Real Estate P.C. Inc., Coldwell Banker Signature. Saskatchewan REALTORS® Association
 - C$595,0002 bd3 ba2.4k sqft310 F AVENUE S, Saskatoon, SK S7M 1T2For Sale
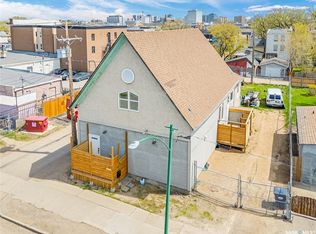 MLS ID #SK042077, Candace Epp Realty Prof. Corp., Boyes Group Realty Inc.. Saskatchewan REALTORS® Association
 - C$479,9005 bd3 ba1.5k sqft203 8th STREET W, Saskatoon, SK S7M 0B7For Sale
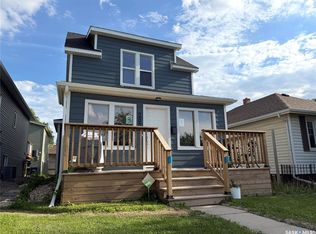 MLS ID #SK040282, Sean Wilson, RE/MAX Saskatoon. Saskatchewan REALTORS® Association
 - C$517,5004 bd4 ba1.5k sqft835 Lamarsh LANE, Saskatoon, SK S7W 1B7For Sale
 MLS ID #SK042011, Jennifer McArthur, Realty Executives Saskatoon. Saskatchewan REALTORS® Association
 - C$509,0004 bd3 ba1.8k sqft510 R AVENUE N, Saskatoon, SK S7L 2Z2For SaleMLS ID #SK040274, Linda Pittner, Royal LePage Saskatoon Real Estate. Saskatchewan REALTORS® Association
- C$499,9004 bd3 ba1.5k sqft1121 B AVENUE N, Saskatoon, SK S7L 1G2For SaleMLS ID #SK038998, Sean Wilson, RE/MAX Saskatoon. Saskatchewan REALTORS® Association
- C$589,9004 bd3 ba1.5k sqft911 MAGUIRE CRESCENT, Saskatoon, SK S7W 1A5For SaleMLS ID #SK041768, Mike Gingerich, Realty Executives Saskatoon. Saskatchewan REALTORS® Association
- C$349,9004 bd3 ba1.9k sqft332 I AVENUE S, Saskatoon, SK S7M 1Y2For SaleMLS ID #SK041791, Mary Ann Walker, Century 21 Fusion. Saskatchewan REALTORS® Association
- C$549,9004 bd3 ba1.4k sqft743 Pezer COURT, Saskatoon, SK S7S 1J8For SaleMLS ID #SK041975, Leo Morrison, Coldwell Banker Signature. Saskatchewan REALTORS® Association
- C$574,9004 bd4 ba1.5k sqft170 Palliser COURT, Saskatoon, SK S7L 4P9For SaleMLS ID #SK041907, Heather Fritz, Boyes Group Realty Inc.. Saskatchewan REALTORS® Association
- C$549,0004 bd4 ba1.5k sqft338 Stensrud ROAD, Saskatoon, SK S7W 1B4For SaleMLS ID #SK041980, Sunny Li, L&T Realty Ltd.. Saskatchewan REALTORS® Association
- C$489,9003 bd3 ba1.4k sqft306 Denham COURT, Saskatoon, SK S7K 1E5For SaleMLS ID #SK041425, Dave Price, Century 21 Fusion. Saskatchewan REALTORS® Association
- C$464,9003 bd3 ba1.4k sqftCasa Loma, Saskatoon, SK S7H 0M9For SaleMLS ID #SK041756, Christian Didur, Realty Executives Saskatoon. Saskatchewan REALTORS® Association
- C$499,9003 bd3 ba3.2k sqft311 F AVENUE S, Saskatoon, SK S7M 1T7For SaleMLS ID #SK035274, Blaine Wotherspoon, Realty Executives Saskatoon. Saskatchewan REALTORS® Association
- C$615,9004 bd3 ba1.5k sqft331 Steiger WAY, Saskatoon, SK S7N 4K2For SaleMLS ID #SK042265, Masoud Golshenas, Boyes Group Realty Inc.. Saskatchewan REALTORS® Association
- C$569,8994 bd4 ba1.5k sqft222 Pringle LANE, Saskatoon, SK S7T 0S3For SaleMLS ID #SK041993, Sumeet Vij, Royal LePage Saskatoon Real Estate. Saskatchewan REALTORS® Association
- C$599,9005 bd3 ba1.6k sqft3120 Caen STREET, Saskatoon, SK S7M 3N5For SaleMLS ID #SK041586, Brad Schmid, Royal LePage Saskatoon Real Estate. Saskatchewan REALTORS® Association
- C$559,9004 bd3 ba1.5k sqft555 Nordstrum ROAD, Saskatoon, SK S7K 7X6For SaleMLS ID #SK041728, Randy Sabo, Coldwell Banker Signature. Saskatchewan REALTORS® Association
- C$627,0004 bd4 ba1.6k sqft2218 St Andrews AVENUE, Saskatoon, SK S7M 0M3For SaleMLS ID #SK041851, Erin Bartley, Boyes Group Realty Inc.. Saskatchewan REALTORS® Association
- C$485,0003 bd3 ba1.6k sqft811 9th AVENUE N, Saskatoon, SK S7K 2Z1For SaleMLS ID #SK039463, Brodie Zuk, Realty Executives Saskatoon. Saskatchewan REALTORS® Association
- Saskatchewan
- Division No. 11
- Saskatoon
- S7L 0C4
- Caswell Hill
- 212 25th STREET W
Nearby cities
Nearby neighborhoods
Nearby zip codes
Other Saskatoon Topics
