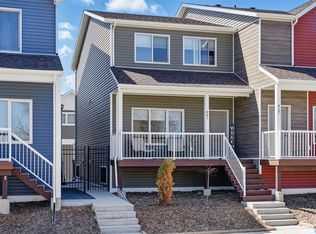
Welcome to this move in ready townhouse in the sought after Kensington neighbourhood. Whether you're purchasing your first home, downsizing, or adding to your investment portfolio, this well cared for property offers exceptional value. Featuring 3 bedrooms, an open concept layout, central air conditioning, a detached garage, and an additional parking stall, this home combines comfort with everyday convenience. Enjoy being within walking distance of parks, shopping, restaurants, and everything Kensington has to offer, making it easy to live, work, and play in one of Saskatoon's most desirable communities.
Active
C$299,000
UNIT 406-225 Hassard CLOSE, Saskatoon, SK S7L 2W8
3beds
2baths
1,254sqft
Townhouse
Built in 2015
-- sqft lot
$-- Zestimate®
C$238/sqft
C$467/mo HOA
What's special
Open concept layoutCentral air conditioningDetached garageAdditional parking stall
- 1 day |
- 19 |
- 0 |
Zillow last checked:
Listing updated:
Listed by:
Nino Oliva,
Boyes Group Realty Inc.
Source: Saskatchewan REALTORS® Association,MLS®#: SK042887Originating MLS®#: Saskatchewan REALTORS® Association
Facts & features
Interior
Bedrooms & bathrooms
- Bedrooms: 3
- Bathrooms: 2
Bedroom
- Features: Room Floor: Carpet
- Level: Second
- Area: 95.52 Square Feet
- Dimensions: 10.11x8.9
Bedroom
- Features: Room Floor: Carpet
- Level: Second
- Area: 94.61 Square Feet
- Dimensions: 10.11x8.8
Bedroom
- Features: Room Floor: Carpet
- Level: Second
- Area: 182.29 Square Feet
- Dimensions: 17.6x10.5
Other
- Features: Room Floor: Linoleum
- Level: Main
- Area: 38.53 Square Feet
- Dimensions: 6.4x6.1
Other
- Features: Room Floor: Linoleum
- Level: Second
- Area: 52.03 Square Feet
- Dimensions: 10.7x4.11
Dining room
- Features: Room Floor: Laminate
- Level: Main
- Area: 56.47 Square Feet
- Dimensions: 8.11x6.4
Kitchen
- Features: Room Floor: Linoleum
- Level: Main
- Area: 102.54 Square Feet
- Dimensions: 11.6x8.11
Laundry
- Features: Room Floor: Linoleum
- Level: Second
Living room
- Features: Room Floor: Laminate
- Level: Main
- Area: 166.75 Square Feet
- Dimensions: 14.6x11.6
Heating
- Forced Air, Natural Gas
Cooling
- Central Air
Appliances
- Included: Dishwasher Built In, Dryer, Refrigerator, Microwave Hood Fan, Stove, Washer, On Demand Water Heater
- Laundry: In Unit
Features
- Windows: Window Treatments
- Basement: Walls (Other)
- Has fireplace: No
Interior area
- Total structure area: 1,254
- Total interior livable area: 1,254 sqft
Property
Parking
- Total spaces: 2
- Parking features: Guest, 1 Car Detached, Parking Spaces, Garage Door Opnr/Control(S), Asphalt
- Garage spaces: 1
- Uncovered spaces: 1
- Details: Exclusive Use Parking, Parking Size: 22.0x12.0
Features
- Levels: Two
- Stories: 2
- Patio & porch: Deck
- Exterior features: Balcony, Lawn Back, Lawn Front
Lot
- Features: Backs on to Field/Open Space, Rectangular Lot, Trees/Shrubs
Construction
Type & style
- Home type: Townhouse
- Property subtype: Townhouse
- Attached to another structure: Yes
Materials
- Siding
- Foundation: Slab
- Roof: Asphalt
Condition
- Year built: 2015
Community & HOA
Community
- Subdivision: Kensington
HOA
- Has HOA: Yes
- Services included: Common Area Maintenance, Maintenance Structure, Trash, Insurance (Common), Maintenance Grounds, Reserve Fund, Sewer, Snow Removal, Water
- HOA fee: C$467 monthly
Location
- Region: Saskatoon
Financial & listing details
- Price per square foot: C$238/sqft
- Annual tax amount: C$2,472
- Date on market: 7/20/2026
- Ownership: Condominium
Nino Oliva
Nino Oliva
(306) 612-0218
By pressing Contact Agent, you agree that the real estate professional identified above may call/text you about your search, which may involve use of automated means and pre-recorded/artificial voices. You don't need to consent as a condition of buying any property, goods, or services. Message/data rates may apply. You also agree to our Terms of Use. Zillow does not endorse any real estate professionals. We may share information about your recent and future site activity with your agent to help them understand what you're looking for in a home.
Price history
| Date | Event | Price |
|---|---|---|
| 7/20/2026 | Listed for sale | C$299,000C$238/sqft |
Source: Saskatchewan REALTORS® Association #SK042887 Report a problem | ||
Public tax history
Tax history is unavailable.
Climate risks
Neighborhood: Kensington
Nearby schools
GreatSchools rating
No schools nearby
We couldn't find any schools near this home.
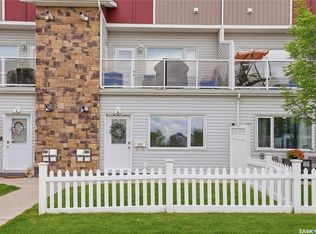
- C$219,9902 bd1 ba760 sqft225 Hassard Close #409, Saskatoon, SK S7L2W8For Sale
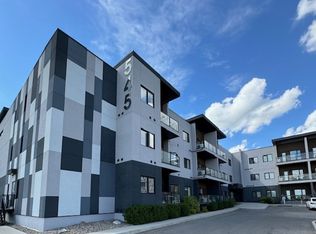
- C$--2 bd2 ba980 sqft309-545 Hassard Close #309, Saskatoon, SK S7L4Z7Off Market
- C$--2 bd1 ba980 sqft545 Hassard Close, Saskatoon, SK S7L6V3Off Market

- C$--3 bd3 ba1.5k sqft419 Hassard Clos #A, Saskatoon, SK S7L4Z7Off Market
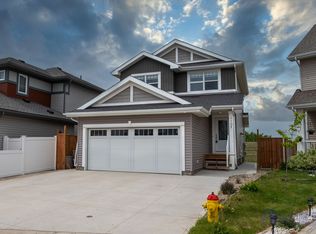
- C$199,9001 bd1 ba548 sqft545 Hassard Close #214, Saskatoon, SK S7L6V3For Sale
- C$--2 bd2 ba-- sqft770 Childers Cres UNIT 209, Saskatoon, SK S7L6W1Off Market
- C$599,9003 bd3 ba1.7k sqft419 Kensington Blvd, Saskatoon, SK S7L6N7For Sale
- C$--4 bd4 ba1.2k sqft4054 Centennial Dr, Saskatoon, SK S7L6R1Off Market
Similar homes
- C$289,9003 bd2 ba1.2k sqftHartford Crossing, Saskatoon, SK S7K 3J6For Sale
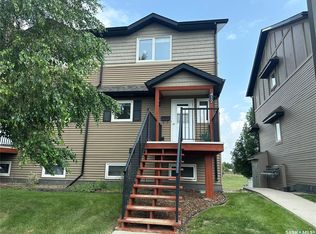 MLS ID #SK043177, Jessica Hamel, RE/MAX Saskatoon. Saskatchewan REALTORS® Association
 - C$305,0003 bd2 ba1.2k sqftOptimist View, Saskatoon, SK S7M 5Y6For Sale
 MLS ID #SK043188, Clark Dziadyk, Coldwell Banker Signature. Saskatchewan REALTORS® Association
 - C$274,9003 bd2 ba1.1k sqftHartford Green, Saskatoon, SK S7M 3Y7For Sale
 MLS ID #SK041589, Sean Willick, Royal LePage Varsity. Saskatchewan REALTORS® Association
 - C$269,9003 bd2 ba1.1k sqftHartford Greens, Saskatoon, SK S7M 3Y9For Sale
 MLS ID #SK041914, Michelle Butler, Royal LePage Saskatoon Real Estate. Saskatchewan REALTORS® Association
 - C$299,9005 bd2 ba890 sqft3554 Fairlight DRIVE, Saskatoon, SK S7M 4T3For SaleMLS ID #SK042781, Lynn Harmon, Century 21 Fusion. Saskatchewan REALTORS® Association
- C$219,9902 bd1 ba760 sqftKensington Estates, Saskatoon, SK S7L 2W8For SaleMLS ID #SK040987, Michelle Butler, Royal LePage Saskatoon Real Estate. Saskatchewan REALTORS® Association
- C$309,9004 bd1 ba1k sqft2510 Tomlinson CRESCENT, Saskatoon, SK S7L 3N2For SaleMLS ID #SK043108, Kevin Goyer, Boyes Group Realty Inc.. Saskatchewan REALTORS® Association
- C$379,0003 bd2 ba1.1k sqft3107 McClocklin ROAD, Saskatoon, SK S7R 0J1For SaleMLS ID #SK042866, Shekhar Shukla, RE/MAX Saskatoon. Saskatchewan REALTORS® Association
- C$399,9003 bd2 ba919 sqft301 Fisher CRESCENT, Saskatoon, SK S7L 5E1For SaleMLS ID #SK043088, Mitchel Walter, TRCG The Realty Consultants Group. Saskatchewan REALTORS® Association
- C$304,9003 bd2 ba890 sqft55 Borden Crescent, Saskatoon, SK S7L 5J9For SaleMLS ID #SK041600, Craig Stelzer, Realty Executives Saskatoon. Saskatchewan REALTORS® Association
- C$299,9004 bd1 ba768 sqft3223 Maxwell STREET, Saskatoon, SK S7L 3Y1For SaleMLS ID #SK042973, Kevin Goyer, Boyes Group Realty Inc.. Saskatchewan REALTORS® Association
- C$329,9004 bd3 ba1.3k sqft155 Carter CRESCENT, Saskatoon, SK S7L 7K4For SaleMLS ID #SK042435, May Liang, Royal LePage Varsity. Saskatchewan REALTORS® Association
- C$349,9003 bd3 ba1.4k sqftHampton Park, Saskatoon, SK S7R 0C9For SaleMLS ID #SK041951, Lisa Kloeble, eXp Realty. Saskatchewan REALTORS® Association
- C$359,9005 bd2 ba1k sqft3234 Maxwell STREET, Saskatoon, SK S7L 4K8For SaleMLS ID #SK043027, Sheri Willick Realty P.C. Inc., Coldwell Banker Signature. Saskatchewan REALTORS® Association
- C$419,9003 bd3 ba1k sqftHighlander Ridge Phase 1, Saskatoon, SK S7M 5G3For SaleMLS ID #SK042725, Derrick Brucks, Royal LePage Saskatoon Real Estate. Saskatchewan REALTORS® Association
- C$369,9004 bd2 ba850 sqft250 - 1820 8th Street East, Saskatoon, SK S7L 4N7For SaleMLS ID #SK042439, Patricia Korpan, RE/MAX Saskatoon. Saskatchewan REALTORS® Association
- C$269,9002 bd2 ba712 sqft802 O AVENUE S, Saskatoon, SK S7M 2S7For SaleMLS ID #SK042974, Clay Timmerman, Royal LePage Varsity. Saskatchewan REALTORS® Association
- C$299,9003 bd2 ba886 sqft209 T AVENUE N, Saskatoon, SK S7L 3B1For SaleMLS ID #SK041636, Joshua Epp, Realty Executives Saskatoon. Saskatchewan REALTORS® Association
- C$299,9005 bd1 ba960 sqft322 U AVENUE N, Saskatoon, SK S7L 3C7For SaleMLS ID #SK042641, Brad Hyde Realty Prof. Corp., Boyes Group Realty Inc.. Saskatchewan REALTORS® Association
- C$219,9004 bd2 ba960 sqft222 V AVENUE S, Saskatoon, SK S7M 3B3For SaleMLS ID #SK043287, Joshua Epp, Realty Executives Saskatoon. Saskatchewan REALTORS® Association
