Welcome to Terra Rosa in Fairhaven. This well laid out 3-bedroom, 2-bathroom townhome offers 1,025 square feet of comfortable living space with a unique floor plan that stands out from the typical condo layout. Enjoy your own private yard area along with access to a shared playground within the complex. Conveniently located near schools, shopping, restaurants, parks, and other everyday amenities, this is a great opportunity for first-time buyers, families, or investors looking for affordable living in a convenient location. Contact your favourite agent today to schedule your private viewing.
Conditional sale
C$189,900
UNIT 49-331 Pendygrasse ROAD, Saskatoon, SK S7M 4R3
3beds
2baths
1,025sqft
Townhouse
Built in 1978
-- sqft lot
$-- Zestimate®
C$185/sqft
C$482/mo HOA
What's special
Unique floor planPrivate yard area
- 74 days |
- 132 |
- 1 |
Zillow last checked:
Listing updated:
Listed by:
Michael Kvasnak,
Boyes Group Realty Inc.
Source: Saskatchewan REALTORS® Association,MLS®#: SK037038Originating MLS®#: Saskatchewan REALTORS® Association
Facts & features
Interior
Bedrooms & bathrooms
- Bedrooms: 3
- Bathrooms: 2
Bedroom
- Features: Room Floor: Wood
- Level: Main
- Area: 110.83 Square Feet
- Dimensions: 9.6x11.8
Bedroom
- Features: Room Floor: Carpet
- Level: Second
- Area: 151.67 Square Feet
- Dimensions: 15.2x10
Bedroom
- Features: Room Floor: Carpet
- Level: Second
- Area: 100.54 Square Feet
- Dimensions: 10.7x9.6
Other
- Features: Room Floor: Linoleum
- Level: Main
Other
- Features: Room Floor: Linoleum
- Level: Second
Dining room
- Features: Room Floor: Linoleum
- Level: Main
- Area: 100.67 Square Feet
- Dimensions: 8x8.55
Kitchen
- Features: Room Floor: Wood
- Level: Main
- Area: 121.62 Square Feet
- Dimensions: 10.6x7.55
Living room
- Features: Room Floor: Wood
- Level: Main
- Area: 199.52 Square Feet
- Dimensions: 15.3x13.1
Other
- Features: Room Floor: Concrete
- Level: Basement
Heating
- Forced Air, Natural Gas, Heating Source In Unit
Appliances
- Included: Gas Water Heater
- Laundry: In Unit
Features
- Basement: Crawl Space,Partial,Unfinished,Concrete
- Has fireplace: No
Interior area
- Total structure area: 1,025
- Total interior livable area: 1,025 sqft
Property
Parking
- Total spaces: 1
- Parking features: Guest, Parking Spaces, Asphalt
- Uncovered spaces: 1
- Details: Exclusive Use Parking
Features
- Patio & porch: Deck
- Exterior features: Lawn Front
Lot
- Features: Trees/Shrubs
Construction
Type & style
- Home type: Townhouse
- Property subtype: Townhouse
- Attached to another structure: Yes
Materials
- Siding, Vinyl Siding
- Roof: Asphalt
Condition
- Year built: 1978
Community & HOA
Community
- Features: Playground
- Subdivision: Fairhaven
HOA
- Has HOA: Yes
- Services included: Common Area Maintenance, Maintenance Structure, Trash, Insurance (Common), Maintenance Grounds, Reserve Fund, Snow Removal
- HOA fee: C$482 monthly
Location
- Region: Saskatoon
Financial & listing details
- Price per square foot: C$185/sqft
- Annual tax amount: C$1,750
- Date on market: 5/26/2026
- Exclusions: Water Softener
- Ownership: Condominium
M
Michael Kvasnak
(306) 371-4562
By pressing Contact Agent, you agree that the real estate professional identified above may call/text you about your search, which may involve use of automated means and pre-recorded/artificial voices. You don't need to consent as a condition of buying any property, goods, or services. Message/data rates may apply. You also agree to our Terms of Use. Zillow does not endorse any real estate professionals. We may share information about your recent and future site activity with your agent to help them understand what you're looking for in a home.
Price history
| Date | Event | Price |
|---|---|---|
| 7/2/2026 | Price change | C$189,900-2.6%C$185/sqft |
Source: Saskatchewan REALTORS® Association #SK037038 Report a problem | ||
| 5/26/2026 | Listed for sale | C$194,900C$190/sqft |
Source: Saskatchewan REALTORS® Association #SK037038 Report a problem | ||
Public tax history
Tax history is unavailable.
Climate risks
Neighborhood: Fairhaven
Nearby schools
GreatSchools rating
No schools nearby
We couldn't find any schools near this home.
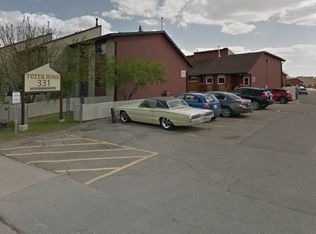
- C$2,0003 bd2 ba1.5k sqft331 Pendygrasse Rd #14, Saskatoon, SK S7M4R3For Rent
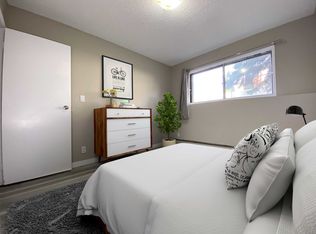
- C$--2 bd1 ba750 sqft365 Pendygrasse Rd #2-BEDROOM, Saskatoon, SK S7M4S2Off Market
- C$--3 bd1 ba900 sqft365 Pendygrasse Rd #3-BEDROOM, Saskatoon, SK S7M4S2Off Market
- C$--1 bd1 ba585 sqft365 Pendygrasse Rd #1-BEDROOM, Saskatoon, SK S7M4S2Off Market
- C$1,3752 bd1 ba750 sqft365 Pendygrasse Rd #506369, Saskatoon, SK S7M4S2For Rent
- C$1,1251 bd1 ba585 sqft365 Pendygrasse Rd #506368, Saskatoon, SK S7M4S2For Rent
- C$--3 bd1 ba900 sqft365 Pendygrasse Rd #506370, Saskatoon, SK S7M4S2Off Market
- C$--2 bd1 ba750 sqft365 Pendygrasse Rd, Saskatoon, SK S7M4S2Off Market
Similar homes
- C$204,9002 bd1 ba1k sqftPrairie Ridge, Saskatoon, SK S7M 5C1For Sale
 MLS ID #SK043565, Kimberlee Matheson, TRCG The Realty Consultants Group. Saskatchewan REALTORS® Association
 - C$209,9003 bd2 ba914 sqft1125 Idylwyld DRIVE N, Saskatoon, SK S7L 0Z8For Sale
 MLS ID #SK044422, Shoshannah Andrews, eXp Realty. Saskatchewan REALTORS® Association
 - C$210,0003 bd2 ba1.1k sqft611 J AVENUE S, Saskatoon, SK S7M 2A9For Sale
 MLS ID #SK044600, Bryanne Miller, Realty Executives Saskatoon. Saskatchewan REALTORS® Association
 - C$199,0004 bd2 ba752 sqft1819 C AVENUE N, Saskatoon, SK S7L 1N9For Sale
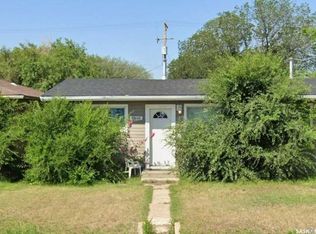 MLS ID #SK044666, Krishna Ambilwade, Boyes Group Realty Inc.. Saskatchewan REALTORS® Association
 - C$216,9002 bd1 ba760 sqftPoplar Grove, Saskatoon, SK S7R 0L1For SaleMLS ID #SK044312, Varinder Dhanju Realty Prof. Corp., eXp Realty. Saskatchewan REALTORS® Association
- C$186,9002 bd1 ba883 sqftDover Glen, Saskatoon, SK S7N 2V4For SaleMLS ID #SK044551, Grant LaMarsh, 2 Percent Realty Platinum Inc.. Saskatchewan REALTORS® Association
- C$185,0002 bd1 ba786 sqftRiverstone, Saskatoon, SK S7M 5K6For SaleMLS ID #SK044872, Janelle Balaski, Royal LePage Saskatoon Real Estate. Saskatchewan REALTORS® Association
- C$179,9002 bd1 ba742 sqft816 I AVENUE S, Saskatoon, SK S7M 1Z3For SaleMLS ID #SK044599, Jordan Boyes, Boyes Group Realty Inc.. Saskatchewan REALTORS® Association
- C$169,9004 bd1 ba1k sqft420 J AVENUE N, Saskatoon, SK S7L 2K3For SaleMLS ID #SK044750, Patricia Korpan, RE/MAX Saskatoon. Saskatchewan REALTORS® Association
- C$199,9003 bd1 ba929 sqft710 M AVENUE S, Saskatoon, SK S7M 2L3For SaleMLS ID #SK041282, Scott Ziegler, Boyes Group Realty Inc.. Saskatchewan REALTORS® Association
- C$169,9993 bd1 ba915 sqftSnowberry Downs, Saskatoon, SK S7L 6C9For SaleMLS ID #SK041722, Omar Sharif, eXp Realty. Saskatchewan REALTORS® Association
- C$209,9002 bd2 ba867 sqftLake Pointe, Saskatoon, SK S7J 4J6For SaleMLS ID #SK044846, Edward Ramsey, Choice Realty Systems. Saskatchewan REALTORS® Association
- C$190,0002 bd1 ba936 sqftPark Avenue, Saskatoon, SK S7K 6Z2For SaleMLS ID #SK043962, Shalini Shukla, RE/MAX Saskatoon. Saskatchewan REALTORS® Association
- C$172,5003 bd1 ba821 sqftJanland Manor, Saskatoon, SK S7H 0N1For SaleMLS ID #SK040477, Heather Raccio, Boyes Group Realty Inc.. Saskatchewan REALTORS® Association
- C$224,8003 bd2 ba1.1k sqftWoodland Crossing, Saskatoon, SK S7H 5B8For SaleMLS ID #SK044247, Ryan Guenther, Realty Executives Saskatoon. Saskatchewan REALTORS® Association
- C$229,9002 bd1 ba760 sqftPoplar Grove, Saskatoon, SK S7R 0L1For SaleMLS ID #SK044883, Clint Cockburn Realty P.C. Ltd., Boyes Group Realty Inc.. Saskatchewan REALTORS® Association
- C$207,9002 bd1 ba760 sqftHartford Crossing, Saskatoon, SK S7M 3Z8For SaleMLS ID #SK040026, Varinder Dhanju Realty Prof. Corp., eXp Realty. Saskatchewan REALTORS® Association
- C$237,9005 bd1 ba1k sqft2921 23rd STREET W, Saskatoon, SK S7L 0B4For SaleMLS ID #SK044583, Richard Reimer Realty Pc Ltd., Boyes Group Realty Inc.. Saskatchewan REALTORS® Association
- C$204,9003 bd1 ba1k sqftForest Grove Villa, Saskatoon, SK S7N 2E5For SaleMLS ID #SK044114, Quinn Brunet, 2 Percent Realty Platinum Inc.. Saskatchewan REALTORS® Association
- C$194,5002 bd1 ba664 sqftUNIT 5-401 L AVENUE S, Saskatoon, SK S7M 5Y6For SaleMLS ID #SK038512, Karen Clouthier, TRCG The Realty Consultants Group. Saskatchewan REALTORS® Association
