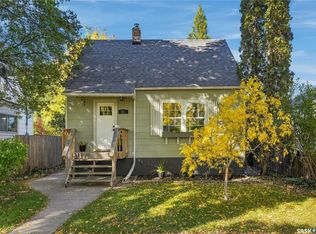
OPEN HOUSE TUESDAY SEPT 29th 4:30-6pm. Prime location in Queen Elizabeth, just steps from Weaver Park. This beautifully updated 1,122 sq. ft. home features 4 bedrooms, 3 bathrooms, and an exceptional layout tailored for both entertaining and everyday comfort. The open-concept main floor is anchored by a fully renovated kitchen with a large island, seamlessly flowing into the living spaces over newer vinyl plank flooring. A convenient laundry chute adds a touch of classic functionality. The main level hosts three well-appointed bedrooms, highlighted by a spacious primary suite complete with a walk-in closet, a renovated 3-piece ensuite, and direct access to a custom "catio" for your feline companions.Downstairs, the fully finished basement expands your living space with a massive family room, a fourth bedroom, a 3-piece bathroom, and a large laundry and storage room. An expansive bar area offers excellent potential to be converted into a secondary kitchen or in-law suite. Step outside to a huge, private backyard oasis designed for hosting, featuring a hot tub, a firepit area, built-in patio speakers, and a newer fence. Parking and hobby space are unmatched: the property includes an oversized single attached garage plus a large 23x23 double detached garage that is fully insulated and heated. With several newer windows and extensive upgrades throughout, this home is completely move-in ready.
Active
C$569,900
431 Adelaide Street E, Saskatoon, SK S7J 0H9
4beds
3baths
1,122sqft
Single Family Residence
Built in 1960
7,178 Square Feet Lot
$-- Zestimate®
C$508/sqft
C$-- HOA
What's special
Open-concept main floorNewer vinyl plank flooringConvenient laundry chuteThree well-appointed bedroomsSpacious primary suiteWalk-in closetFully finished basement
- 1 day
- 26
- 0
Zillow last checked:
Listing updated:
Listed by:
Shaelene Gudmundson,
Realty Executives Saskatoon
Source: Saskatchewan REALTORS® Association,MLS®#: SK049754Originating MLS®#: Saskatchewan REALTORS Association
Facts & features
Interior
Bedrooms & bathrooms
- Bedrooms: 4
- Bathrooms: 3
Primary bedroom
- Description: Flooring: Carpet
- Level: Main
- Dimensions: 11.90 x 11.70
Bedroom
- Description: Flooring: Carpet
- Level: Main
- Dimensions: 10.00 x 9.50
Bedroom
- Description: Flooring: Carpet
- Level: Main
- Dimensions: 10.00 x 9.50
Bedroom
- Description: Flooring: Carpet
- Level: Basement
- Dimensions: 11.11 x 8.50
Other
- Description: Flooring: Linoleum
- Features: Three Piece Bathroom
- Level: Main
Bathroom
- Description: Flooring: Linoleum
- Features: Four Piece Bathroom
- Level: Main
Bathroom
- Description: Flooring: Linoleum
- Features: Three Piece Bathroom
- Level: Basement
Dining room
- Description: Flooring: Plank,Vinyl
- Level: Main
- Dimensions: 9.50 x 8.80
Kitchen
- Description: Flooring: Plank,Vinyl
- Level: Main
- Dimensions: 11.00 x 11.90
Kitchen
- Description: Flooring: Linoleum
- Level: Basement
- Dimensions: 7.30 x 8.20
Laundry
- Description: Flooring: Linoleum
- Level: Basement
Living room
- Description: Flooring: Plank,Vinyl
- Level: Main
- Dimensions: 14.60 x 14.30
Living room
- Description: Flooring: Carpet
- Level: Basement
- Dimensions: 13.60 x 39.80
Heating
- Forced Air, Natural Gas
Cooling
- Central Air
Appliances
- Included: Gas Water Heater, Dryer, Dishwasher, Refrigerator, Stove, Washer
Features
- Hot Tub/Spa, Window Treatments
- Windows: Window Treatments
- Basement: Full,Finished
Interior area
- Total interior livable area: 1,122 sqft
Property
Parking
- Total spaces: 5
- Parking features: Attached, Concrete, Driveway, Detached, Garage, One Car Garage, Two Car Garage, Heated Garage, Garage Door Opener
- Attached garage spaces: 3
- Has uncovered spaces: Yes
- Details: Concrete Drive, Single Drive,
Features
- Has spa: Yes
- Spa features: Hot Tub
- Fencing: Fenced
Lot
- Size: 7,178 Square Feet
- Dimensions: 65.00 x 110
- Features: Rectangular, Rectangular Lot, Back Yard, Trees
Construction
Type & style
- Home type: SingleFamily
- Architectural style: Bungalow
- Property subtype: Single Family Residence
Materials
- Unknown
- Foundation: Concrete Perimeter
- Roof: Asphalt,Shingle
Condition
- Year built: 1960
Community & HOA
Community
- Subdivision: Queen Elizabeth
Location
- Region: Saskatoon
Financial & listing details
- Price per square foot: C$508/sqft
- Annual tax amount: C$4,044
- Date on market: 9/28/2026
- Ownership: Freehold
Price history
| Date | Event | Price |
|---|---|---|
| 9/29/2026 | Listed for sale | C$569,900+39.3%C$508/sqft |
Source: Saskatchewan REALTORS® Association #SK049754 Report a problem | ||
| 2/22/2021 | Listing removed | -- |
Source: Saskatchewan REALTORS® Association Report a problem | ||
| 2/4/2021 | Listed for sale | C$409,000C$365/sqft |
Source: Realty Executives Saskatoon #SK840672 Report a problem | ||
Public tax history
Tax history is unavailable.
Climate risks
Neighborhood: Queen Elizabeth
Nearby schools
GreatSchools rating
No schools nearby
We couldn't find any schools near this home.

Similar homes
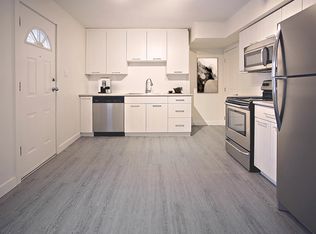
- C$449,9005 bd2 ba1.2k sqft416 Willow Street E, Saskatoon, SK S7J 0C8For Sale
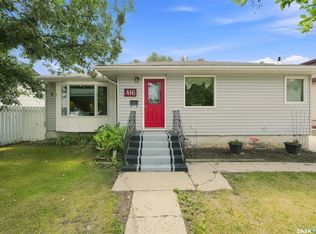 MLS ID #SK049937, Colton Andres, eXp Realty. Saskatchewan REALTORS® Association
 - C$569,9005 bd4 ba1.3k sqft1410 Coy Avenue, Saskatoon, SK S7M 0H4For Sale
 MLS ID #SK049759, Leslie Wotherspoon, RE/MAX Saskatoon. Saskatchewan REALTORS® Association
 - C$489,9003 bd2 ba972 sqft1706 Ewart Avenue, Saskatoon, SK S7H 2L2For Sale
 MLS ID #SK049774, Joshua Epp, Realty Executives Saskatoon. Saskatchewan REALTORS® Association
 - C$449,0005 bd3 ba1.1k sqft2400 McPherson Avenue, Saskatoon, SK S7J 0S9For Sale
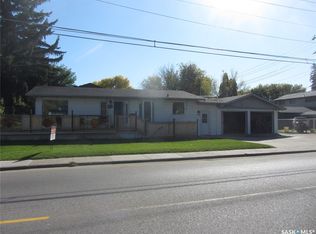 MLS ID #SK049465, George R West, Royal LePage Saskatoon Real Estate. Saskatchewan REALTORS® Association
