Welcome to 3174 Eastview. This beautifully renovated 3-bedroom, 2-bathroom home sits on a massive lot - giving you green space and play space right outside your back door. A concrete drive makes for convenient off-street parking, and a low maintenance vinyl siding keep the task list small. Inside, a bright, east-facing living room that flows seamlessly into a stunning, modern kitchen featuring timeless white cabinetry, hood fan, built-in pantry, and that classic window overlooking the yard; the space is as functional as it is beautiful. A designated dining area is the connector between living and kitchen; plenty of room to host friends and family. Fresh laminate and original hardwood flooring span throughout the main floor, complemented by tasteful updates in every room. The main floor offers 3 bedrooms, and a fantastic four piece bathroom. The basement has been fully developed with one large den, a 3-piece bathroom, and what feels like a football field for a family room. You’ll appreciate the large laundry room with storage space, designated cold storage, and an access door back to the family room. Every detail has been taken care of over the last few years and most recently, fresh paint, flooring, and a new water heater. Outside, more fantastic features like a new fence, fruit trees, storage shed, garden boxes, a fire pit, and a sunny patio. Alley access means the potential for a future garage. This home is move-in ready and perfectly located near schools, amenities, parks/green spaces, and surrounded by great neighbours!
Active
C$449,900
3174 Eastview, Saskatoon, SK S7J 3J4
3beds
2baths
1,034sqft
Single Family Residence
Built in 1967
7,196 Square Feet Lot
$-- Zestimate®
C$435/sqft
C$-- HOA
What's special
Low maintenance vinyl sidingStunning modern kitchenTimeless white cabinetryHood fanBuilt-in pantryFantastic four piece bathroomDesignated cold storage
- 2 days
- 64
- 4
Zillow last checked:
Listing updated:
Listed by:
Michelle Butler,
Royal LePage Saskatoon Real Estate
Source: Saskatchewan REALTORS® Association,MLS®#: SK050077Originating MLS®#: Saskatchewan REALTORS Association
Facts & features
Interior
Bedrooms & bathrooms
- Bedrooms: 3
- Bathrooms: 2
Bedroom
- Description: Flooring: Laminate
- Level: Main
- Dimensions: 8.70 x 9.11
Bedroom
- Description: Flooring: Laminate
- Level: Main
- Dimensions: 12.11 x 11.20
Bedroom
- Description: Flooring: Laminate
- Level: Main
- Dimensions: 9.30 x 9.11
Bathroom
- Description: Flooring: Vinyl
- Features: Four Piece Bathroom
- Level: Main
- Dimensions: 11.00 x 4.11
Bathroom
- Description: Flooring: Linoleum
- Features: Three Piece Bathroom
- Level: Basement
- Dimensions: 7.60 x 5.20
Breakfast room nook
- Description: Flooring: Carpet
- Level: Basement
- Dimensions: 5.60 x 7.11
Den
- Description: Flooring: Carpet
- Level: Basement
- Dimensions: 9.60 x 10.10
Dining room
- Description: Flooring: Hardwood
- Level: Main
- Dimensions: 7.80 x 8.11
Family room
- Description: Flooring: Carpet
- Level: Basement
- Dimensions: 10.10 x 27.60
Kitchen
- Description: Flooring: Laminate
- Level: Main
- Dimensions: 11.20 x 12.11
Living room
- Description: Flooring: Hardwood
- Level: Main
- Dimensions: 11.70 x 15.10
Storage room
- Description: Flooring: Concrete
- Level: Basement
- Dimensions: 8.20 x 5.80
Utility room
- Description: Flooring: Concrete
- Level: Basement
- Dimensions: 6.50 x 18.11
Heating
- Forced Air, Natural Gas
Cooling
- Central Air
Appliances
- Included: Water Heater, Dryer, Dishwasher, Microwave, Refrigerator, Stove, Washer
Features
- Central Vacuum, Kitchen Exhaust Fan, Window Treatments
- Windows: Window Treatments
- Basement: Full,Finished
Interior area
- Total interior livable area: 1,034 sqft
Property
Parking
- Total spaces: 2
- Parking features: Concrete, Driveway, No Garage
- Has uncovered spaces: Yes
- Details: Concrete Drive, Single Drive,
Features
- Patio & porch: Patio
- Exterior features: Fire Pit
- Fencing: Fenced
Lot
- Size: 7,196 Square Feet
- Dimensions: 60.00 x 120
- Features: Rectangular, Rectangular Lot, Back Yard, Front Yard, Garden, Trees
Details
- Additional structures: Shed(s)
Construction
Type & style
- Home type: SingleFamily
- Architectural style: Bungalow
- Property subtype: Single Family Residence
Materials
- Vinyl Siding
- Foundation: Concrete Perimeter
- Roof: Asphalt,Shingle
Condition
- Year built: 1967
Community & HOA
Community
- Subdivision: Eastview SA
Location
- Region: Saskatoon
Financial & listing details
- Price per square foot: C$435/sqft
- Annual tax amount: C$3,678
- Date on market: 10/1/2026
- Ownership: Freehold
Price history
| Date | Event | Price |
|---|---|---|
| 10/3/2026 | Listed for sale | C$449,900C$435/sqft |
Source: Saskatchewan REALTORS® Association #SK050077 Report a problem | ||
| 10/2/2026 | Contingent | C$449,900C$435/sqft |
Source: Saskatchewan REALTORS® Association #SK050077 Report a problem | ||
| 10/1/2026 | Listed for sale | C$449,900C$435/sqft |
Source: Saskatchewan REALTORS® Association #SK050077 Report a problem | ||
Public tax history
Tax history is unavailable.
Climate risks
Neighborhood: Eastview
Nearby schools
GreatSchools rating
No schools nearby
We couldn't find any schools near this home.

Similar homes
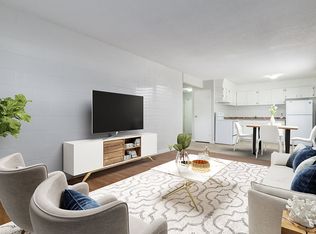
- C$509,9005 bd2 ba1.1k sqft1814 WILSON Crescent, Saskatoon, SK S7J 2P1For Sale
 MLS ID #SK050176, Aneesh Mathew, eXp Realty. Saskatchewan REALTORS® Association
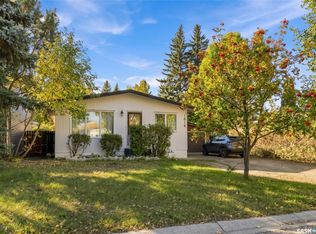
 - C$437,5003 bd2 ba860 sqft2217 Lansdowne Avenue, Saskatoon, SK S7J 1G7For Sale
 MLS ID #SK050051, Rick Boire, Realty Executives Saskatoon. Saskatchewan REALTORS® Association
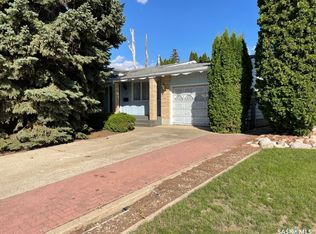
 - C$529,9004 bd3 ba1.4k sqft112 Deborah Crescent, Saskatoon, SK S7J 2W8For Sale
 MLS ID #SK050278, Edward Ramsey, Choice Realty Systems. Saskatchewan REALTORS® Association
 - C$445,0005 bd2 ba1k sqft110 Spinks Drive, Saskatoon, SK S7H 4B9For Sale
 MLS ID #SK050089, Linda Pittner, Royal LePage Saskatoon Real Estate. Saskatchewan REALTORS® Association
