Rare Find in Nutana Park – Priced Below Market Value!
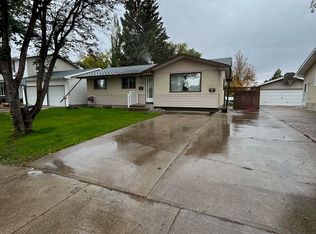
Elegant retro, pet-free, one-owner 4-level split on a quiet crescent, situated on a large 65 × 120 ft. lot. This well-built, fully finished home offers 1,470 sq. ft. on two levels with spacious rooms, large windows, and abundant natural light.
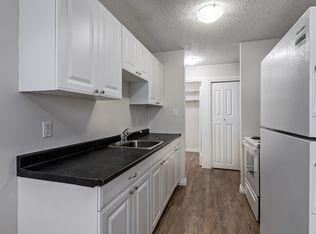
Features 4 bedrooms, 2.5 bathrooms, excellent storage, a mahogany-cabinet kitchen, dining room with built-in china display, and a large living room with classic pinch-pleated drapery. Upper level includes 3 generous bedrooms and a 4-pc bath with makeup counter. Third level offers a huge family room, 4th bedroom, and 4-pc bath—zoned R2 with potential for future suite development. Lower level includes a 13 × 26 ft. recreation room with vintage bar, large laundry room, pantry, and utility room with high-efficiency furnace, humidifier, water heater, and 100-amp panel.
Private backyard with mature trees and a maintenance-free concrete/exposed aggregate fence. Single attached heated garage, metal storage shed, and new sliding RV gate.
Approx. $30,000 in recent upgrades: shingles, high-efficiency furnace, air conditioner, rebuilt refrigerator, and RV gate (some to be completed as weather permits). Furniture and extra appliances included. No PCDS. Seller is motivated.
Active
C$529,900
112 Deborah Crescent, Saskatoon, SK S7J 2W8
4beds
3baths
1,470sqft
Single Family Residence
Built in 1968
7,801 Square Feet Lot
$-- Zestimate®
C$360/sqft
C$-- HOA
What's special
Spacious roomsLarge windowsAbundant natural lightExcellent storageMahogany-cabinet kitchenLarge laundry roomSingle attached heated garage
- 1 day
- 37
- 0
Zillow last checked:
Listing updated:
Listed by:
Edward Ramsey,
Choice Realty Systems
Source: Saskatchewan REALTORS® Association,MLS®#: SK050278Originating MLS®#: Saskatchewan REALTORS Association
Facts & features
Interior
Bedrooms & bathrooms
- Bedrooms: 4
- Bathrooms: 3
Primary bedroom
- Description: Flooring: Carpet
- Level: Second
- Dimensions: 14.00 x 12.00
Bedroom
- Description: Flooring: Carpet
- Level: Second
- Dimensions: 12.00 x 10.50
Bedroom
- Description: Flooring: Carpet
- Level: Second
- Dimensions: 12.00 x 10.50
Bedroom
- Description: Flooring: Carpet
- Level: Third
- Dimensions: 11.00 x 10.50
Bathroom
- Description: Flooring: Linoleum
- Features: Two Piece Bathroom
- Level: Main
Bathroom
- Description: Flooring: Carpet
- Features: Four Piece Bathroom
- Level: Second
Bathroom
- Description: Flooring: Carpet
- Features: Four Piece Bathroom
- Level: Third
Dining room
- Description: Flooring: Carpet
- Level: Main
- Dimensions: 13.00 x 12.00
Family room
- Description: Flooring: Carpet
- Level: Third
- Dimensions: 26.00 x 12.50
Kitchen
- Description: Flooring: Linoleum
- Level: Main
- Dimensions: 11.00 x 5.00
Laundry
- Description: Flooring: Linoleum
- Level: Fourth
- Dimensions: 13.50 x 6.00
Living room
- Description: Flooring: Carpet
- Level: Main
- Dimensions: 20.00 x 13.00
Recreation
- Description: Flooring: Carpet
- Level: Fourth
- Dimensions: 26.00 x 13.00
Storage room
- Description: Flooring: Carpet
- Level: Fourth
- Dimensions: 13.00 x 9.00
Storage room
- Description: Flooring: Linoleum
- Level: Fourth
Utility room
- Description: Flooring: Concrete
- Level: Fourth
Heating
- Forced Air, Natural Gas
Cooling
- Central Air
Appliances
- Included: Gas Water Heater, Dryer, Freezer, Humidifier, Microwave, Refrigerator, Stove, Washer
Features
- Central Vacuum, Kitchen Exhaust Fan, Window Treatments
- Windows: Window Treatments
- Basement: Full,Finished
Interior area
- Total interior livable area: 1,470 sqft
Property
Parking
- Total spaces: 4
- Parking features: Attached, Concrete, Driveway, One Car Garage, Heated Garage, Interlock, Garage Door Opener
- Attached garage spaces: 1
- Has uncovered spaces: Yes
- Details: Concrete Drive, Interlocking Block, Garage Door Remote Num:1
Features
- Levels: Four Level Split
- Stories: 4
- Patio & porch: Patio
- Exterior features: Sprinkler/Irrigation
- Fencing: Fenced
Lot
- Size: 7,801 Square Feet
- Dimensions: 65.00 x 120
- Features: Rectangular, Rectangular Lot, Back Yard, Front Yard, Sprinklers In Ground, Trees
Details
- Additional structures: Shed(s)
Construction
Type & style
- Home type: SingleFamily
- Architectural style: Split Level
- Property subtype: Single Family Residence
Materials
- Wood Frame
- Foundation: Concrete Perimeter
- Roof: Asphalt,Shingle
Condition
- Year built: 1968
Community & HOA
Community
- Subdivision: Nutana Park
Location
- Region: Saskatoon
Financial & listing details
- Price per square foot: C$360/sqft
- Annual tax amount: C$5,070
- Date on market: 10/2/2026
- Ownership: Freehold
Price history
| Date | Event | Price |
|---|---|---|
| 10/2/2026 | Listed for sale | C$529,900C$360/sqft |
Source: Saskatchewan REALTORS® Association #SK050278 Report a problem | ||
Public tax history
Tax history is unavailable.
Climate risks
Neighborhood: Nutana Park
Nearby schools
GreatSchools rating
No schools nearby
We couldn't find any schools near this home.


Similar homes
- C$509,9005 bd2 ba1.1k sqft1814 WILSON Crescent, Saskatoon, SK S7J 2P1For Sale
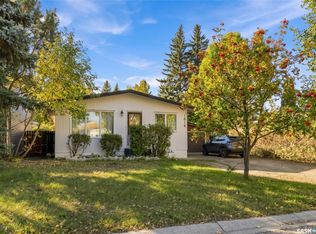 MLS ID #SK050176, Aneesh Mathew, eXp Realty. Saskatchewan REALTORS® Association
 - C$499,9005 bd2 ba1.1k sqft2107 Cumberland Avenue S, Saskatoon, SK S7J 1Z2For Sale
 MLS ID #SK050237, Kimberly Miller, TRCG The Realty Consultants Group. Saskatchewan REALTORS® Association
 - C$549,9003 bd3 ba1.1k sqft567 Delaronde Road, Saskatoon, SK S7J 4A7For Sale
 MLS ID #SK050088, Heather Fritz, Boyes Group Realty Inc.. Saskatchewan REALTORS® Association
 - C$554,9994 bd3 ba1.1k sqft431 Adelaide Street E, Saskatoon, SK S7J 0H9For Sale
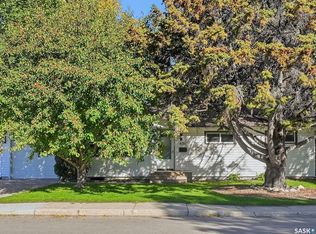 MLS ID #SK049754, Shaelene Gudmundson, Realty Executives Saskatoon. Saskatchewan REALTORS® Association
