OPEN HOUSE SAT AUG 22 / 1 to 3pm. Welcome to 2136B Lorne Avenue, a beautifully maintained, fully developed 2-storey semi-detached home offering 3 bedrooms, 3 bathrooms, plus a 1-bedroom mother-in-law/rental suite with a separate entrance. Built in 2013, this move-in-ready home is ideally located with a bus stop right outside on the street, steps from Thornton Park with its splash pad and playground, Achs Park, numerous schools, and just a short walk over Idywyld to the river and walking trails. The inviting main floor features high ceilings, beautiful flooring, and a large front window providing plenty of natural light. The spacious dining area offers plenty of room for entertaining, while the impressive kitchen features abundant cabinetry, granite countertops, and a functional U-shaped island. A convenient laundry area and 2-piece bathroom complete the main floor. Patio doors lead to a private backyard with deck, perfect for relaxing or entertaining. The insulated and boarded double detached garage is accessed from the rear alley. Upstairs are three generous bedrooms, including the primary suite with walk-in closet and private 4-piece ensuite. A second 4-piece bathroom serves the additional bedrooms. The bright lower level features a 1-bedroom mother-in-law/rental suite with separate entrance, high ceilings, oversized windows, kitchen, spacious family room, 4-piece bathroom, laundry, and storage. Additional features include central air conditioning and underground sprinklers in the front yard. Close to the University of Saskatchewan, 8th Street shopping, Broadway District, parks, and the river, this home offers exceptional value in a highly sought-after location. Don't miss it!--
Active
C$599,900
2136 B Lorne AVENUE, Saskatoon, SK S7J 0R5
4beds
4baths
1,573sqft
Townhouse
Built in 2013
-- sqft lot
$-- Zestimate®
C$381/sqft
C$-- HOA
What's special
Inviting main floorHigh ceilingsBeautiful flooringGranite countertopsFunctional u-shaped islandConvenient laundry areaCentral air conditioning
- 1 day |
- 11 |
- 0 |
Zillow last checked:
Listing updated:
Listed by:
Dan Bader,
Coldwell Banker Signature
Source: Saskatchewan REALTORS® Association,MLS®#: SK045751Originating MLS®#: Saskatchewan REALTORS® Association
Facts & features
Interior
Bedrooms & bathrooms
- Bedrooms: 4
- Bathrooms: 4
Bedroom
- Features: Room Floor: Carpet
- Level: Second
- Area: 200 Square Feet
- Dimensions: 16.0x12.6
Bedroom
- Features: Room Floor: Carpet
- Level: Second
- Area: 85.83 Square Feet
- Dimensions: 8.7x10.0
Bedroom
- Features: Room Floor: Carpet
- Level: Second
- Area: 87.1 Square Feet
- Dimensions: 9.5x9.3
Bedroom
- Features: Room Floor: Vinyl
- Level: Basement
- Area: 150.1 Square Feet
- Dimensions: 10.11x13.9
Other
- Features: Room Floor: Tile
- Level: Main
Other
- Features: Room Floor: Tile
- Level: Second
Other
- Features: Room Floor: Tile
- Level: Second
Other
- Features: Room Floor: Tile
- Level: Basement
- Area: 62.13 Square Feet
- Dimensions: 10.6x5.11
Dining room
- Features: Room Floor: Wood
- Level: Main
- Area: 144.89 Square Feet
- Dimensions: 13.7x10.8
Kitchen
- Features: Room Floor: Wood
- Level: Main
- Area: 178.5 Square Feet
- Dimensions: 17.0x10.6
Kitchen
- Features: Room Floor: Vinyl Plank
- Level: Basement
- Area: 122.25 Square Feet
- Dimensions: 13.7x9.0
Laundry
- Features: Room Floor: Concrete
- Level: Basement
Living room
- Features: Room Floor: Wood
- Level: Main
- Area: 245.19 Square Feet
- Dimensions: 16.2x15.2
Living room
- Features: Room Floor: Vinyl Plank
- Level: Basement
- Area: 108.67 Square Feet
- Dimensions: 13.7x8.0
Heating
- Forced Air, Natural Gas
Cooling
- Central Air
Appliances
- Included: Water Heater, Gas Water Heater, Dishwasher Built In, Dryer, Refrigerator, Microwave, Stove, Washer
Features
- Windows: Window Treatments
- Basement: Full,Finished,Sump Pump,Concrete,Separate Entry
- Has fireplace: No
Interior area
- Total structure area: 1,573
- Total interior livable area: 1,573 sqft
Property
Parking
- Total spaces: 2
- Parking features: 2 Car Detached, Garage Door Opnr/Control(S)
- Garage spaces: 2
- Details: Parking Size: 24.0x22.0
Features
- Levels: Two
- Stories: 2
- Patio & porch: Deck
- Exterior features: Lawn Back, Lawn Front
- Fencing: Fenced
- Frontage length: 25.00
Lot
- Dimensions: 120
- Features: Rectangular Lot, Underground Sprinkler
Construction
Type & style
- Home type: MultiFamily
- Property subtype: Townhouse
- Attached to another structure: Yes
Materials
- Siding
- Roof: Asphalt
Condition
- Year built: 2013
Community & HOA
Community
- Subdivision: Exhibition
Location
- Region: Saskatoon
Financial & listing details
- Price per square foot: C$381/sqft
- Annual tax amount: C$4,324
- Date on market: 8/19/2026
- Ownership: Freehold
Price history
| Date | Event | Price |
|---|---|---|
| 8/19/2026 | Listed for sale | C$599,900C$381/sqft |
Source: Saskatchewan REALTORS® Association #SK045751 Report a problem | ||
Public tax history
Tax history is unavailable.
Climate risks
Neighborhood: Exhibition
Nearby schools
GreatSchools rating
No schools nearby
We couldn't find any schools near this home.
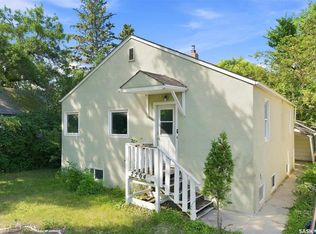
- C$340,0004 bd2 ba840 sqft2204 Lorne Ave, Saskatoon, SK S7J0R9For Sale
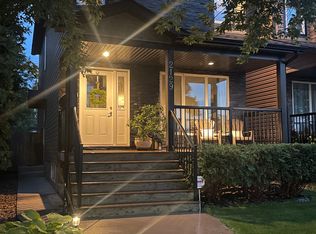
- C$--3 bd3 ba1.5k sqft2129 Coy Ave, Saskatoon, SK S7M0J3Off Market
- C$377,9003 bd2 ba886 sqft2011 Lorne Ave, Saskatoon, SK S7J0R4For Sale

- C$--1 bd1 ba-- sqft403 Hilliard St W, Saskatoon, SK S7M0E9Off Market

- C$--1 bd1 ba-- sqft403 Hilliard St W #B, Saskatoon, SK S7M0E9Off Market
- C$--3 bd3 ba1.2k sqft403 Hilliard St W #A, Saskatoon, SK S7M0E9Off Market
- C$--3 bd3 ba1.6k sqft112 Ash St E, Saskatoon, SK S7J0J8Off Market
- C$649,9007 bd4 ba1.7k sqft2233 Saint Andrews Ave #2231, Saskatoon, SK S7M0M4For Sale
Similar homes
- C$629,9004 bd4 ba1.5k sqft1413 Cairns AVENUE, Saskatoon, SK S7H 2H3For Sale
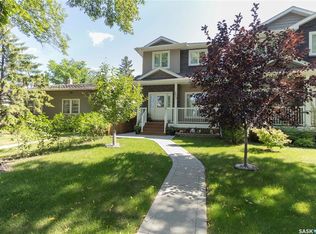 MLS ID #SK045972, Chandra Classen, Coldwell Banker Signature. Saskatchewan REALTORS® Association
 - C$649,9007 bd4 ba1.7k sqft2231-2233 St Andrews AVENUE, Saskatoon, SK S7M 0M4For Sale
 MLS ID #SK041943, Aaron Wright, RE/MAX Saskatoon. Saskatchewan REALTORS® Association
 - C$424,9004 bd2 ba1k sqft301 CASCADE STREET, Saskatoon, SK S7J 0M4For Sale
 MLS ID #SK046161, James Haywood, Royal LePage Saskatoon Real Estate. Saskatchewan REALTORS® Association
 - C$584,9007 bd3 ba1.5k sqft2709 Ferguson AVENUE, Saskatoon, SK S7J 1P1For Sale
 MLS ID #SK045066, Scott McLeod, Realty Executives Saskatoon. Saskatchewan REALTORS® Association
 - C$465,0005 bd2 ba960 sqft2325 Dufferin AVENUE, Saskatoon, SK S7J 1C1For SaleMLS ID #SK045927, Levi Dziadyk, TRCG The Realty Consultants Group. Saskatchewan REALTORS® Association
- C$759,9004 bd4 ba1.9k sqft1210 Broadway AVENUE, Saskatoon, SK S7H 2A3For SaleMLS ID #SK045297, Dawn Foord, Coldwell Banker Signature. Saskatchewan REALTORS® Association
- C$624,9003 bd3 ba1.8k sqft1412 Main STREET, Saskatoon, SK S7H 0L6For SaleMLS ID #SK041635, Dale Clark, Realty Executives Saskatoon. Saskatchewan REALTORS® Association
- C$599,9004 bd2 ba1.2k sqft720 Temperance STREET, Saskatoon, SK S7N 0M7For SaleMLS ID #SK042955, Cristin Wald, Century 21 Fusion. Saskatchewan REALTORS® Association
- C$499,0004 bd3 ba2k sqft623 H AVENUE S, Saskatoon, SK S7M 1X1For SaleMLS ID #SK044153, Edward Ma, Saskatoon Real Estate Services Inc.. Saskatchewan REALTORS® Association
- C$615,0002 bd2 ba1.5k sqftWoodbridge, Saskatoon, SK S7T 0B3For SaleMLS ID #SK045528, Gail Bastien, LPT Realty. Saskatchewan REALTORS® Association
- C$490,0006 bd2 ba1.1k sqft1401 10th STREET E, Saskatoon, SK S7H 0J4For SaleMLS ID #SK046042, Brent Herman, Realty Executives Saskatoon. Saskatchewan REALTORS® Association
- C$650,0003 bd3 ba1.6k sqft1035 3rd STREET E, Saskatoon, SK S7H 1M8For SaleMLS ID #SK044783, Sheila Ashdown, Century 21 Fusion. Saskatchewan REALTORS® Association
- C$479,9006 bd3 ba1.3k sqft504 Leslie AVENUE, Saskatoon, SK S7H 2Z1For SaleMLS ID #SK046046, Dawn Foord, Coldwell Banker Signature. Saskatchewan REALTORS® Association
- C$824,9004 bd4 ba2k sqft1019A 10th STREET E, Saskatoon, SK S7H 0H8For SaleMLS ID #SK045394, Albert Hondros, Boyes Group Realty Inc.. Saskatchewan REALTORS® Association
- C$449,9004 bd4 ba1.3k sqft1031 O AVENUE S, Saskatoon, SK S7M 2T1For SaleMLS ID #SK042523, Susan Ramos, Realty ONE Group Dynamic. Saskatchewan REALTORS® Association
- C$489,9005 bd2 ba1.1k sqft310 Adelaide St E, Saskatoon, SK S7J 0H7For SaleCentury 21 Canada
- C$---- bd-- ba-- sqft410 Ruth St E, Saskatoon, SK S7J 0L4Off Market
- C$450,0005 bd2 ba1.1k sqft2202 Albert AVENUE, Saskatoon, SK S7J 1K2For SaleMLS ID #SK045510, Angela Porrelli, LPT Realty. Saskatchewan REALTORS® Association
- C$399,9005 bd2 ba995 sqft1706 Ruth STREET E, Saskatoon, SK S7J 0L9For SaleMLS ID #SK045976, Jo-Anne Larre, Century 21 Fusion. Saskatchewan REALTORS® Association
- C$539,9005 bd3 ba1.2k sqft725 7th STREET E, Saskatoon, SK S7H 0Y1For SaleMLS ID #SK044165, Colin Thomas, Boyes Group Realty Inc.. Saskatchewan REALTORS® Association
