1210 Broadway is classic brick stunner in the community of Buena Vista: 1950 square feet, 4 beds, 4 baths, fully developed Basement and a detached garage!This beautiful home is the perfect blend of modern design, generous space, and an unbeatable location. An open concept modern main floor presents an oversize living room with tall ceilings, a reading nook and a gas fireplace, connecting to a striking modern kitchen. This space features chef worthy appliances including a Wolfe cooktop with pop up ventilation, quartz counters, tile backsplash, a large sit up island, and a walk in butler’s pantry with full height cabinets and shelving. The spacious dining area is adjacent and overlooks the beautiful courtyard backyard. This quiet outdoor space is secluded and maintenance free. The second level provides 3 bedrooms including a master suite with a lux 5 piece ensuite w/ tiled shower and a soaker tub, and a walk in closet; 2nd level also has a 4 piece bath, and a dedicated laundry room with cabinets, sink and a full height pantry. A developed basement offers even more room to entertain and unwind with a very large family room with laminate floor, tall ceilings, a lrg 4th bedroom and a 3 pc bath with a tiled shower; plus a utility room and storage. Notable upgrades include high-quality hardwood flooring throughout, genuine brick facade exterior, covered front porch and deck, exceptional landscaping, central air, underground, sprinklers, gas, barbecue hook up, high quality cabinetry, fixtures and tile work, recent backyard, renovation, newer fence, heated insulated garage, reverse osmosis system, centralVAC, xeriscape backyard, more. A 12 out of 10 — this is a pristine home!! Just a few blocks from the energy of Broadway Avenue, home delivers the very best of vibrant city living with a walkable lifestyle. Stroll to the shops, cafés and restaurants that make Broadway one of Saskatoon’s most desirable neighbourhoods—this is city living at its very best.
Active
C$759,900
1210 Broadway AVENUE, Saskatoon, SK S7H 2A3
4beds
4baths
1,950sqft
Townhouse
Built in 2010
-- sqft lot
$-- Zestimate®
C$390/sqft
C$-- HOA
What's special
Classic brick stunnerFully developed basementDetached garageReading nookGas fireplaceStriking modern kitchenChef worthy appliances
- 17 hours |
- 9 |
- 0 |
Zillow last checked:
Listing updated:
Listed by:
Dawn Foord,
Coldwell Banker Signature
Source: Saskatchewan REALTORS® Association,MLS®#: SK045297Originating MLS®#: Saskatchewan REALTORS® Association
Facts & features
Interior
Bedrooms & bathrooms
- Bedrooms: 4
- Bathrooms: 4
Primary bedroom
- Features: Room Floor: Hardwood
- Level: Second
- Area: 153.48 Square Feet
- Dimensions: 13'3x11'7
Bedroom
- Features: Room Floor: Hardwood
- Level: Second
- Area: 113.77 Square Feet
- Dimensions: 10'9x10'7
Bedroom
- Features: Room Floor: Hardwood
- Level: Second
- Area: 119.15 Square Feet
- Dimensions: 10'9x11'1
Bedroom
- Features: Room Floor: Laminate
- Level: Basement
- Area: 168 Square Feet
- Dimensions: 14'x12'
Other
- Features: Room Floor: Tile
- Level: Main
- Area: 31 Square Feet
- Dimensions: 6'x5'2
Other
- Features: Room Floor: Tile
- Level: Basement
- Area: 57.5 Square Feet
- Dimensions: 5'x11'6
Other
- Features: Room Floor: Tile
- Level: Second
- Area: 47.5 Square Feet
- Dimensions: 5'0x9'6
Other
- Features: Room Floor: Tile
- Level: Second
- Area: 119.15 Square Feet
- Dimensions: 10'9x11'1
Dining room
- Features: Room Floor: Hardwood
- Level: Main
- Area: 121.6 Square Feet
- Dimensions: 8'7x14'2
Family room
- Features: Room Floor: Laminate
- Level: Basement
- Area: 324.56 Square Feet
- Dimensions: 21'2x15'4
Kitchen
- Features: Room Floor: Hardwood
- Level: Main
- Area: 198.33 Square Feet
- Dimensions: 14'x14'2
Laundry
- Features: Room Floor: Tile
- Level: Second
- Area: 66 Square Feet
- Dimensions: 11'x6'
Living room
- Features: Room Floor: Hardwood
- Level: Main
- Area: 310 Square Feet
- Dimensions: 15'6x20'
Other
- Features: Room Floor: Hardwood
- Level: Main
- Area: 84 Square Feet
- Dimensions: 7'x12'
Utility room
- Features: Room Floor: Concrete
- Level: Basement
- Area: 237.5 Square Feet
- Dimensions: 19'x12'6
Heating
- Forced Air, Natural Gas
Cooling
- Central Air
Appliances
- Included: Water Heater, Gas Water Heater, Dishwasher Built In, Dryer, Refrigerator, Exhaust Fan, Microwave, Oven Built In, Reverse Osmosis System, Stove, Washer
Features
- Floating Shelves, Central Vac Attached, Central Vac Attachments, Vac Power Nozzle
- Windows: Window Treatments
- Basement: Full,Finished,Sump Pump,Concrete
- Number of fireplaces: 1
- Fireplace features: Gas
Interior area
- Total structure area: 1,950
- Total interior livable area: 1,950 sqft
Property
Parking
- Total spaces: 2
- Parking features: 2 Car Detached, Garage Door Opnr/Control(S), Heated Garage
- Garage spaces: 2
Features
- Levels: Two
- Stories: 2
- Patio & porch: Deck, Patio
- Fencing: Fenced
- Frontage length: 25.00
Lot
- Size: 2,909 Square Feet
- Dimensions: 116
- Features: Rectangular Lot, Trees/Shrubs, Underground Sprinkler
Details
- Other equipment: Air Exchanger
Construction
Type & style
- Home type: MultiFamily
- Property subtype: Townhouse
- Attached to another structure: Yes
Materials
- Brick, Stucco
- Roof: Asphalt
Condition
- Year built: 2010
Community & HOA
Community
- Security: Alarm Sys Rented
- Subdivision: Buena Vista
Location
- Region: Saskatoon
Financial & listing details
- Price per square foot: C$390/sqft
- Annual tax amount: C$6,421
- Date on market: 8/12/2026
- Ownership: Freehold
Price history
| Date | Event | Price |
|---|---|---|
| 8/12/2026 | Listed for sale | C$759,900C$390/sqft |
Source: Saskatchewan REALTORS® Association #SK045297 Report a problem | ||
Public tax history
Tax history is unavailable.
Climate risks
Neighborhood: Buena Vista
Nearby schools
GreatSchools rating
No schools nearby
We couldn't find any schools near this home.
- C$--3 bd2 ba-- sqft415 6th St E, Saskatoon, SK S7H1B7Off Market
- C$799,7502 bd2 ba1.3k sqft922 Broadway Ave #501, Saskatoon, SK S7N1B7For Sale
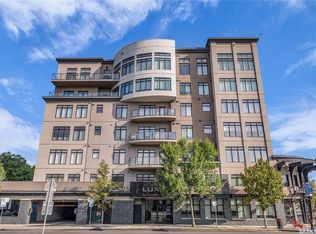
- C$--3 bd2 ba1.6k sqft704 5th St E, Saskatoon, SK S7H1G7Off Market
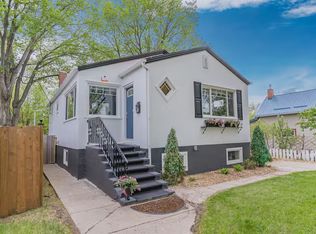
- C$--2 bd1 ba-- sqft710 8th St E, Saskatoon, SK S7H0R3Off Market
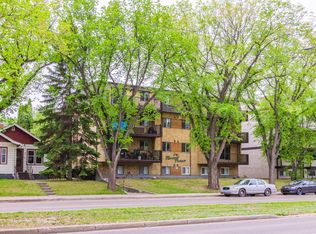
- C$--2 bd2 ba1.2k sqft922 Broadway Ave #404, Saskatoon, SK S7N1B7Off Market
- C$549,9005 bd3 ba1.2k sqft725 7th St E, Saskatoon, SK S7H0Y1For Sale
- C$--1 bd1 ba-- sqft508 Main St #0, Saskatoon, SK S7N0C1Off Market
- C$--2 bd1 ba735 sqft508 Main St #692039, Saskatoon, SK S7N0C1Off Market
Similar homes
- C$699,9003 bd3 ba1.8k sqft1514 Ewart AVENUE, Saskatoon, SK S7H 2K8For Sale
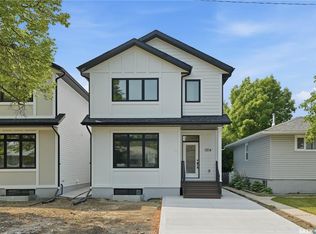 MLS ID #SK045154, Dustin Sikler, eXp Realty. Saskatchewan REALTORS® Association
 - C$679,9003 bd4 ba2k sqft1021 Main STREET, Saskatoon, SK S7H 0K6For Sale
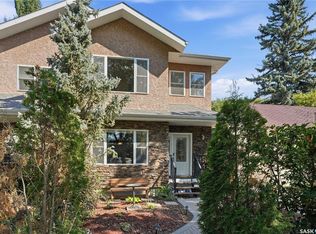 MLS ID #SK044078, Megan Dyck, Century 21 Fusion. Saskatchewan REALTORS® Association
 - C$---- bd-- ba-- sqft1623 Broadway Ave, Saskatoon, SK S7H 2B2Off Market
- C$775,0005 bd4 ba1.6k sqft1402 Wiggins AVENUE S, Saskatoon, SK S7H 2J6For Sale
 MLS ID #SK042149, Spencer Gerwing, Coldwell Banker Signature. Saskatchewan REALTORS® Association
 - C$729,9005 bd5 ba1.5k sqft916 Temperance STREET, Saskatoon, SK S7N 0N4For SaleMLS ID #SK043805, Blaine Wotherspoon, Realty Executives Saskatoon. Saskatchewan REALTORS® Association
- C$589,9007 bd3 ba1.6k sqftUNIT A&B-2818 7th STREET E, Saskatoon, SK S7H 1A9For SaleMLS ID #SK045097, Don Tang, L&T Realty Ltd.. Saskatchewan REALTORS® Association
- C$689,9004 bd4 ba1.4k sqft116 Middleton CRESCENT, Saskatoon, SK S7J 2W4For SaleMLS ID #SK044668, Edward Ramsey, Choice Realty Systems. Saskatchewan REALTORS® Association
- C$499,9004 bd2 ba1.3k sqft709 Cumberland AVENUE S, Saskatoon, SK S7H 2L5For SaleMLS ID #SK045243, Christian Didur, Realty Executives Saskatoon. Saskatchewan REALTORS® Association
- C$584,9007 bd3 ba1.5k sqft2709 Ferguson AVENUE, Saskatoon, SK S7J 1P1For SaleMLS ID #SK045066, Scott McLeod, Realty Executives Saskatoon. Saskatchewan REALTORS® Association
- C$564,9004 bd2 ba1.5k sqft617 7th AVENUE N, Saskatoon, SK S7K 2V2For SaleMLS ID #SK044948, Chris May, RE/MAX Saskatoon. Saskatchewan REALTORS® Association
- C$499,0004 bd3 ba2k sqft623 H AVENUE S, Saskatoon, SK S7M 1X1For SaleMLS ID #SK044153, Edward Ma, Saskatoon Real Estate Services Inc.. Saskatchewan REALTORS® Association
- C$699,0002 bd2 ba1.3k sqftUNIT 1450-424 Spadina CRESCENT E, Saskatoon, SK S7K 6X7For SaleMLS ID #SK045108, Jonathan David, PG Direct Realty Ltd.. Saskatchewan REALTORS® Association
- C$925,0002 bd2 ba1.4k sqftEscala, Saskatoon, SK S7N 0H8For SaleMLS ID #SK045024, Steven Bobiash, Boyes Group Realty Inc.. Saskatchewan REALTORS® Association
- C$650,0003 bd3 ba1.6k sqft1035 3rd STREET E, Saskatoon, SK S7H 1M8For SaleMLS ID #SK044783, Sheila Ashdown, Century 21 Fusion. Saskatchewan REALTORS® Association
- C$624,9003 bd3 ba1.8k sqft1412 Main STREET, Saskatoon, SK S7H 0L6For SaleMLS ID #SK041635, Dale Clark, Realty Executives Saskatoon. Saskatchewan REALTORS® Association
- C$429,9004 bd2 ba1k sqft1915 Dufferin AVENUE, Saskatoon, SK S7J 1B6For SaleMLS ID #SK044930, Mitchell Stretch, Derrick Stretch Realty Inc.. Saskatchewan REALTORS® Association
- C$675,0003 bd3 ba1.6k sqft918 3rd STREET, Saskatoon, SK S7H 1M7For SaleMLS ID #SK044432, Morgan Wotherspoon, Realty Executives Saskatoon. Saskatchewan REALTORS® Association
- C$619,0004 bd4 ba1.6k sqft2218 St Andrews AVENUE, Saskatoon, SK S7M 0M3For SaleMLS ID #SK044232, Amra Dedic, Realty Hub Brokerage. Saskatchewan REALTORS® Association
- C$799,7502 bd2 ba1.3k sqftLuxe, Saskatoon, SK S7N 1B7For SaleMLS ID #SK042496, Cindy Baliski, Coldwell Banker Signature. Saskatchewan REALTORS® Association
- C$707,5005 bd4 ba1.7k sqft305 Clarence AVENUE S, Saskatoon, SK S7N 1H5For SaleMLS ID #SK034162, Shalini Shukla, RE/MAX Saskatoon. Saskatchewan REALTORS® Association
