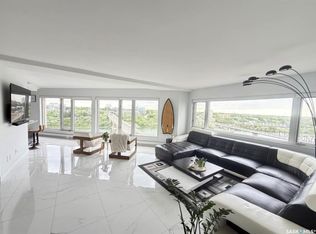
This 2-bedroom, 2-bath suite on the river facing side of the Escala building offers location, luxury, and function. The building was inspired by the architecture of the historic neighbourhood and organic flow of the South Saskatchewan River. Enjoy the views of Saskatoon’s downtown skyline including River Landing and the Bessborough from your spacious primary bedroom and your living room through the floor to ceiling windows or out on your corner balcony. Experience Saskatchewan’s awesome sunsets from your balcony or from the comfort of your suite. The kitchen/dining and living room areas features 9ft ceilings, engineered hardwood flooring, luxury counter-tops and appliances. The efficient design includes a lot of in-suite storage, and you’ll have plenty of wall area for your artwork. Many of the lights have dimmers. The primary bedroom is spacious and features a walkthrough 5-piece en-suite bathroom with twin sinks, tub and a walk-in shower leading to a walk-in closet with lots of shelves, drawers. The second bedroom is next to the second full bathroom, and has plenty of room for guests, a den, and or your home office. The suite includes central air and in-suite laundry. This condo comes with 2 parking stalls that are beside each other in the heated and well-lit underground parking garage. Walking, driving or cycling, this location is close to many of Saskatoon’s landmarks and attractions including the University of Saskatchewan, the Broadway District, Nutana, and Varsity view neighbourhoods, and just across the River, Saskatoon’s downtown. This is a presentation of offers sale with offers presented at 7 p.m. on Thursday, August 13.
Active
C$925,000
UNIT 306-637 University DRIVE, Saskatoon, SK S7N 0H8
2beds
2baths
1,433sqft
Condominium
Built in 2021
-- sqft lot
$-- Zestimate®
C$645/sqft
C$939/mo HOA
What's special
Spacious primary bedroomFloor to ceiling windowsCorner balconyEngineered hardwood flooringLuxury counter-tops and appliancesCentral airIn-suite laundry
- 1 day |
- 21 |
- 1 |
Zillow last checked:
Listing updated:
Listed by:
Steven Bobiash,
Boyes Group Realty Inc.
Source: Saskatchewan REALTORS® Association,MLS®#: SK045024Originating MLS®#: Saskatchewan REALTORS® Association
Facts & features
Interior
Bedrooms & bathrooms
- Bedrooms: 2
- Bathrooms: 2
Primary bedroom
- Features: Room Floor: Engineered Hardwood
- Level: Main
- Dimensions: 12'x14'9"
Bedroom
- Features: Room Floor: Engineered Hardwood
- Level: Main
- Dimensions: 10'x15'5"
Other
- Features: Room Floor: Tile
- Level: Main
- Area: 50 Square Feet
- Dimensions: 10'x5'
Other
- Features: Room Floor: Tile
- Level: Main
- Area: 80 Square Feet
- Dimensions: 10'x8'
Dining room
- Features: Room Floor: Engineered Hardwood
- Level: Main
- Area: 90 Square Feet
- Dimensions: 10'x9'
Foyer
- Features: Room Floor: Engineered Hardwood
- Level: Main
- Dimensions: 24'x5'4"
Kitchen
- Features: Room Floor: Engineered Hardwood
- Level: Main
- Dimensions: 18'7"x7'
Other
- Features: Room Floor: Tile
- Level: Main
- Dimensions: 7'5"x5'
Living room
- Features: Room Floor: Engineered Hardwood
- Level: Main
- Dimensions: 14'6"x12'
Other
- Features: Room Floor: Other
- Level: Main
- Dimensions: 6'5"x6'5"
Heating
- Forced Air, Hot Water, Natural Gas, Common Use Heating Source
Cooling
- Central Air
Appliances
- Included: Dishwasher Built In, Dryer, Refrigerator, Microwave Hood Fan, Oven Built In, Washer, Humidifier
- Laundry: In Unit
Features
- T.V. Mounts, Storage
- Windows: Window Treatments
- Has fireplace: No
Interior area
- Total structure area: 1,433
- Total interior livable area: 1,433 sqft
Property
Parking
- Total spaces: 2
- Parking features: Guest, Underground, Garage Door Opnr/Control(S), Concrete Driveway
- Covered spaces: 2
- Has uncovered spaces: Yes
Accessibility
- Accessibility features: Wheelchair Access, Accessible by Wheel Chair
Features
- Exterior features: Balcony, Lawn Front
Lot
- Features: Corner Lot, Trees/Shrubs
Construction
Type & style
- Home type: Condo
- Property subtype: Condominium
- Attached to another structure: Yes
Materials
- Stone, Stucco, Other
- Roof: Other
Condition
- Year built: 2021
Community & HOA
Community
- Features: Elevator
- Security: Alarm Sys Owned
- Subdivision: Nutana
HOA
- Has HOA: Yes
- Services included: Common Area Maintenance, Maintenance Structure, Trash, Heat, Insurance (Common), Maintenance Grounds, Reserve Fund, Sewer, Snow Removal, Water
- HOA fee: C$939 monthly
Location
- Region: Saskatoon
Financial & listing details
- Price per square foot: C$645/sqft
- Annual tax amount: C$9,127
- Date on market: 8/10/2026
- Exclusions: Water Heater
- Ownership: Condominium
Price history
| Date | Event | Price |
|---|---|---|
| 8/10/2026 | Listed for sale | C$925,000C$645/sqft |
Source: Saskatchewan REALTORS® Association #SK045024 Report a problem | ||
Public tax history
Tax history is unavailable.
Climate risks
Neighborhood: Nutana
Nearby schools
GreatSchools rating
No schools nearby
We couldn't find any schools near this home.
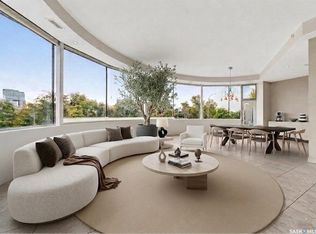
- C$1,999,5005 bd4 ba2.8k sqft616 Saskatchewan Cres E, Saskatoon, SK S7N0K9For Sale
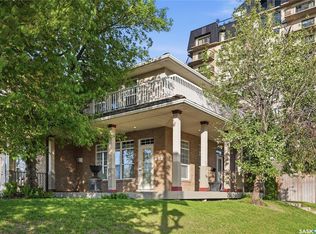
- C$989,0003 bd3 ba1.9k sqft602 Saskatchewan Cres E, Saskatoon, SK S7N0K9For Sale
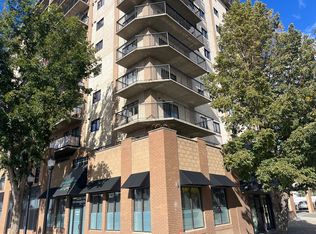
- C$--2 bd1 ba947 sqft408 University Dr, Saskatoon, SK S7N0J2Off Market
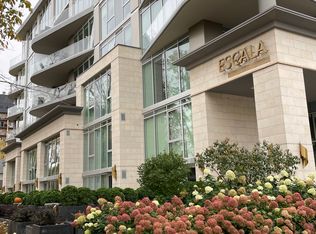
- C$--2 bd2 ba1.1k sqft537 University Dr #308, Saskatoon, SK S7N0J2Off Market
- C$3,9993 bd3 ba-- sqft670 Saskatchewan Cres E, Saskatoon, SK S7N0L1For Rent
- C$--1 bd1 ba-- sqft514 12th St E #10, Saskatoon, SK S7N0H2Off Market
- C$---- bd1 ba-- sqft514 12th St E #3, Saskatoon, SK S7N0H2Off Market
- C$--1 bd1 ba-- sqft514 12th St E #12, Saskatoon, SK S7N0H2Off Market
Similar homes
- C$699,0002 bd2 ba1.3k sqftUNIT 1450-424 Spadina CRESCENT E, Saskatoon, SK S7K 6X7For Sale
 MLS ID #SK045108, Jonathan David, PG Direct Realty Ltd.. Saskatchewan REALTORS® Association
 - C$474,9002 bd2 ba1.3k sqftUNIT 401-505 12TH STREET E, Saskatoon, SK S7N 4H3For Sale
 MLS ID #SK045102, Kevin Isbister, eXp Realty. Saskatchewan REALTORS® Association
 - C$799,7502 bd2 ba1.3k sqftLuxe, Saskatoon, SK S7N 1B7For Sale
 MLS ID #SK042496, Cindy Baliski, Coldwell Banker Signature. Saskatchewan REALTORS® Association
 - C$849,9002 bd2 ba1.1k sqft#1 River Landing, Saskatoon, SK S7K 1M5For Sale
 MLS ID #SK035373, Reagan Baliski, Coldwell Banker Signature. Saskatchewan REALTORS® Association
 - C$799,9002 bd2 ba1.1k sqftNo.1 River Landing, Saskatoon, SK S7K 4H5For SaleMLS ID #SK042175, Carmen Campbell, Boyes Group Realty Inc.. Saskatchewan REALTORS® Association
- C$929,9003 bd3 ba1.7k sqft738 Main Street, Saskatoon, SK S7H 0K1For SaleMLS ID #SK043768, Slade Desrochers, TRCG The Realty Consultants Group. Saskatchewan REALTORS® Association
- C$724,9003 bd4 ba1.5k sqft201 1st STREET E, Saskatoon, SK S7H 1R8For SaleMLS ID #SK045143, Gerry Scott, Boyes Group Realty Inc.. Saskatchewan REALTORS® Association
- C$989,0003 bd3 ba1.9k sqft602 Saskatchewan CRESCENT E, Saskatoon, SK S7N 0K9For SaleMLS ID #SK038122, Megan Dyck, Century 21 Fusion. Saskatchewan REALTORS® Association
- C$499,9004 bd2 ba1.3k sqft709 Cumberland AVENUE S, Saskatoon, SK S7H 2L5For SaleMLS ID #SK045243, Christian Didur, Realty Executives Saskatoon. Saskatchewan REALTORS® Association
- C$650,0003 bd3 ba1.6k sqft1035 3rd STREET E, Saskatoon, SK S7H 1M8For SaleMLS ID #SK044783, Sheila Ashdown, Century 21 Fusion. Saskatchewan REALTORS® Association
- C$629,9002 bd2 ba1k sqftNo 1 River Landing, Saskatoon, SK S7K 1M5For SaleMLS ID #SK041021, Adree Goulding, RE/MAX Saskatoon. Saskatchewan REALTORS® Association
- C$729,9005 bd5 ba1.5k sqft916 Temperance STREET, Saskatoon, SK S7N 0N4For SaleMLS ID #SK043805, Blaine Wotherspoon, Realty Executives Saskatoon. Saskatchewan REALTORS® Association
- C$564,9004 bd2 ba1.5k sqft617 7th AVENUE N, Saskatoon, SK S7K 2V2For SaleMLS ID #SK044948, Chris May, RE/MAX Saskatoon. Saskatchewan REALTORS® Association
- C$589,9002 bd2 ba1.7k sqftT. Eaton Lofts, Saskatoon, SK S7L 1M7For SaleMLS ID #SK044578, Mitchell Stretch, Derrick Stretch Realty Inc.. Saskatchewan REALTORS® Association
- C$489,9002 bd2 ba1.1k sqftRiverfront, Saskatoon, SK S7K 0G8For SaleMLS ID #SK044107, Heather Fritz, Boyes Group Realty Inc.. Saskatchewan REALTORS® Association
- C$499,9005 bd2 ba1.3k sqft903 10th STREET E, Saskatoon, SK S7H 0H6For SaleMLS ID #SK044706, Jordan Chilliak, Barry Chilliak Realty Inc.. Saskatchewan REALTORS® Association
- C$874,9003 bd3 ba1.9k sqft317 11th STREET E, Saskatoon, SK S7N 0E5For SaleMLS ID #SK043937, Travis Nutting, Realty Executives Saskatoon. Saskatchewan REALTORS® Association
- C$899,0004 bd3 ba1.4k sqft2113 Spadina CRESCENT E, Saskatoon, SK S7K 0C9For SaleMLS ID #SK043362, Linda Pittner, Royal LePage Saskatoon Real Estate. Saskatchewan REALTORS® Association
- C$689,9002 bd2 ba953 sqftNo.1 River Landing, Saskatoon, SK S7K 4B5For SaleMLS ID #SK036072, Mark Prebble, Derrick Stretch Realty Inc.. Saskatchewan REALTORS® Association
- C$619,9002 bd2 ba1.3k sqftRiverfront, Saskatoon, SK S7K 0G8For SaleMLS ID #SK038365, Terry Butler, Realty Executives Saskatoon. Saskatchewan REALTORS® Association
